
511 Main Street Maidstone, Saskatchewan S0M 1M0

$219,900
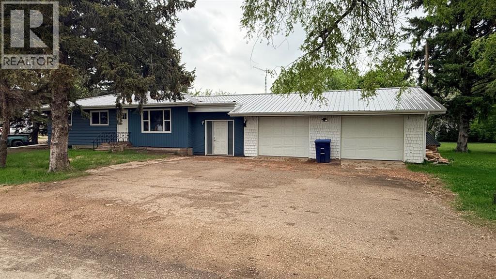
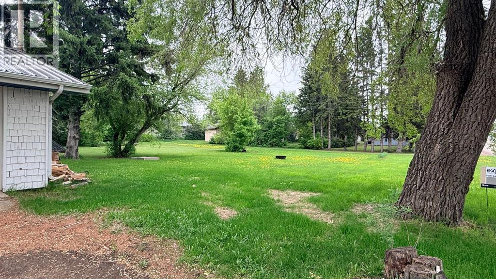
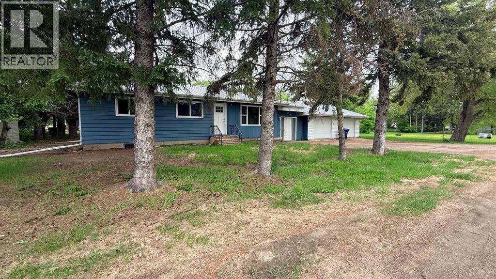
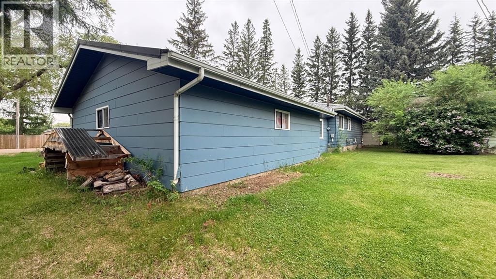
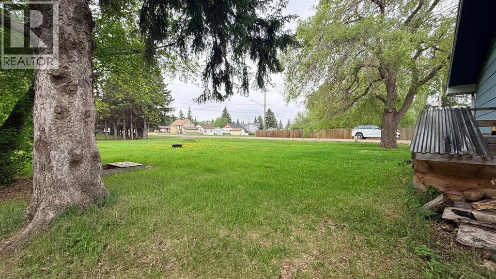
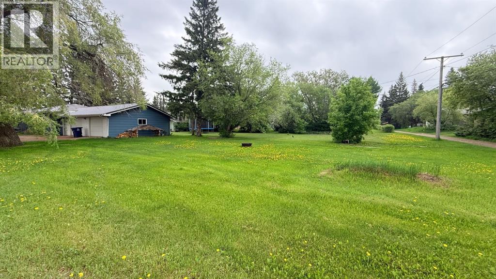
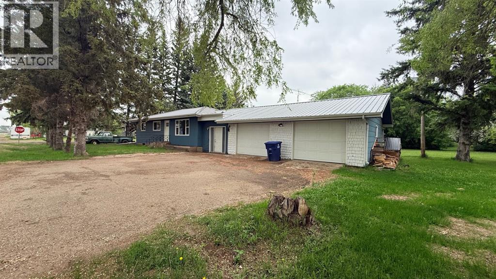
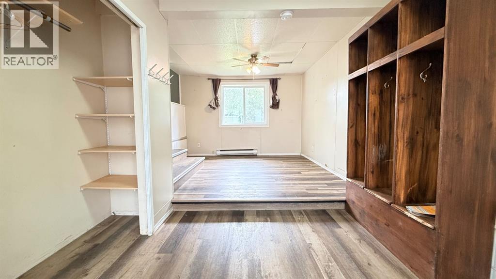
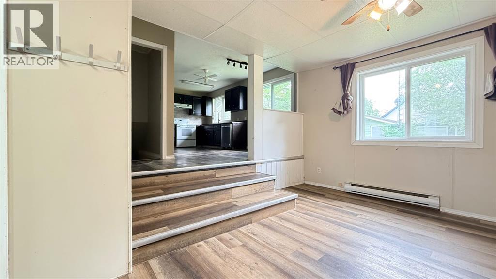
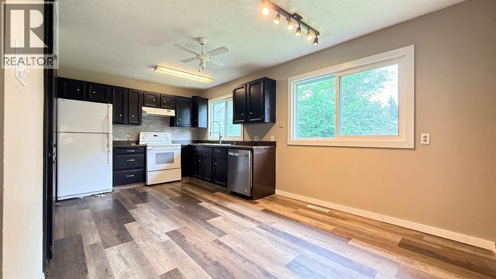
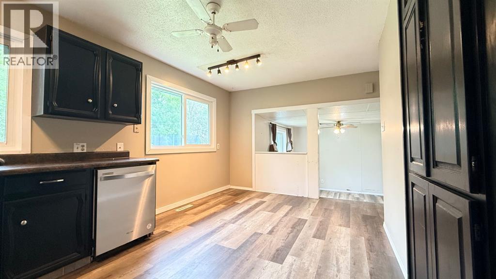
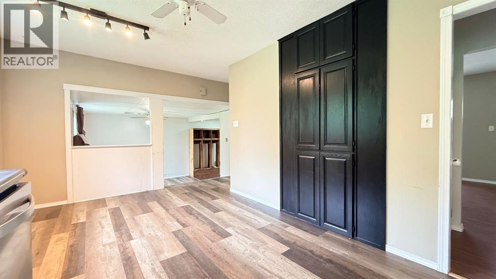
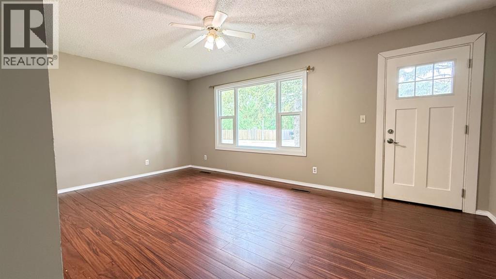
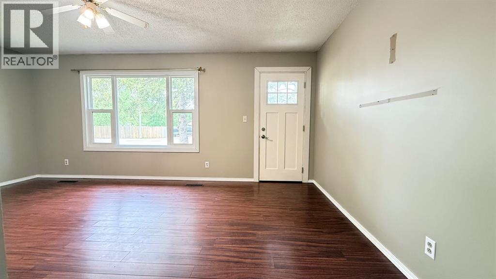
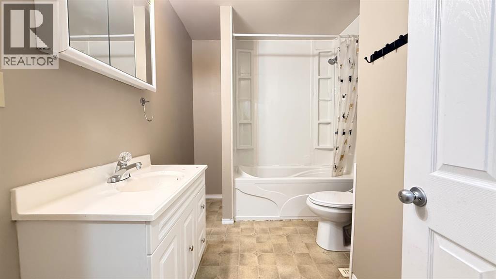
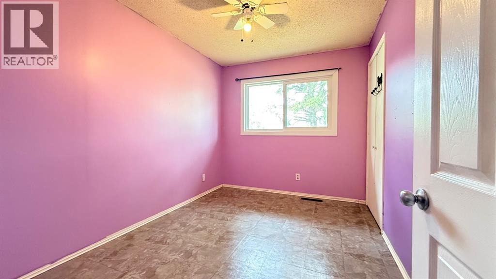
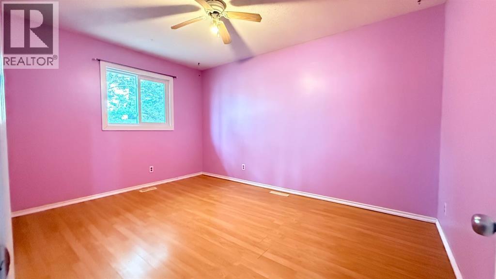
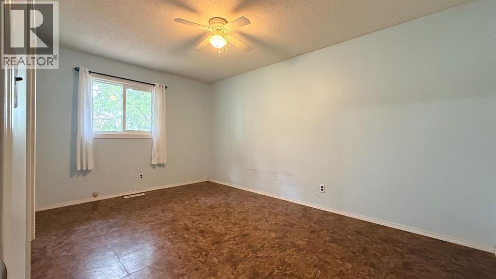
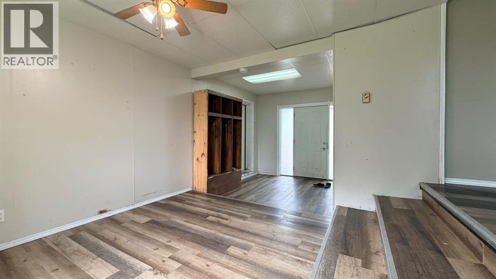
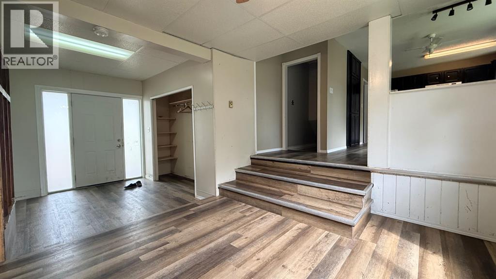
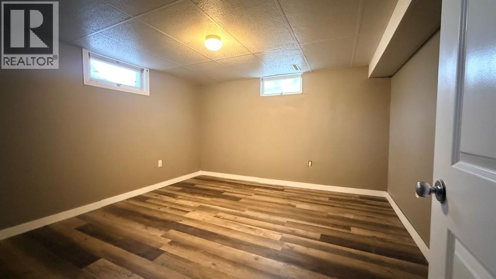
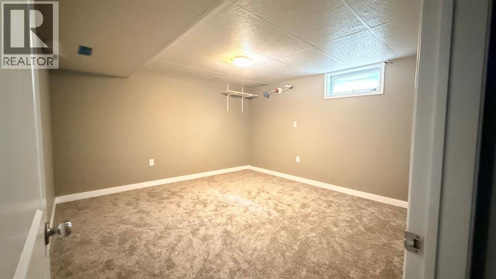
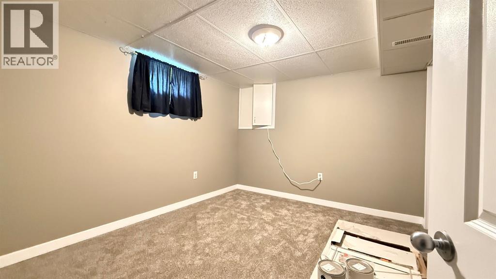
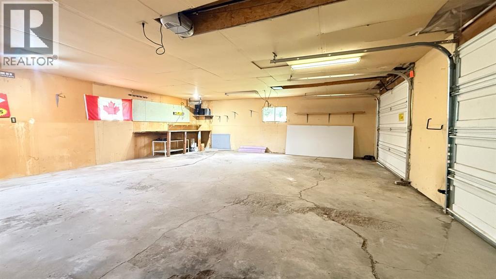
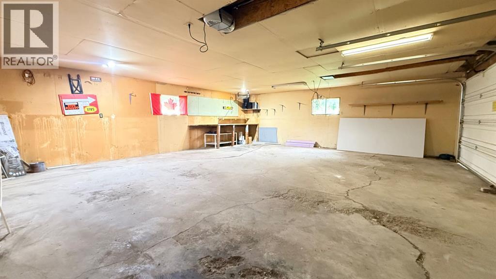
Spacious family home in the heart of Maidstone! Offering an impressive 1,640 sq ft of living space, this home includes 1,352 sq ft plus a 288 sq ft enclosed breezeway that has been converted into a large foyer—perfect for kids, pets, and everyday life. Situated on a 52’ x 198’ corner lot, this property provides plenty of outdoor space while being conveniently located close to schools and downtown amenities.Despite being located on Main Street, the home is set within a residential area, offering both accessibility and neighborhood appeal. Inside, you’ll find a rare six-bedroom layout, ideal for large families or those needing extra space for a home office or guests. The double attached garage adds convenience and year-round comfort.The basement is currently updated, with new flooring, paint, trim, fixtures, and a renovated bathroom. Metal roof was installed in 2023, new windows in 2024.If you’re looking for size, functionality, and value, you’ll be hard-pressed to find a bigger home at this price point in Maidstone. A fantastic opportunity for families or investors alike! Immediate possession can be accommodated also! (id:53113)
Property Details
| MLS® Number | A2288388 |
| Property Type | Single Family |
| Amenities Near By | Schools |
| Features | See Remarks |
| Parking Space Total | 2 |
| Plan | Ca4849 |
| Structure | None |
Building
| Bathroom Total | 2 |
| Bedrooms Above Ground | 3 |
| Bedrooms Below Ground | 3 |
| Bedrooms Total | 6 |
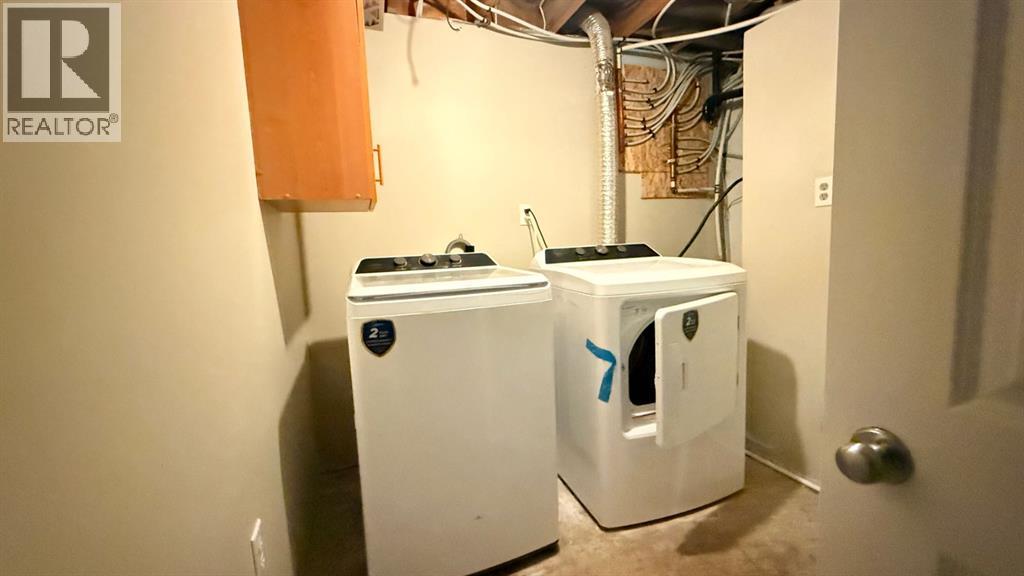
| Appliances | Refrigerator, Dishwasher, Stove, Hood Fan, Garage Door Opener, Washer & Dryer |
| Architectural Style | Bungalow |
| Basement Development | Finished |
| Basement Type | Full (finished) |
| Constructed Date | 1964 |
| Construction Material | Wood Frame |
| Construction Style Attachment | Detached |
| Cooling Type | None |
| Flooring Type | Carpeted, Laminate, Linoleum |
| Foundation Type | Poured Concrete |
| Heating Fuel | Natural Gas |
| Heating Type | Forced Air |
| Stories Total | 1 |
| Size Interior | 1,640 Ft2 |
| Total Finished Area | 1640 Sqft |
| Type | House |
Parking
| Attached Garage | 2 |
| Gravel |
Land
| Acreage | No |
| Fence Type | Not Fenced |
| Land Amenities | Schools |
| Size Depth | 15.85 M |
| Size Frontage | 60.35 M |
| Size Irregular | 10296.00 |
| Size Total | 10296 Sqft|7,251 - 10,889 Sqft |
| Size Total Text | 10296 Sqft|7,251 - 10,889 Sqft |
| Zoning Description | R1 |
Rooms
| Level | Type | Length | Width | Dimensions |
|---|---|---|---|---|
| Basement | 3pc Bathroom | .00 Ft x .00 Ft | ||
| Basement | Bedroom | 9.00 Ft x 10.00 Ft | ||
| Basement | Bedroom | 11.00 Ft x 11.00 Ft | ||
| Basement | Bedroom | 11.00 Ft x 11.00 Ft | ||
| Basement | Family Room | 10.00 Ft x 25.00 Ft | ||
| Basement | Laundry Room | .00 Ft x .00 Ft | ||
| Main Level | Living Room | 11.00 Ft x 18.00 Ft | ||
| Main Level | Dining Room | 11.00 Ft x 11.00 Ft | ||
| Main Level | Kitchen | 10.00 Ft x 16.00 Ft | ||
| Main Level | Primary Bedroom | 9.00 Ft x 14.00 Ft | ||
| Main Level | 4pc Bathroom | 9.00 Ft x 7.00 Ft | ||
| Main Level | Bedroom | 9.00 Ft x 11.00 Ft | ||
| Main Level | Bedroom | 9.00 Ft x 13.00 Ft | ||
| Main Level | Foyer | 20.00 Ft x 8.00 Ft |
https://www.realtor.ca/real-estate/29391053/511-main-street-maidstone
Contact Us
Contact us for more information

The trademarks REALTOR®, REALTORS®, and the REALTOR® logo are controlled by The Canadian Real Estate Association (CREA) and identify real estate professionals who are members of CREA. The trademarks MLS®, Multiple Listing Service® and the associated logos are owned by The Canadian Real Estate Association (CREA) and identify the quality of services provided by real estate professionals who are members of CREA. The trademark DDF® is owned by The Canadian Real Estate Association (CREA) and identifies CREA's Data Distribution Facility (DDF®)
July 02 2026 02:50:59
REALTORS® Association of Lloydminster & District
Exp Realty (Lloyd)


