
139 Dagnone Lane Saskatoon, Saskatchewan S7V 0P6

$649,000
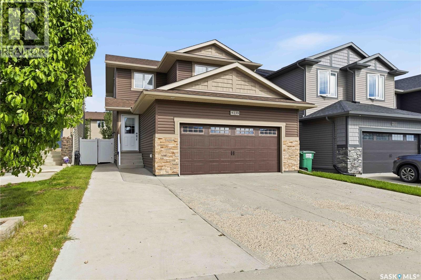
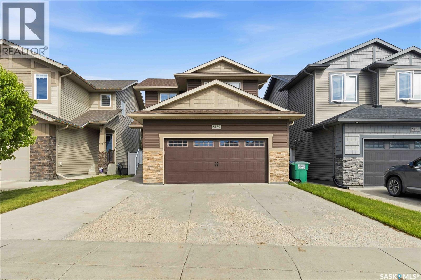
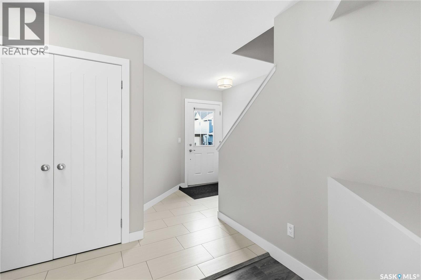
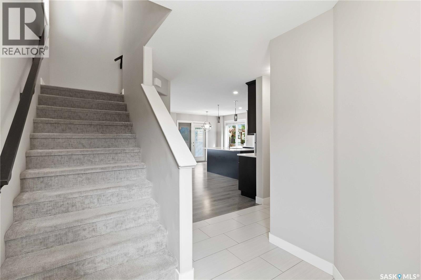
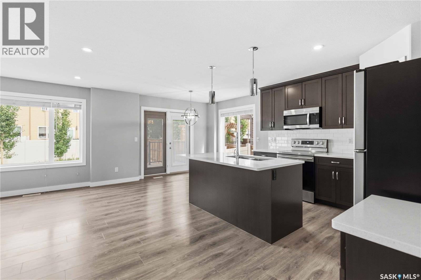
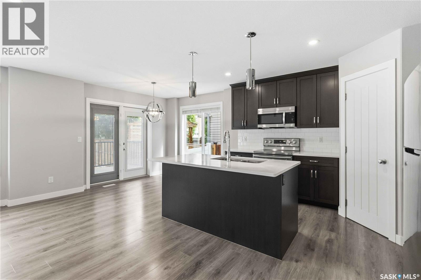
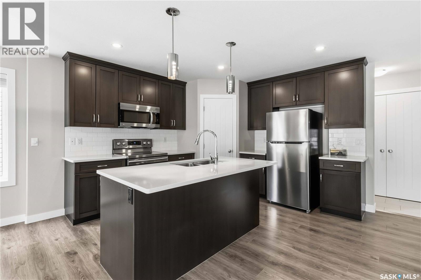
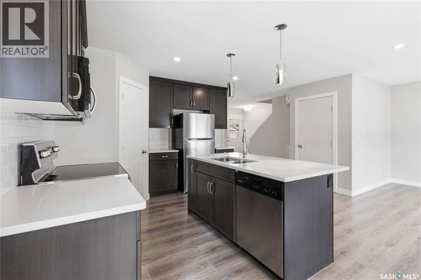
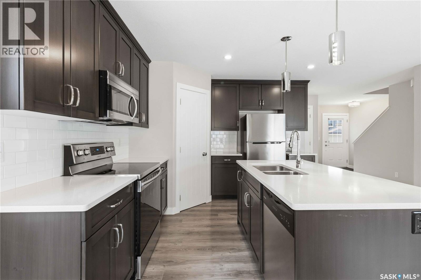
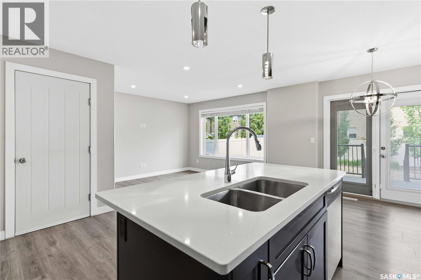
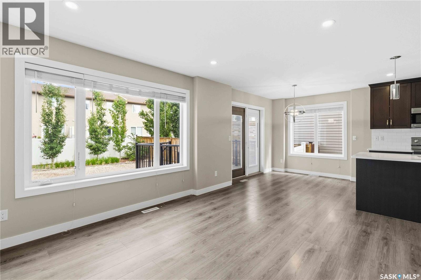
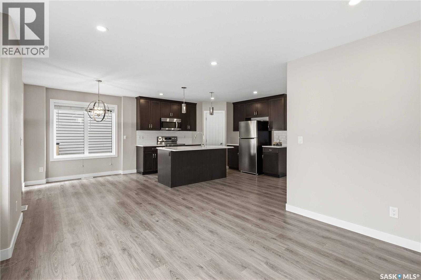
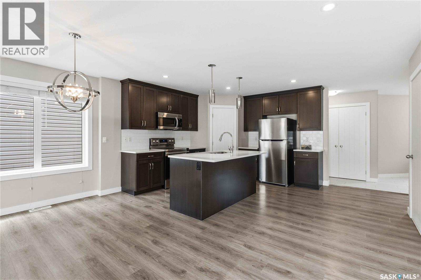
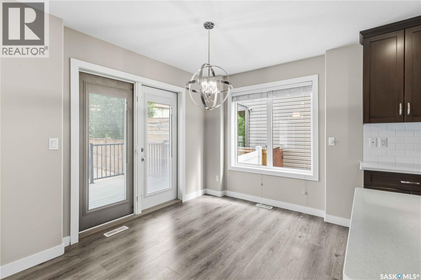
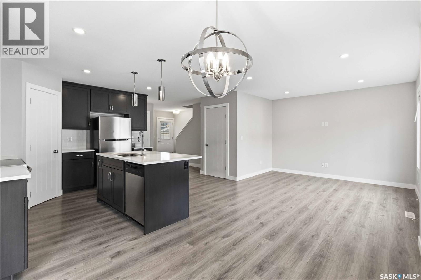
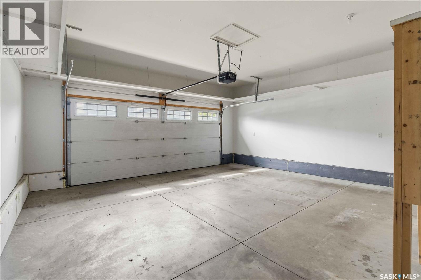
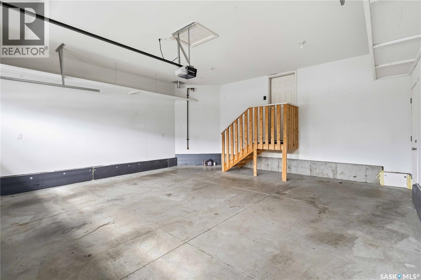
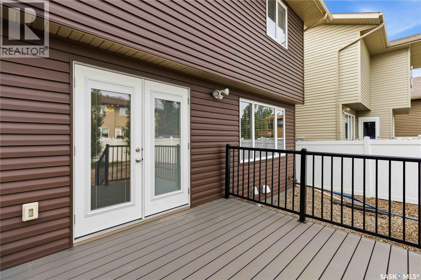
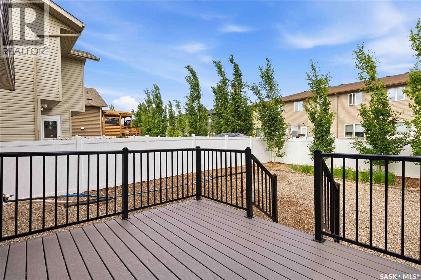
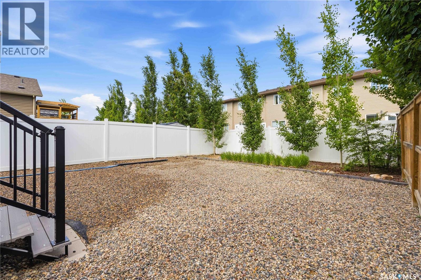
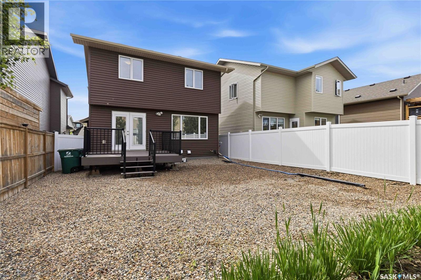
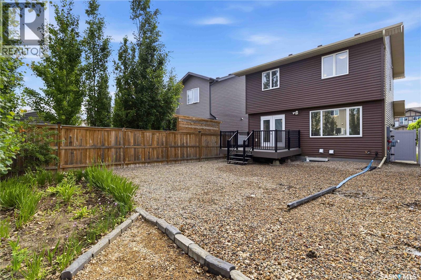
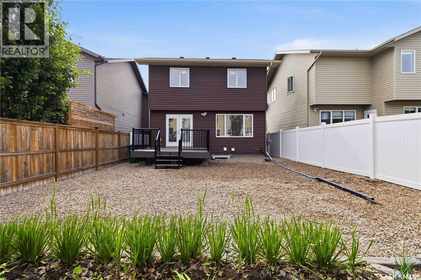
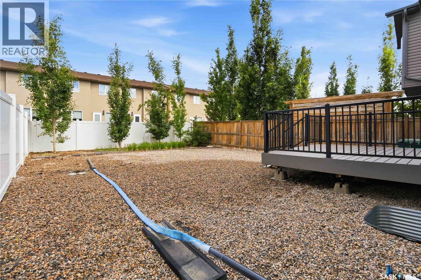
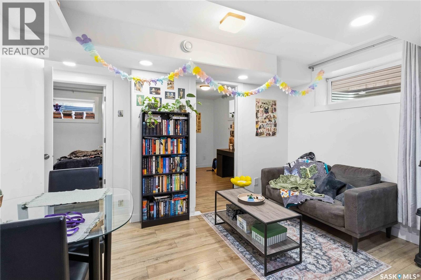
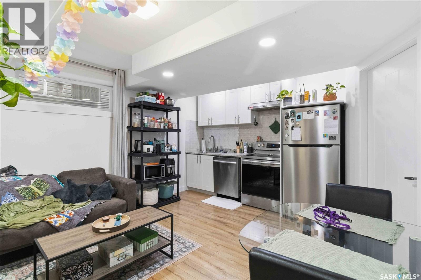
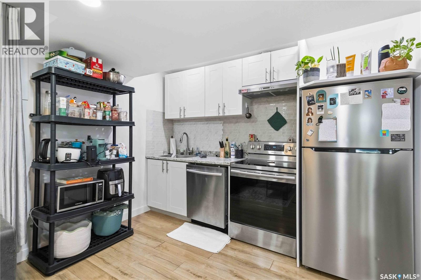
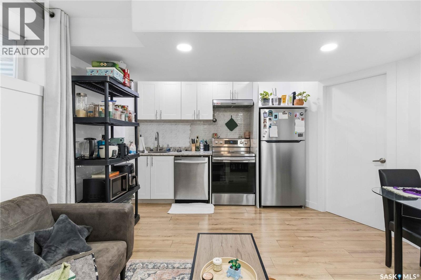
139 Dagnone Lane Built by Ehrenburg on one of the first streets developed in Brighton, and it has been looked after since. Charming from the curb and move-in ready inside. The kitchen catches the morning light, and the dining area opens straight out to the deck for evenings when the weather cooperates. The yard is low-maintenance and fully grown in, with trees and perennials that have had years to settle. The lower level has its own separate entry, so the layout works without anyone feeling like they are sharing a front door. The garage is insulated with a natural gas rough-in, ready for heat whenever you want it! Quiet street, established neighbourhood. Walking paths and playgrounds are seconds from the door, Core Park with its amphitheatre and pond is close by, and most Brighton amenities are a 2-minute walk: restaurants, grocery, gym, theatre, dentist, optometrist, Wilson's/Stoked. A rare find in this pocket! (id:53113)
Property Details
| MLS® Number | SK039762 |
| Property Type | Single Family |
| Neigbourhood | Brighton |
| Features | Treed, Rectangular, Sump Pump |
| Structure | Deck |
Building
| Bathroom Total | 4 |
| Bedrooms Total | 5 |
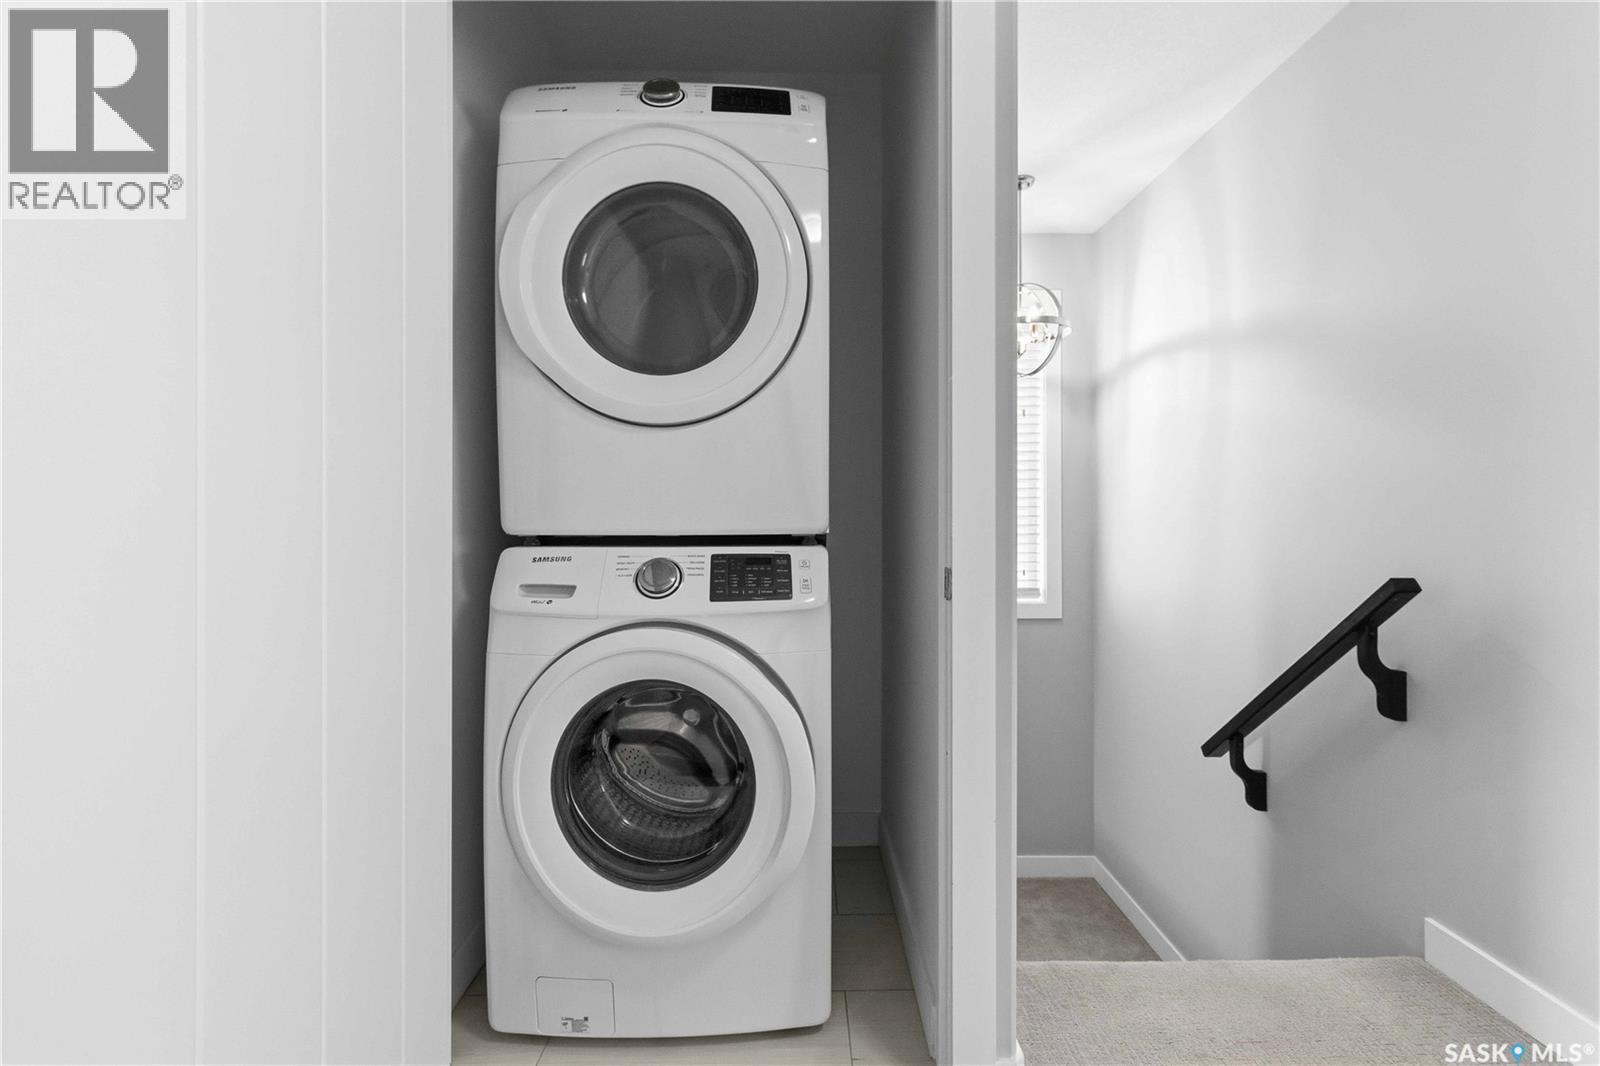
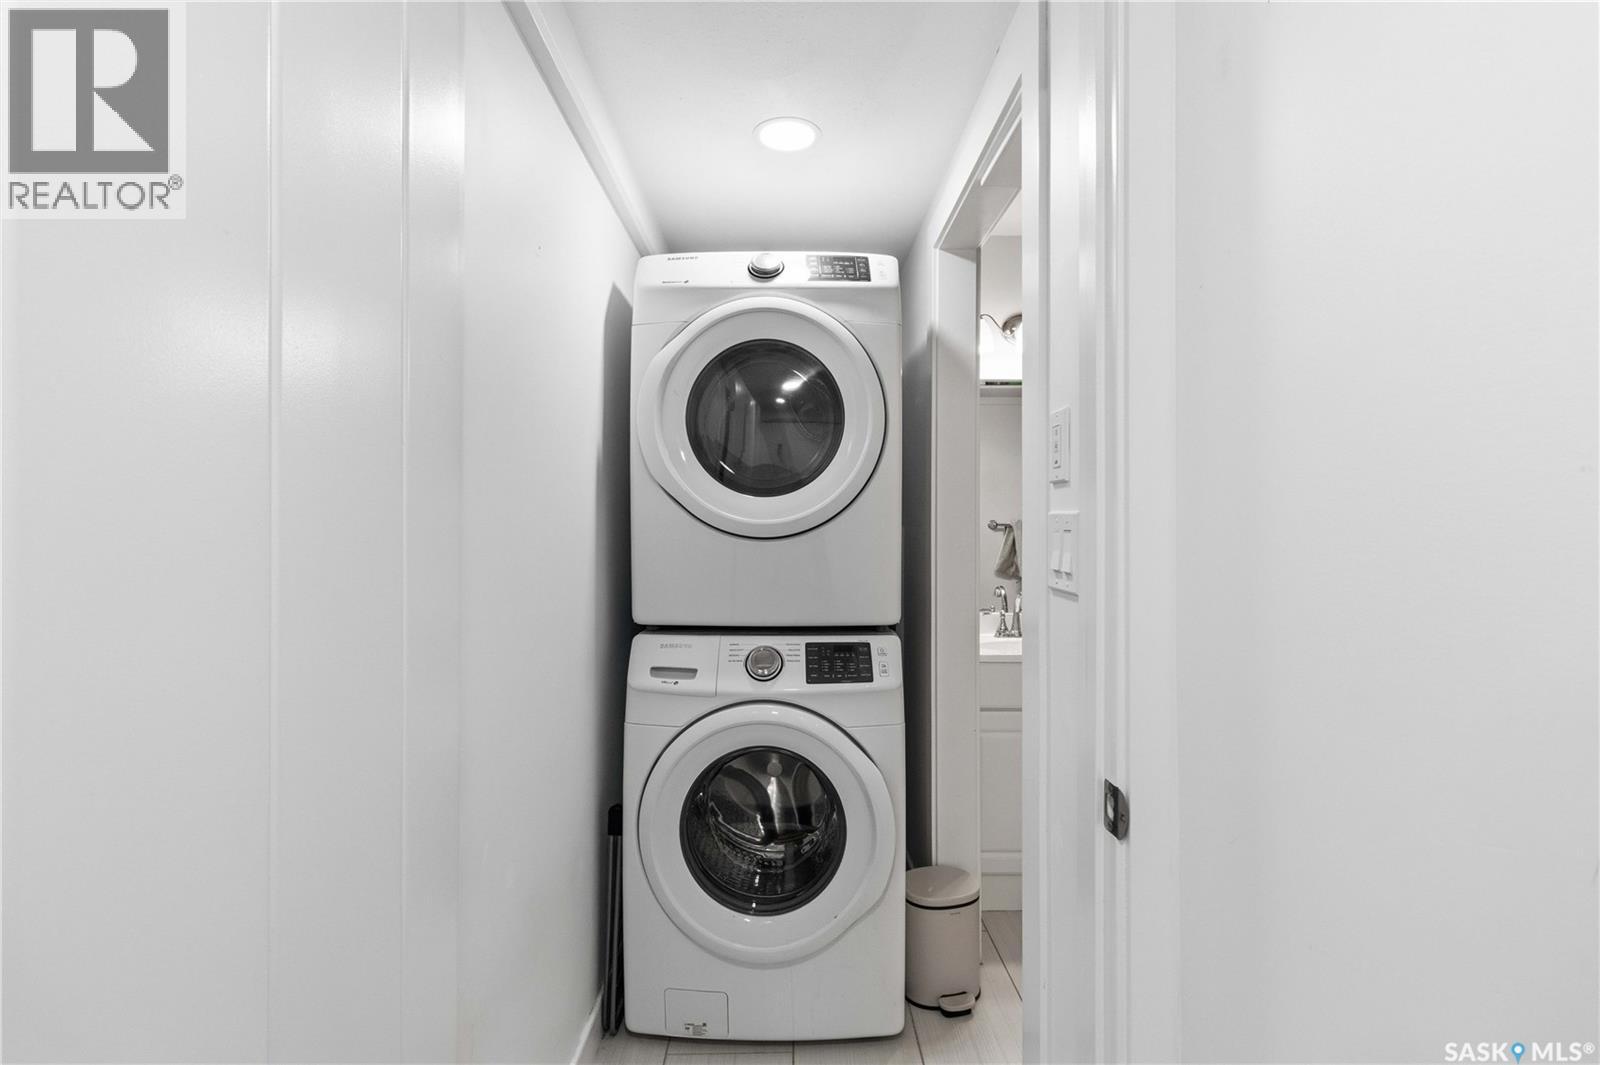
| Appliances | Washer, Refrigerator, Dishwasher, Dryer, Microwave, Window Coverings, Garage Door Opener Remote(s), Stove |
| Architectural Style | 2 Level |
| Basement Development | Finished |
| Basement Type | Full (finished) |
| Constructed Date | 2018 |
| Construction Style Attachment | Detached |
| Cooling Type | Central Air Conditioning, Air Exchanger |
| Heating Fuel | Electric, Natural Gas |
| Heating Type | Baseboard Heaters, Forced Air |
| Stories Total | 2 |
| Size Interior | 1,472 Ft2 |
| Type | House |
Parking
| Attached Garage | |
| Parking Space(s) | 5 |
Land
| Acreage | No |
| Landscape Features | Lawn |
| Size Frontage | 33 Ft |
| Size Irregular | 33x115 |
| Size Total Text | 33x115 |
Rooms
| Level | Type | Length | Width | Dimensions |
|---|---|---|---|---|
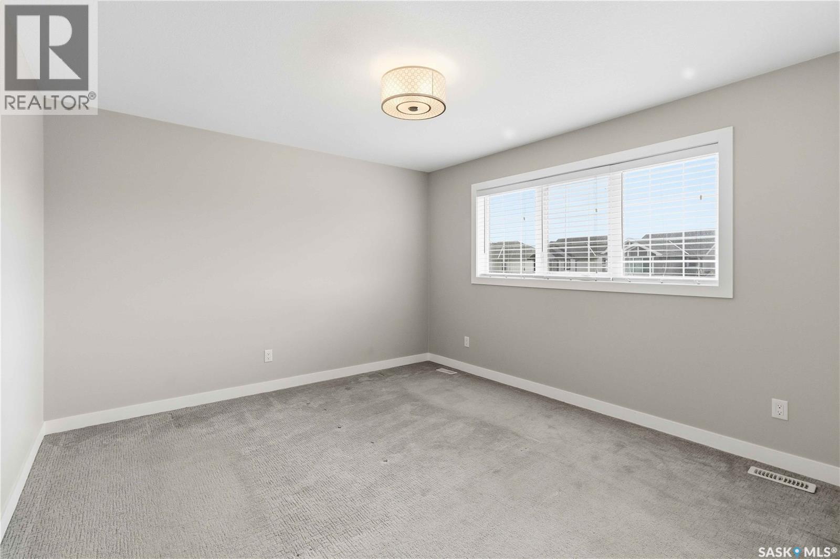
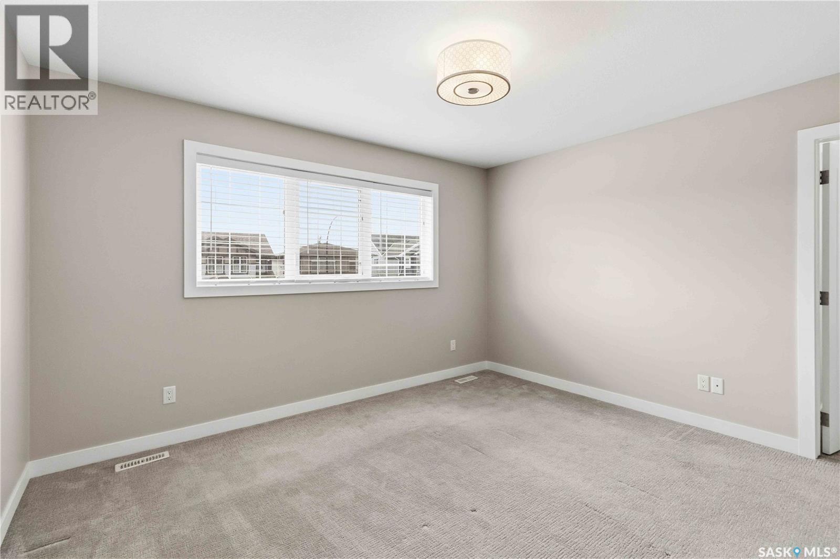
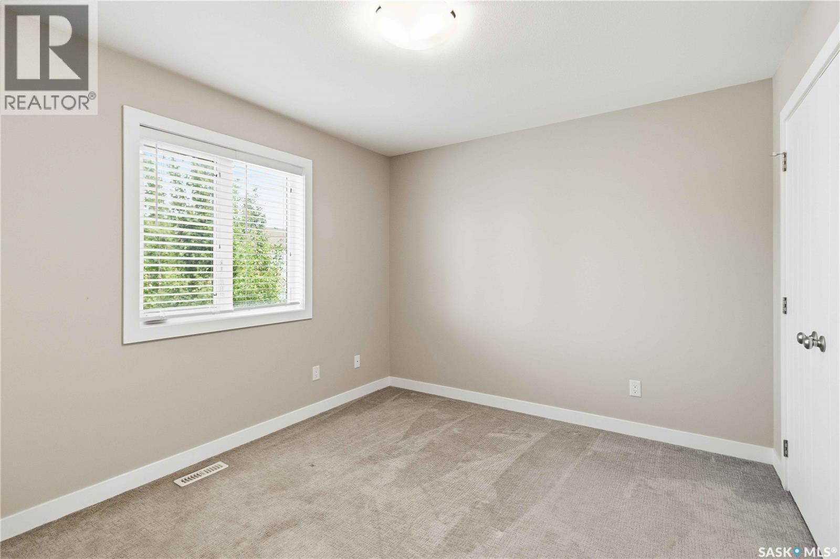
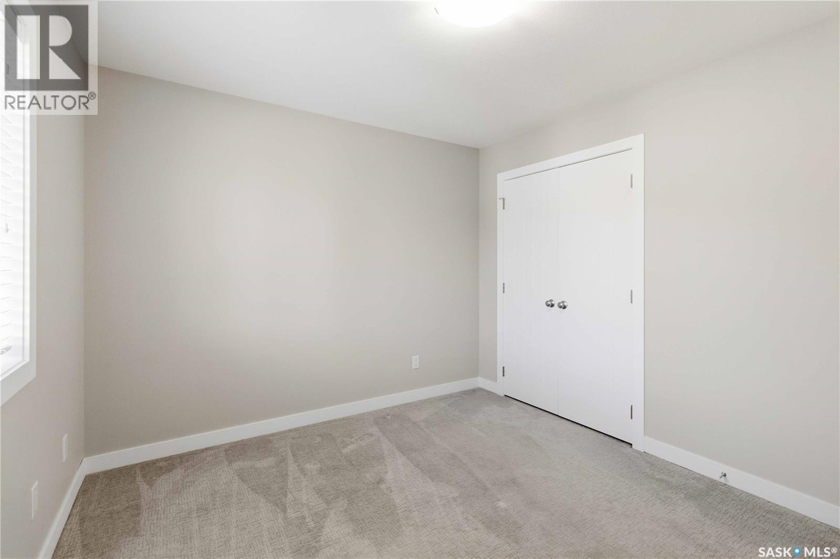
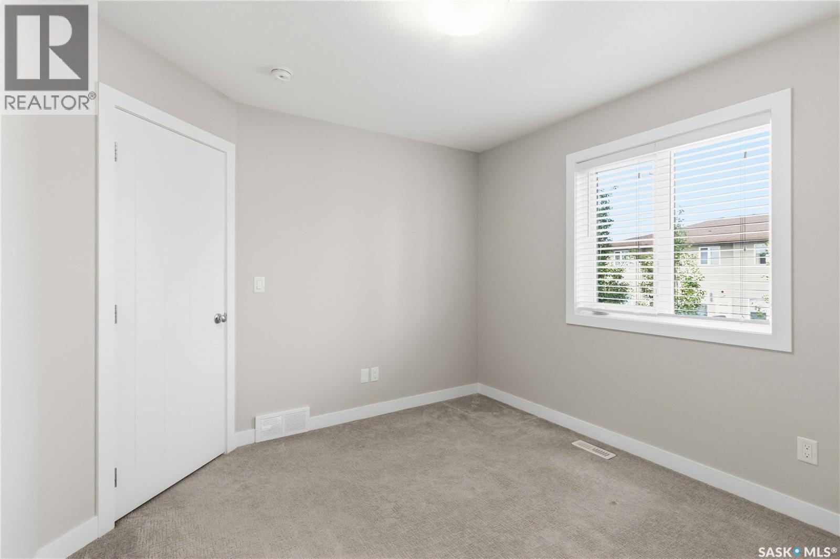
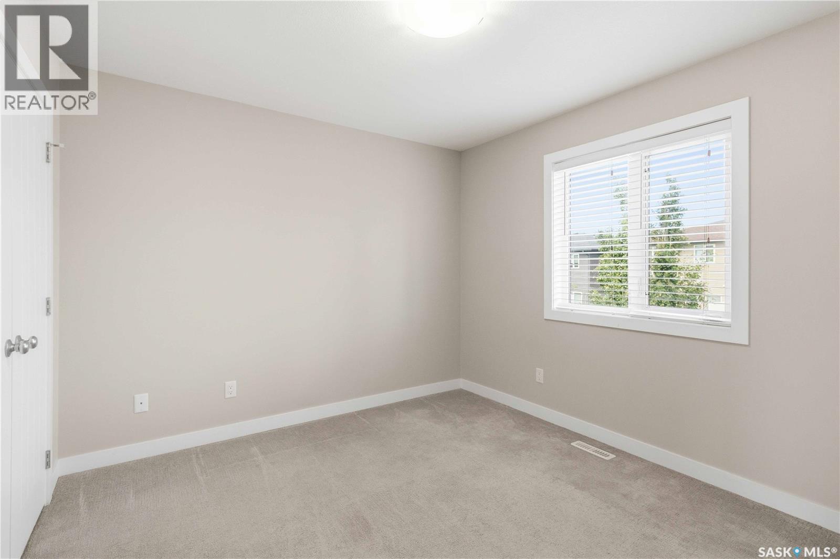
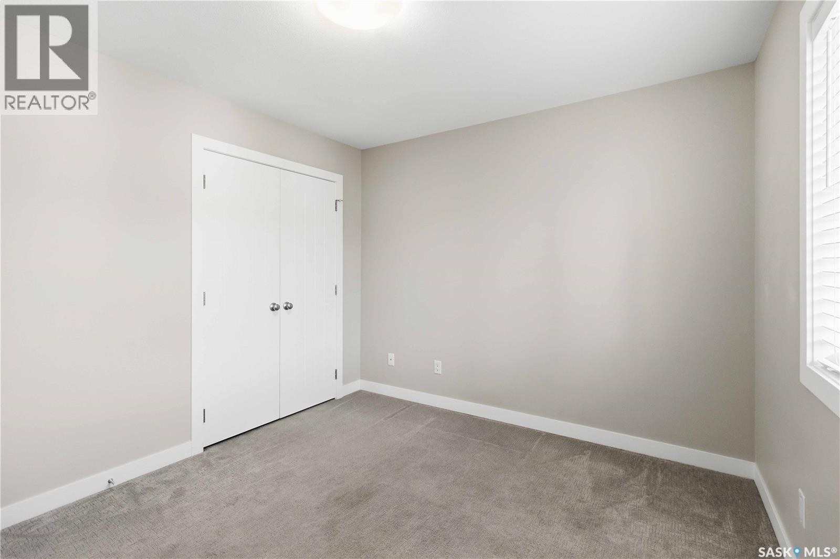
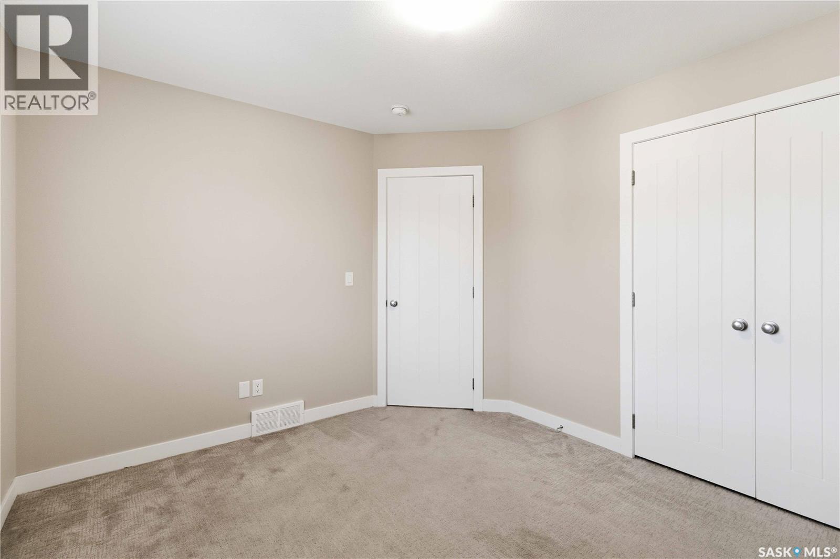
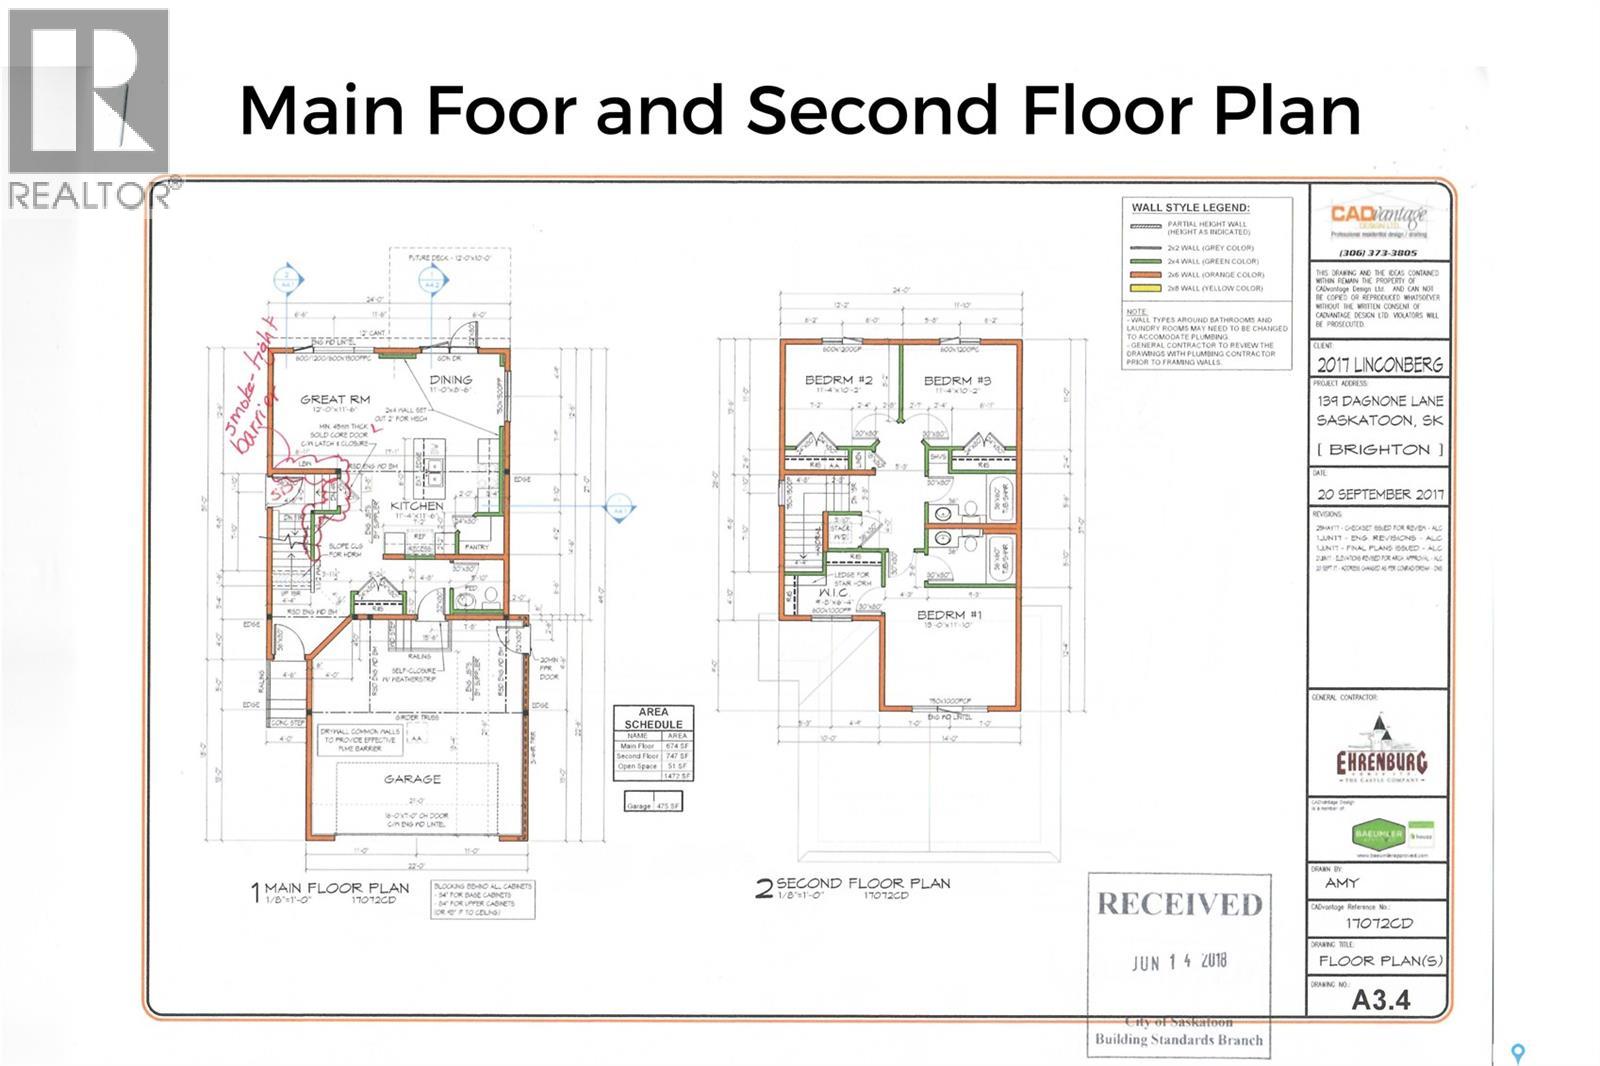
| Second Level | Bedroom | 11 ft ,4 in | 10 ft ,2 in | 11 ft ,4 in x 10 ft ,2 in |
| Second Level | Bedroom | 11 ft ,4 in | 10 ft ,2 in | 11 ft ,4 in x 10 ft ,2 in |
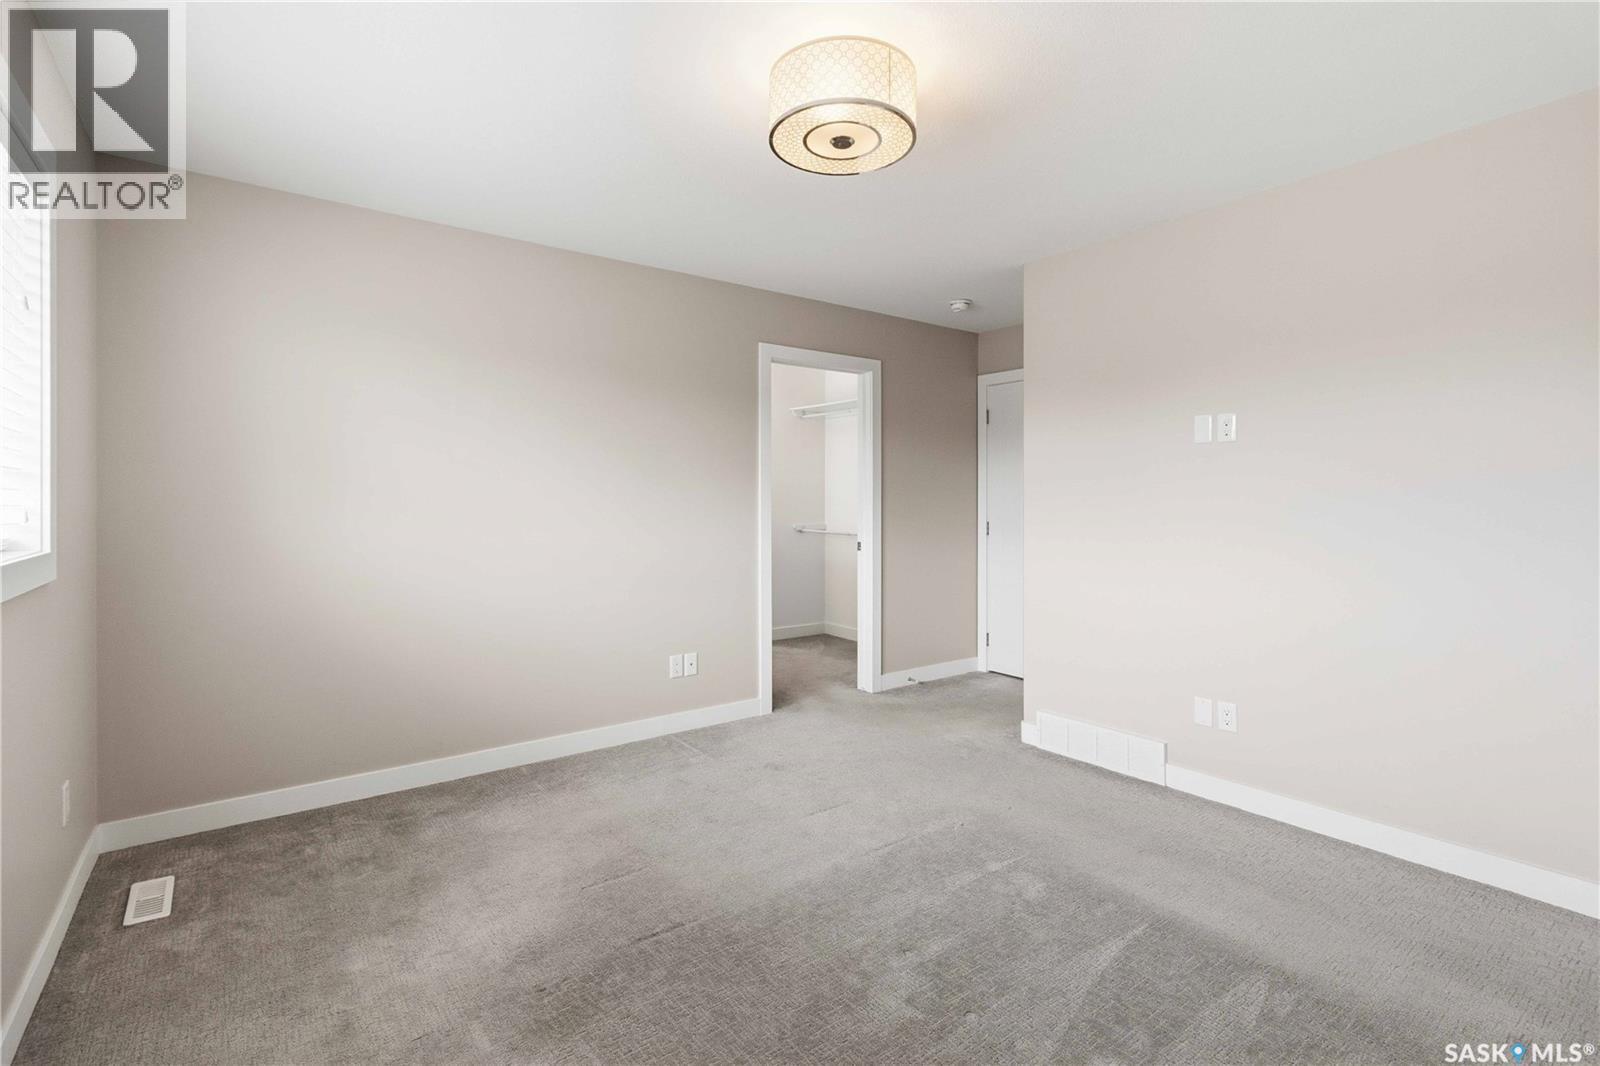
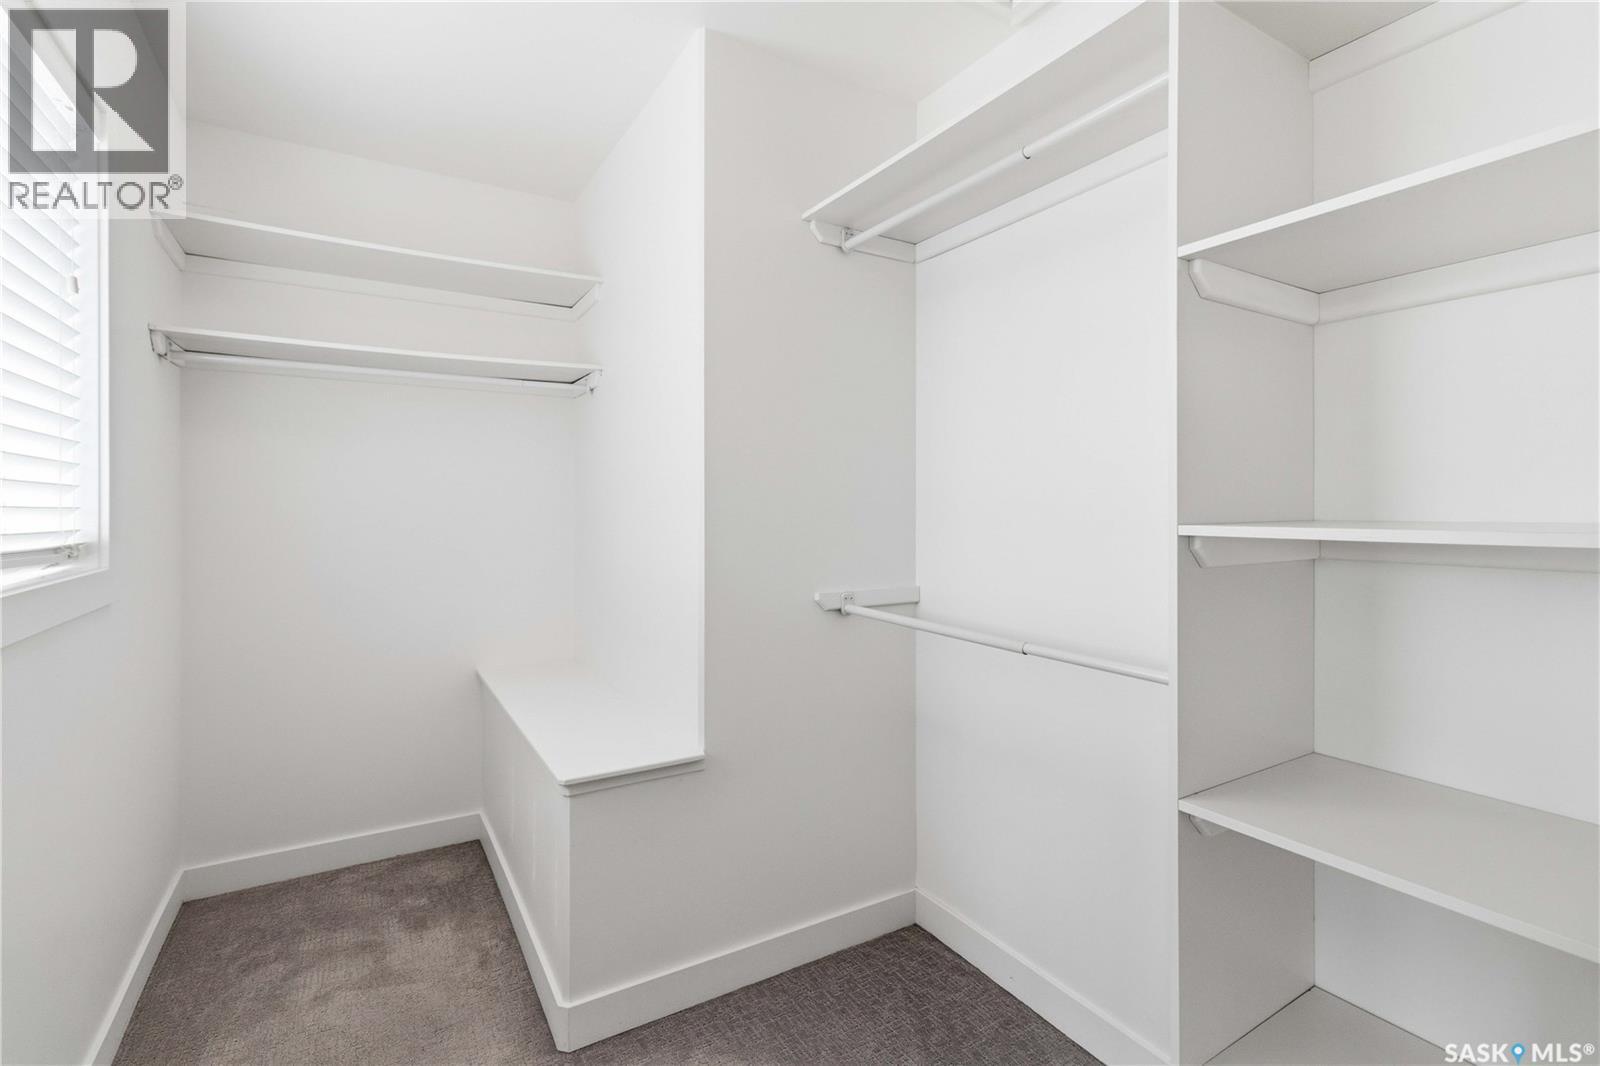
| Second Level | Primary Bedroom | 13 ft | 11 ft ,1 in | 13 ft x 11 ft ,1 in |
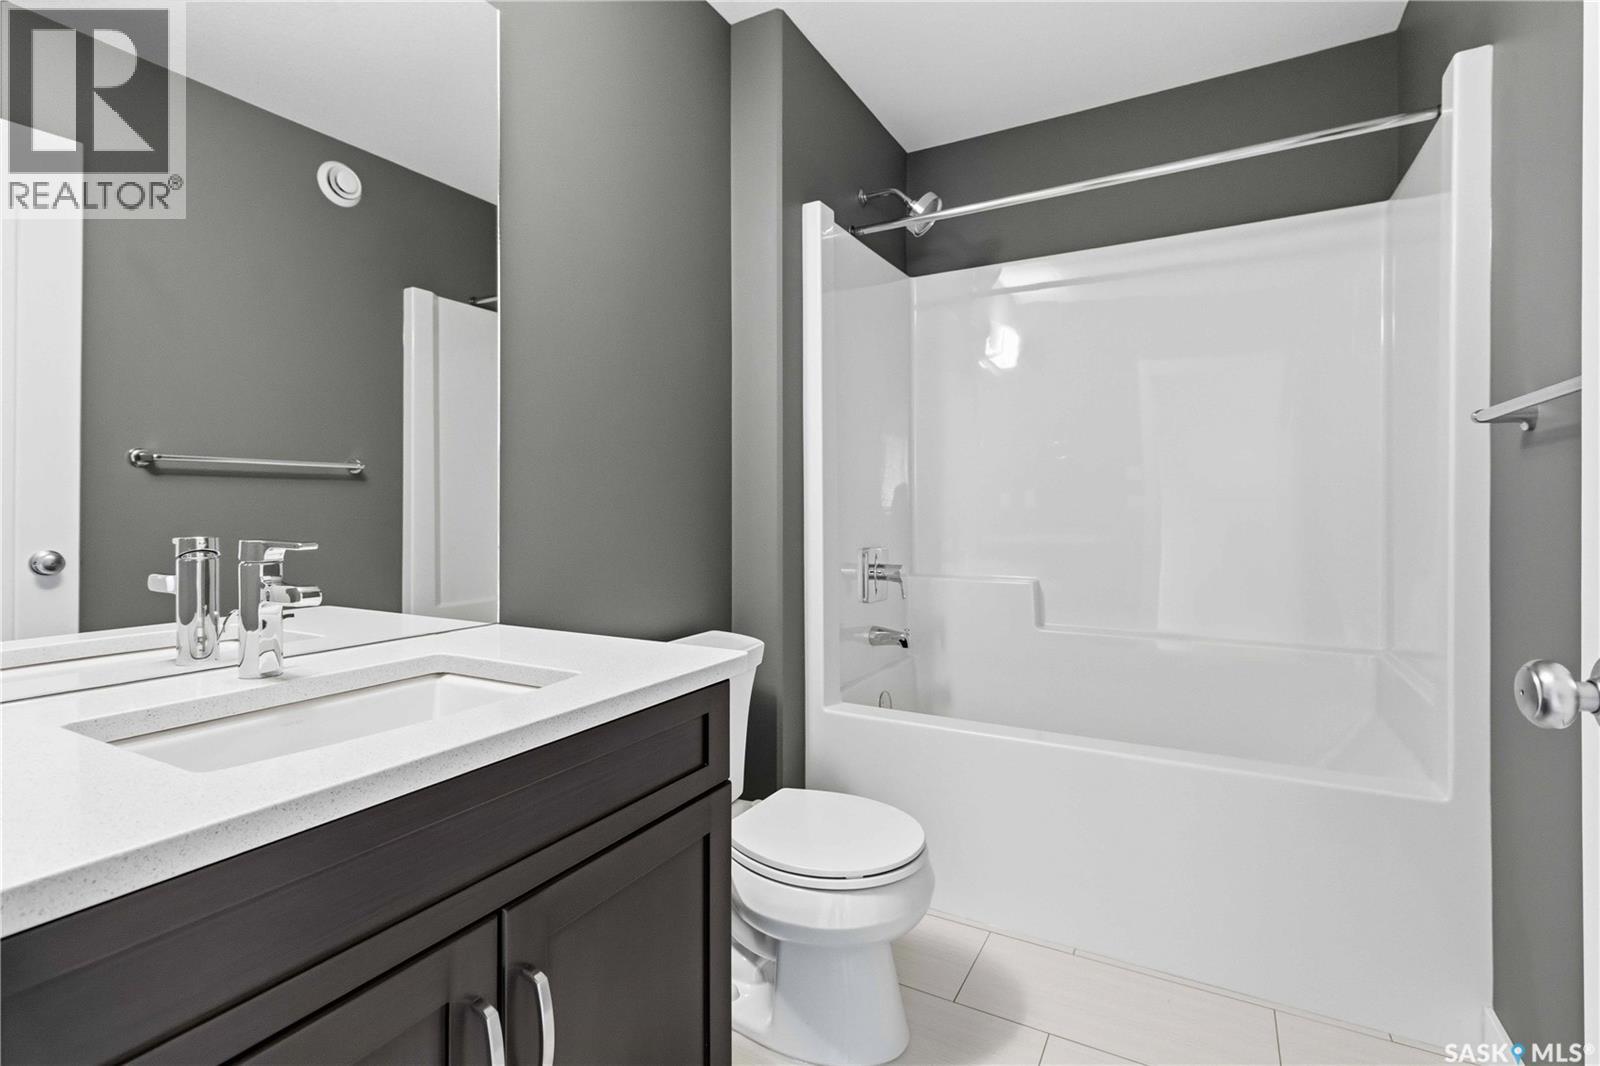
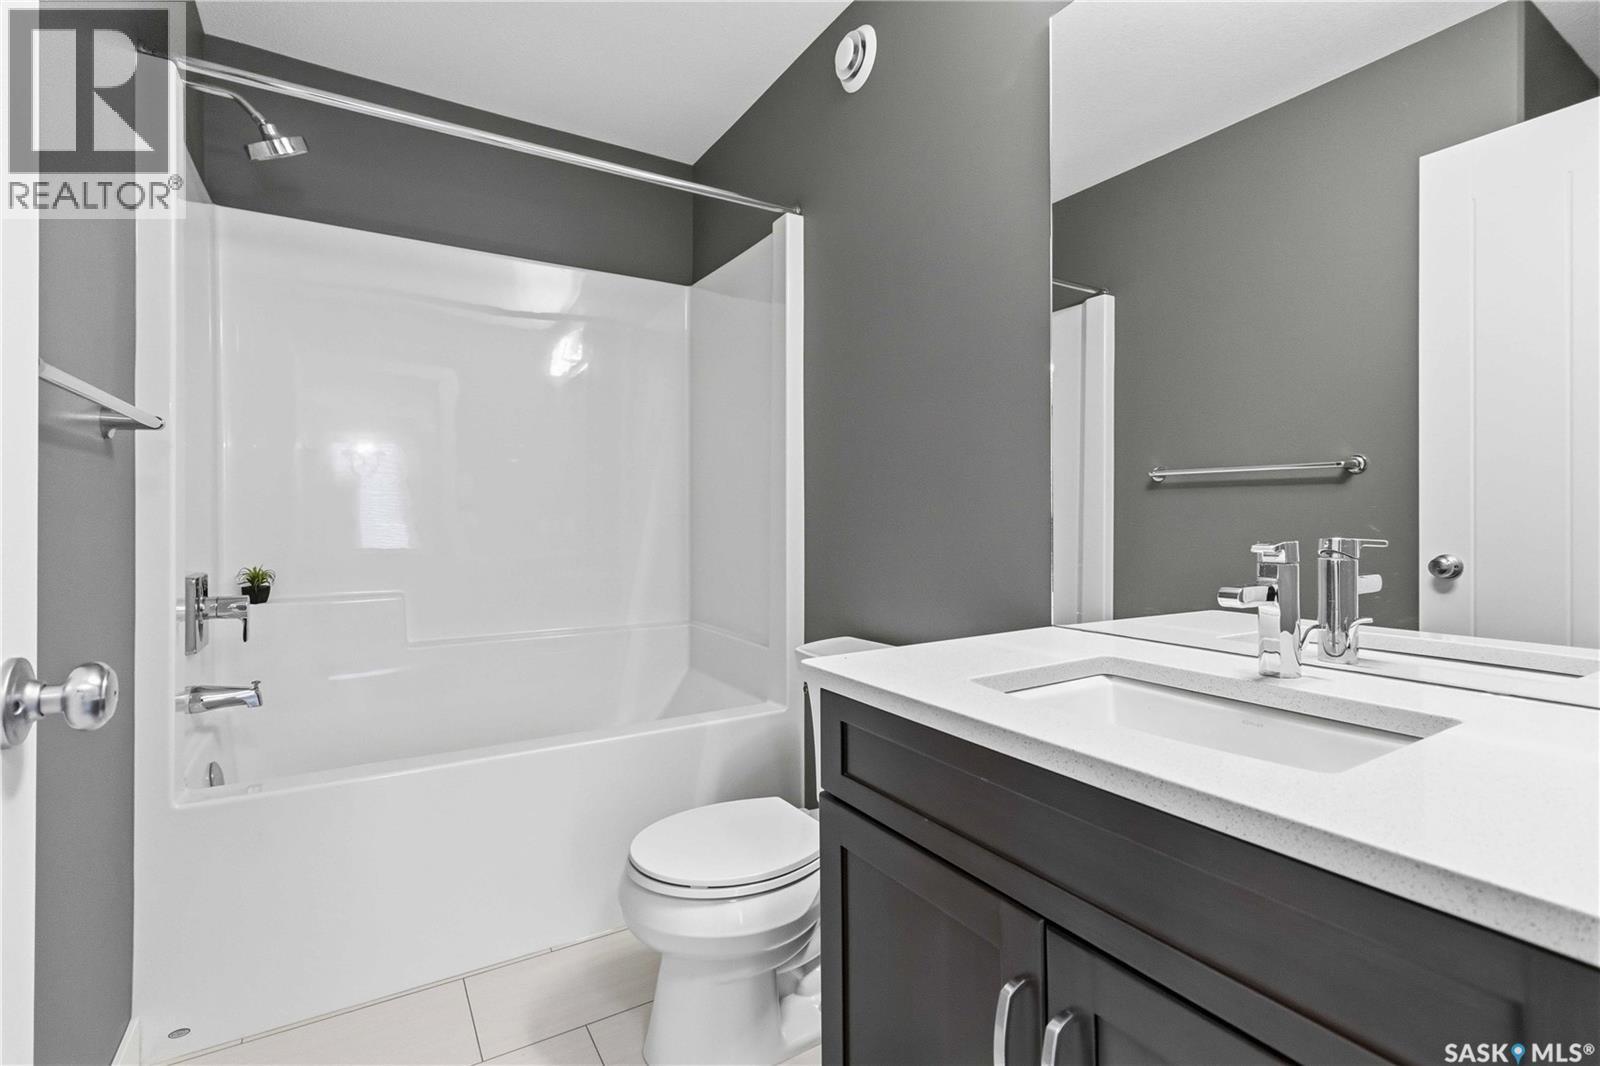
| Second Level | 4pc Ensuite Bath | Measurements not available | ||
| Second Level | 4pc Bathroom | Measurements not available | ||
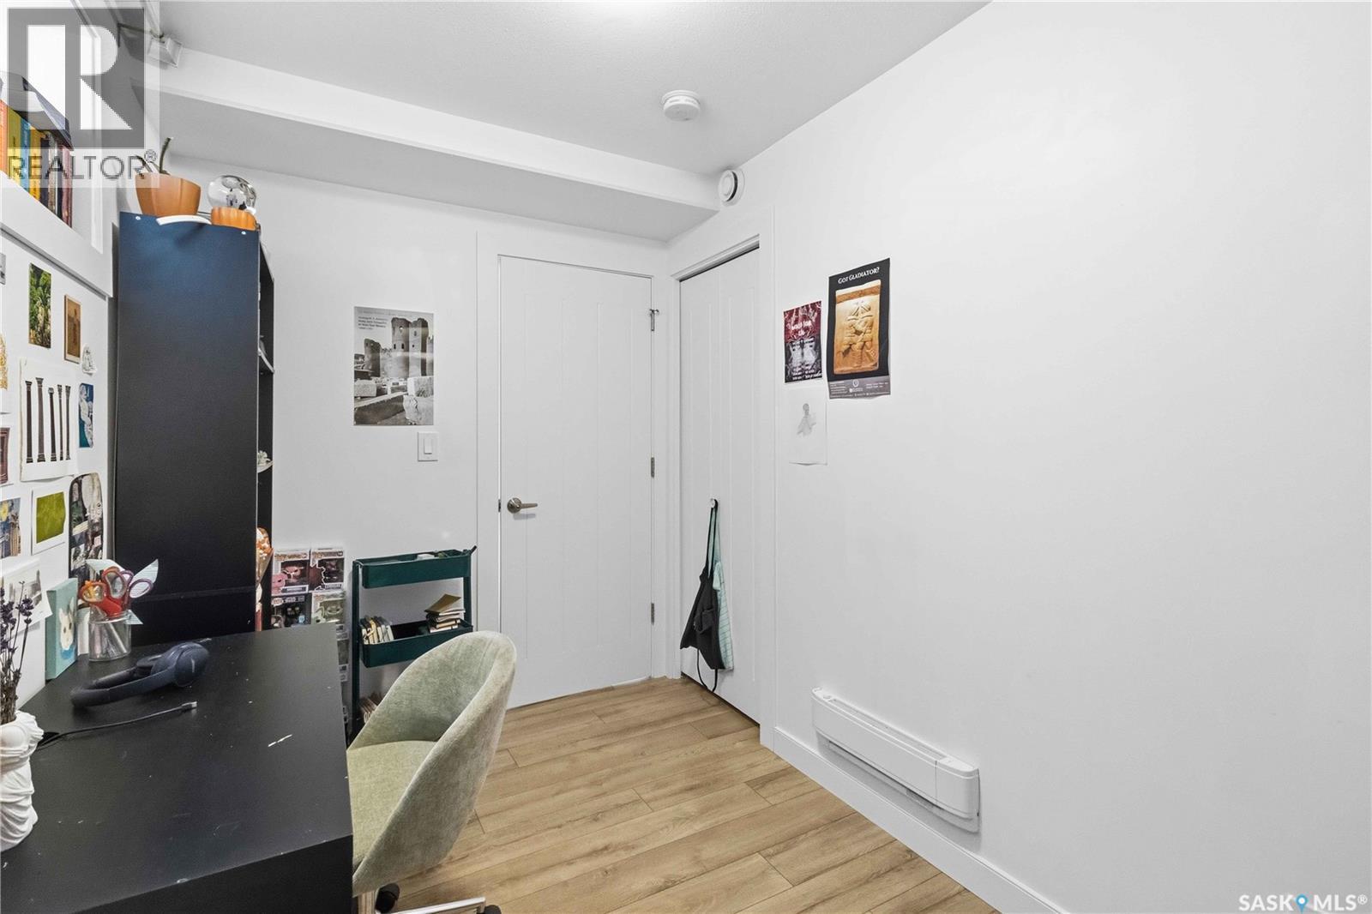
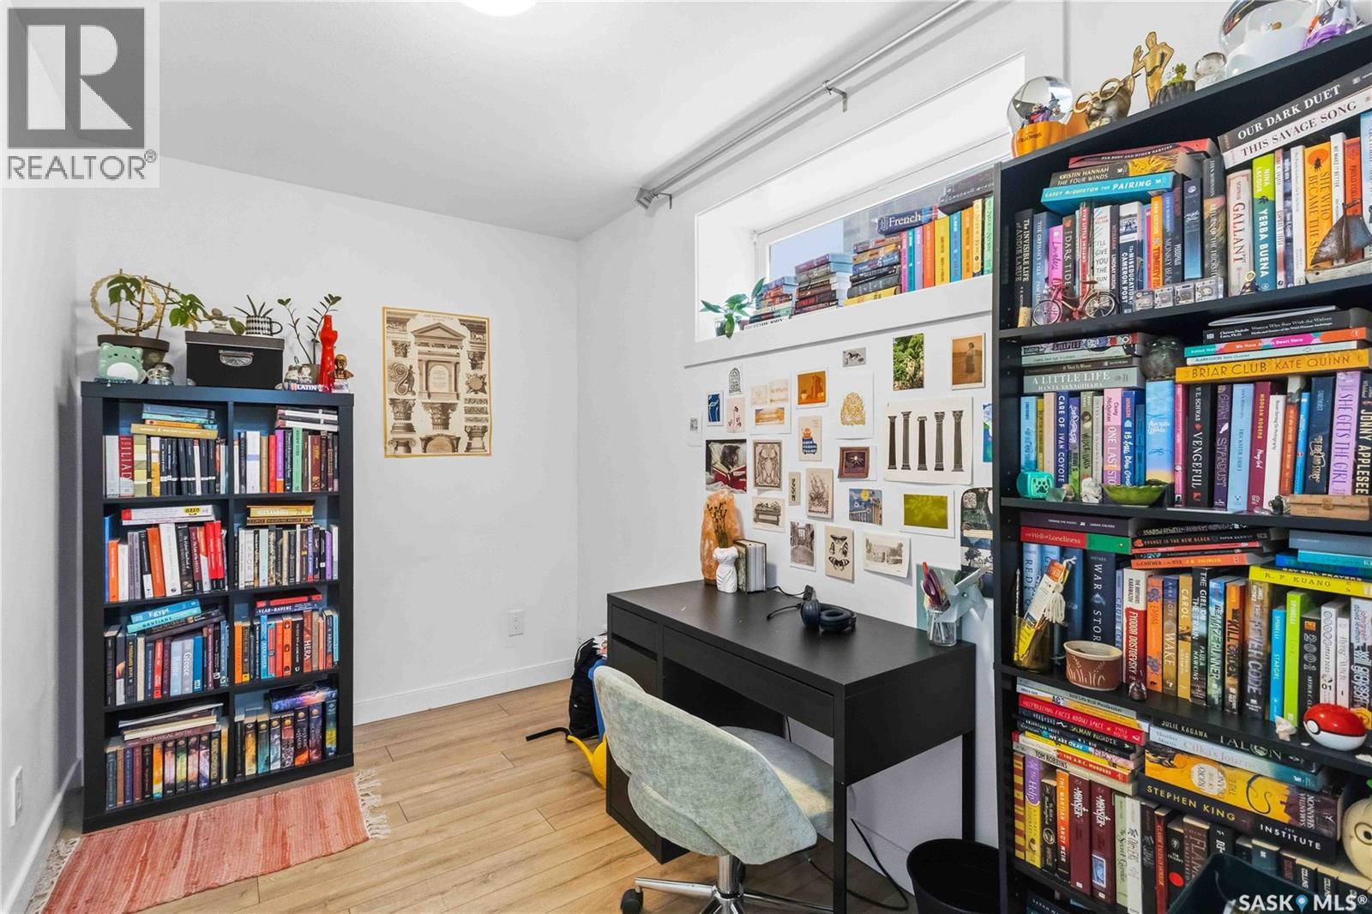
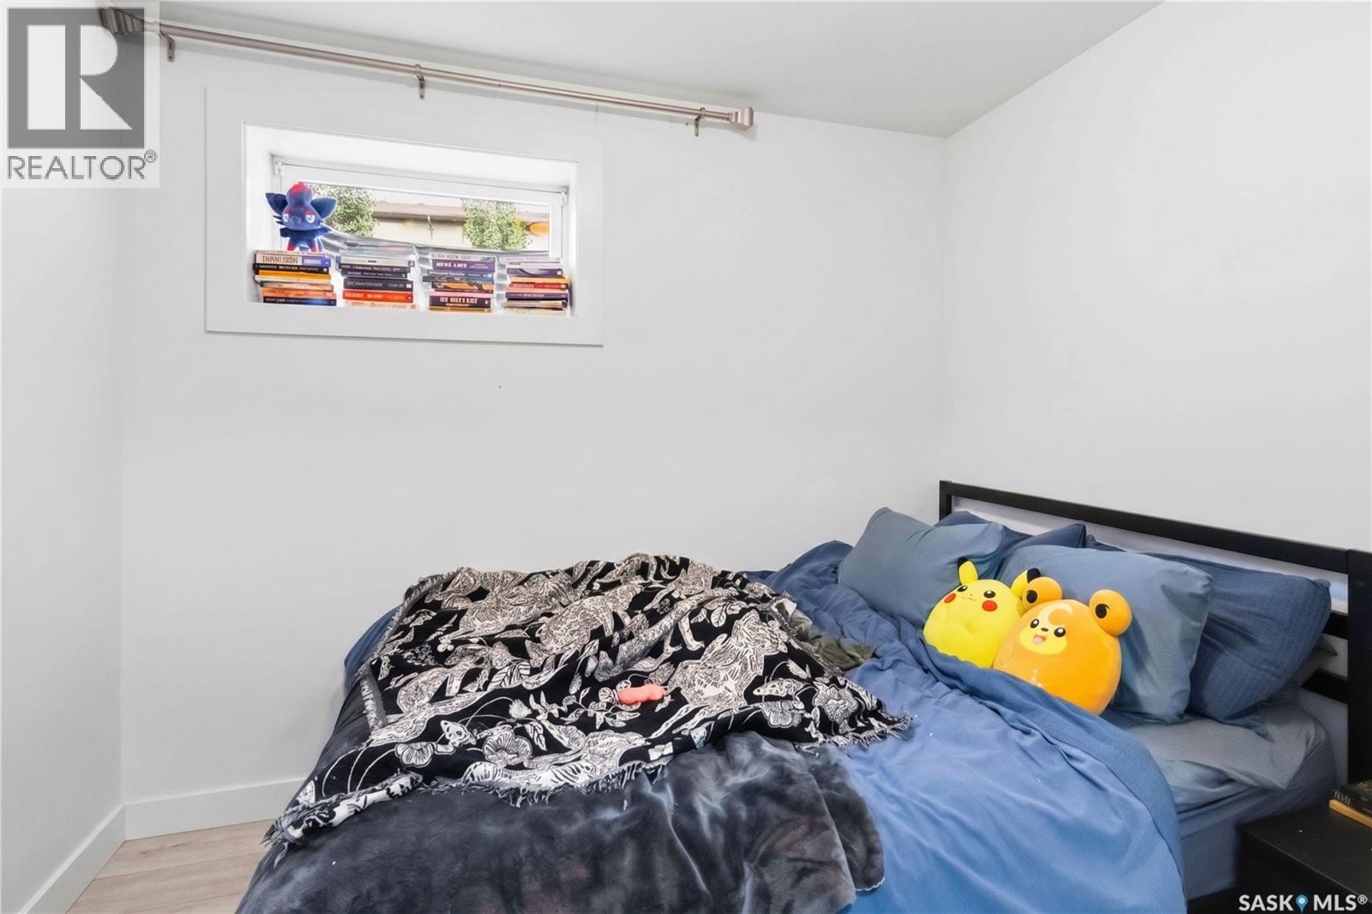
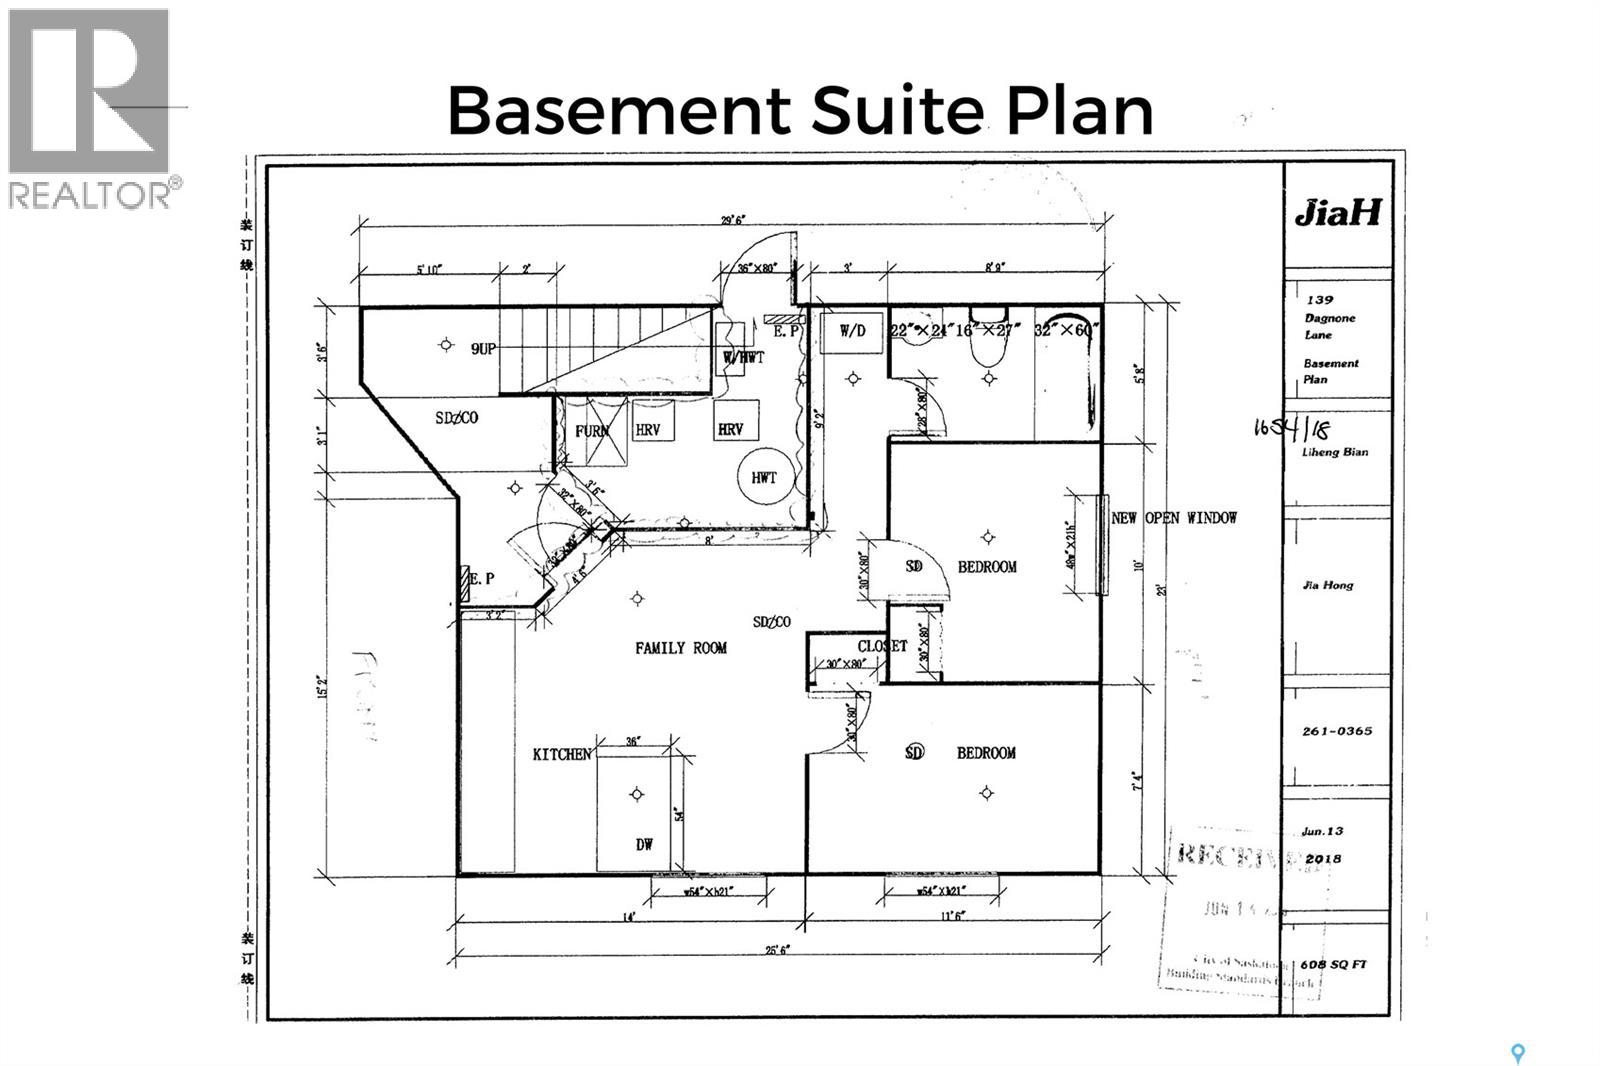
| Basement | Bedroom | Measurements not available | ||
| Basement | Bedroom | Measurements not available | ||
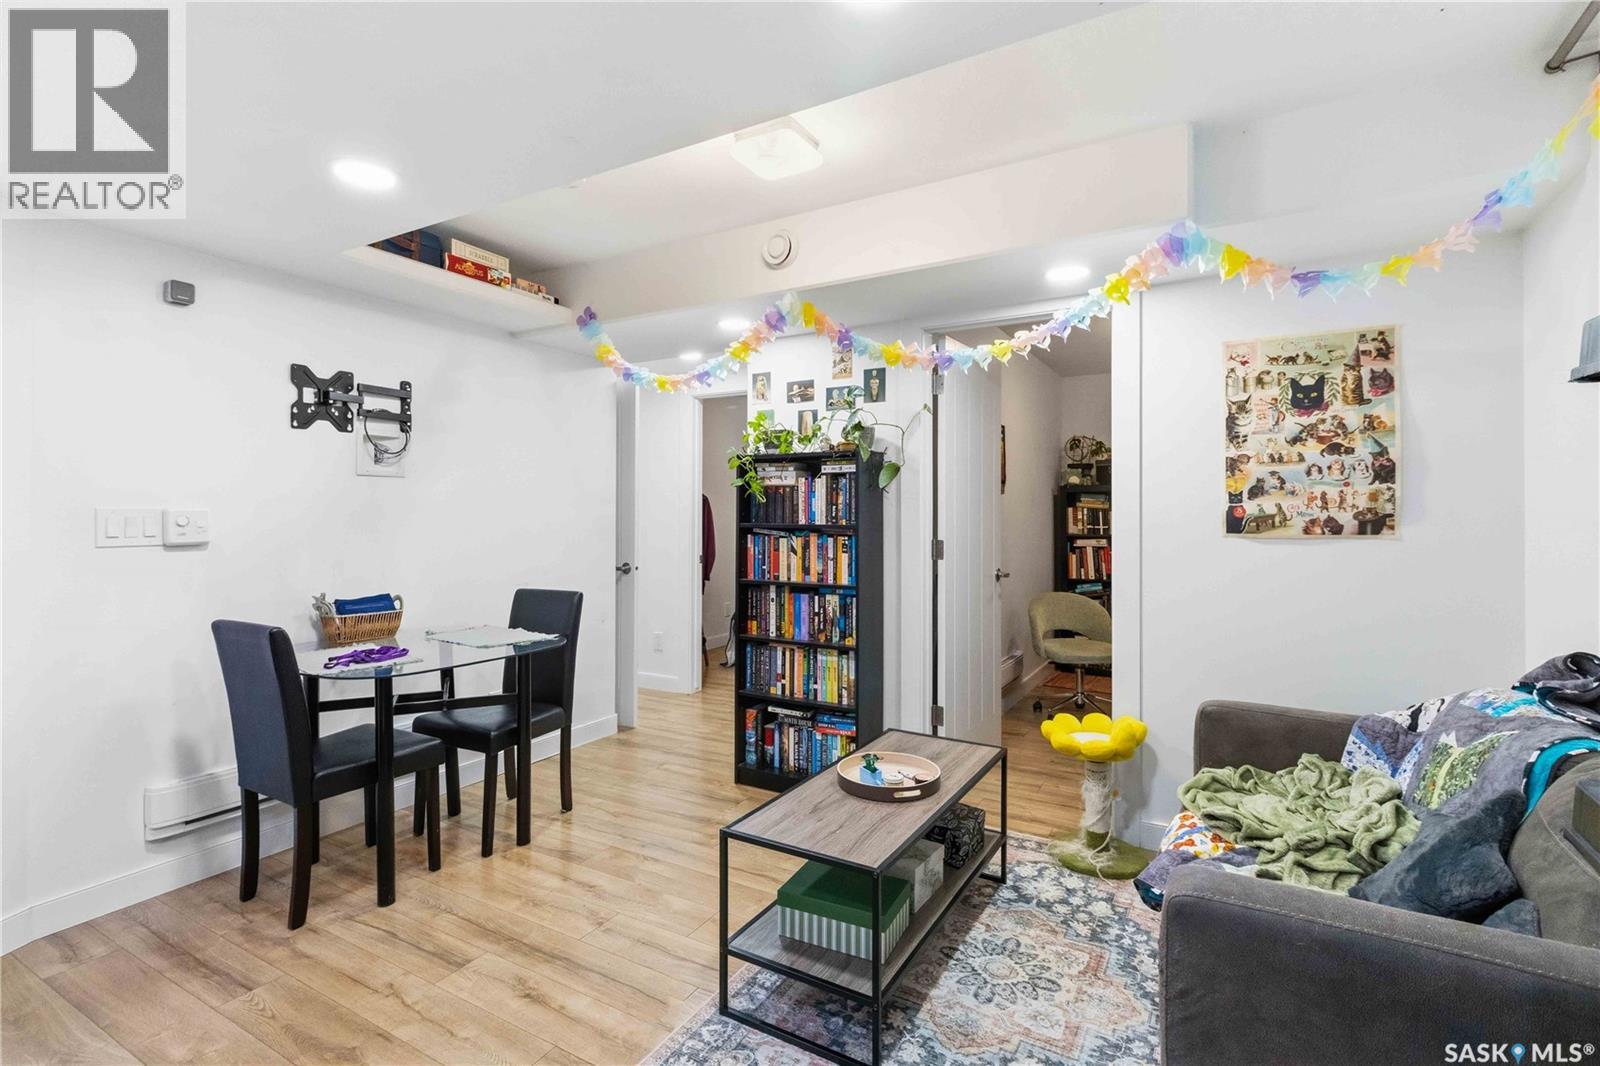
| Basement | Living Room | Measurements not available | ||
| Basement | Kitchen/dining Room | Measurements not available | ||
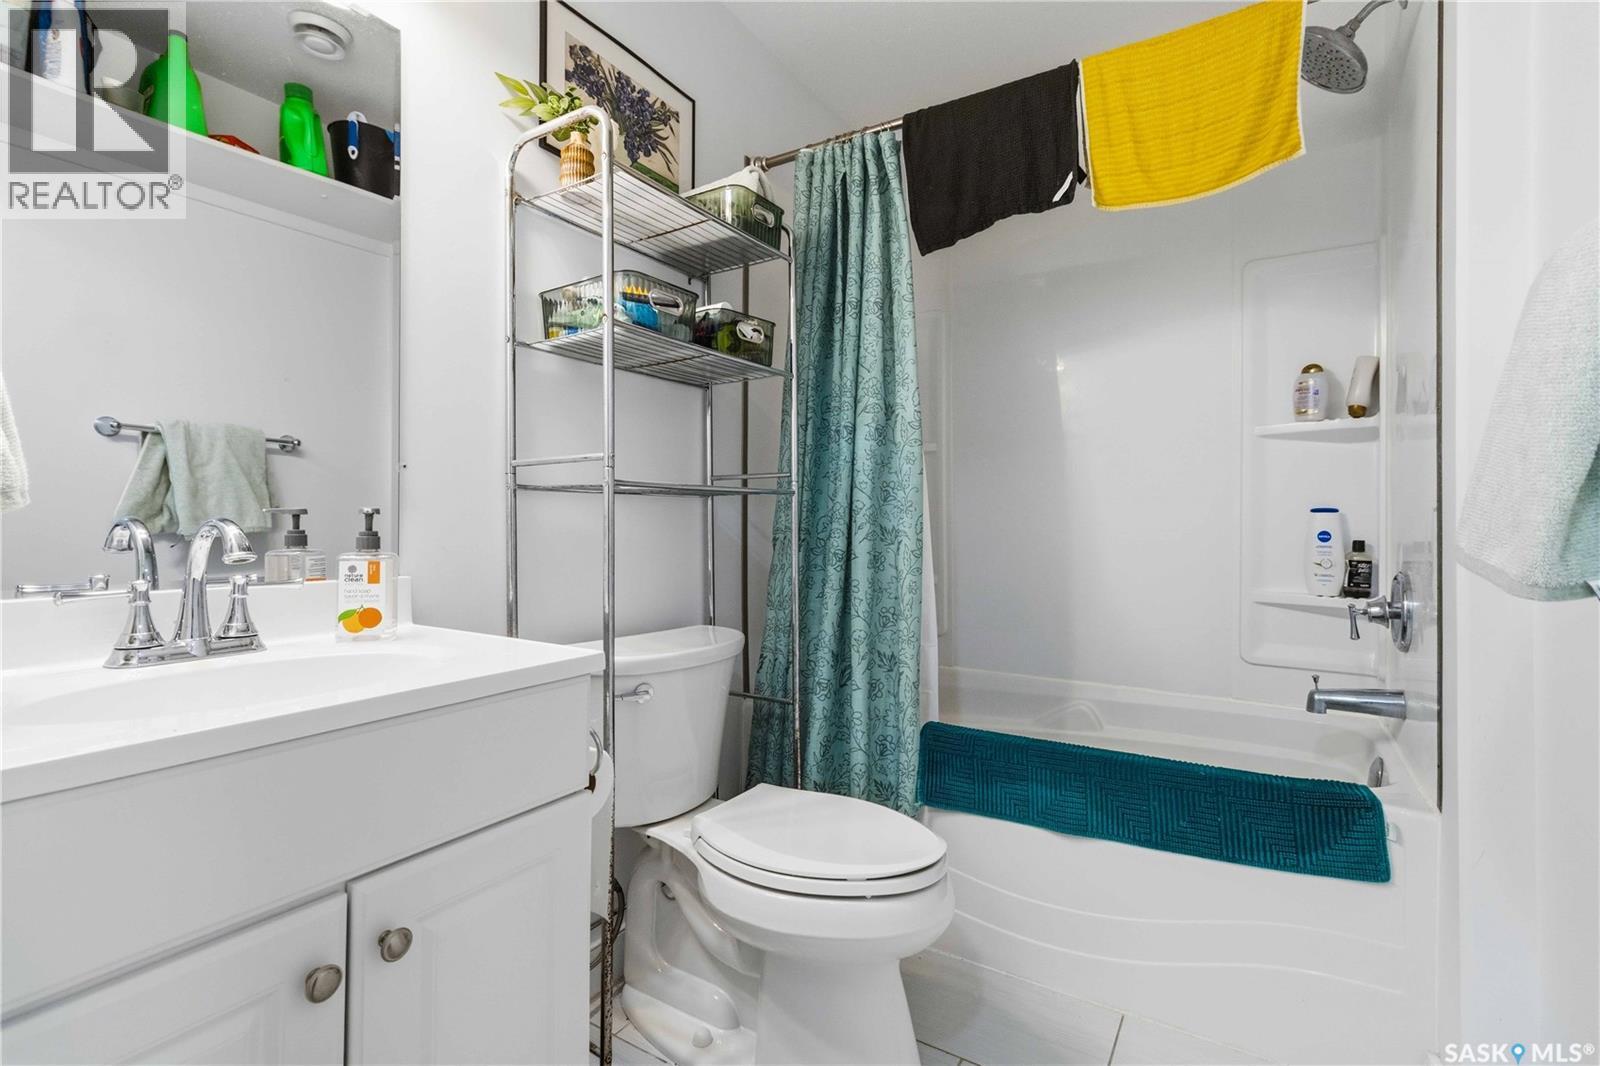
| Basement | 4pc Bathroom | Measurements not available | ||
| Main Level | Kitchen | 11 ft ,6 in | 11 ft ,4 in | 11 ft ,6 in x 11 ft ,4 in |
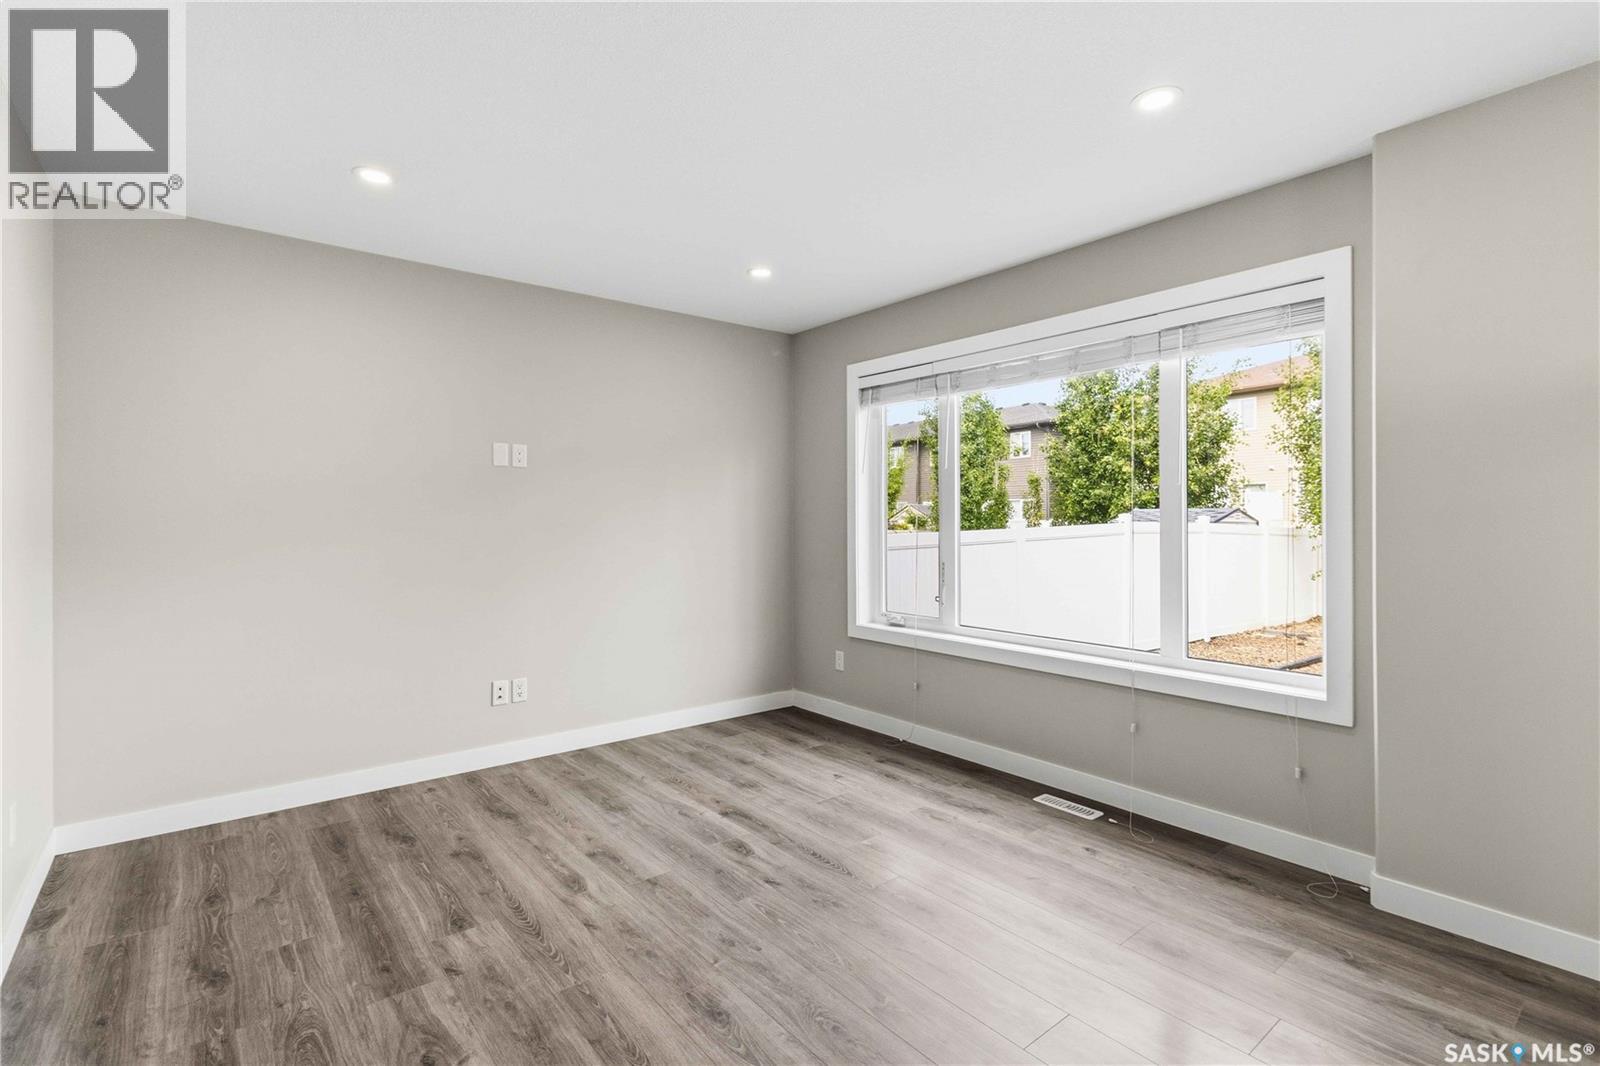
| Main Level | Living Room | 12 ft | 11 ft ,6 in | 12 ft x 11 ft ,6 in |
| Main Level | Dining Room | 11 ft | 8 ft ,6 in | 11 ft x 8 ft ,6 in |
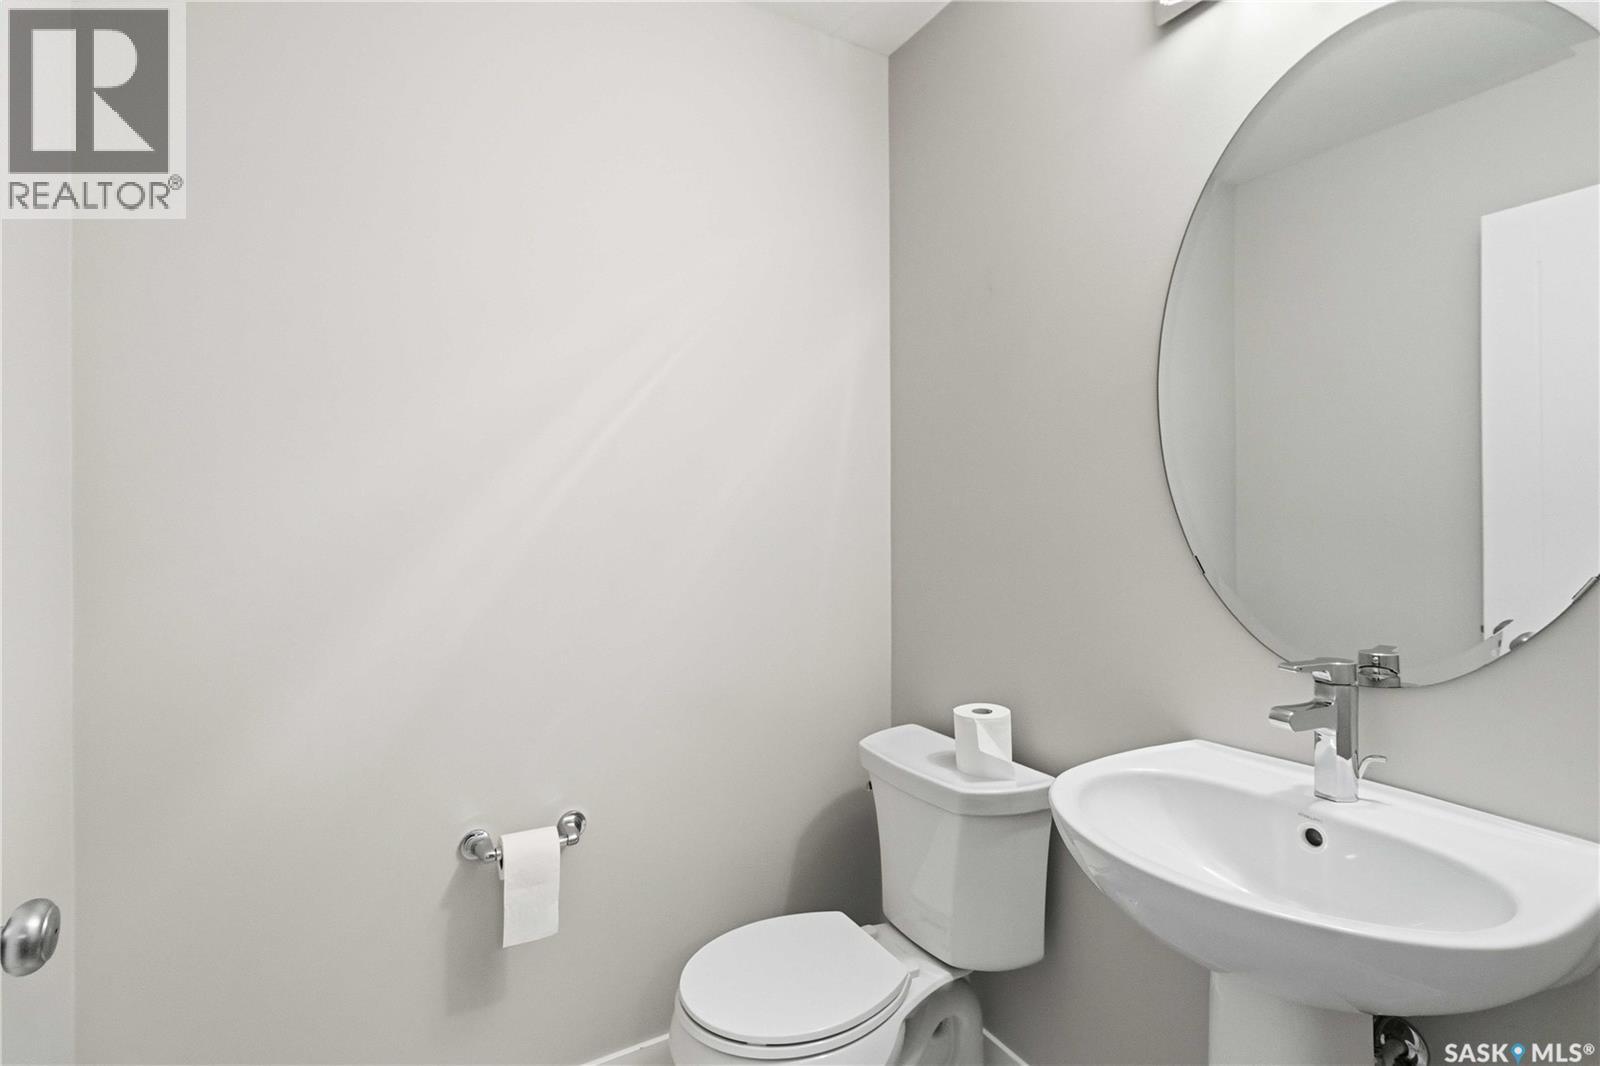
| Main Level | 2pc Bathroom | Measurements not available |
https://www.realtor.ca/real-estate/29921200/139-dagnone-lane-saskatoon-brighton
Contact Us
Contact us for more information

The trademarks REALTOR®, REALTORS®, and the REALTOR® logo are controlled by The Canadian Real Estate Association (CREA) and identify real estate professionals who are members of CREA. The trademarks MLS®, Multiple Listing Service® and the associated logos are owned by The Canadian Real Estate Association (CREA) and identify the quality of services provided by real estate professionals who are members of CREA. The trademark DDF® is owned by The Canadian Real Estate Association (CREA) and identifies CREA's Data Distribution Facility (DDF®)
July 22 2026 03:12:01
Saskatchewan REALTORS® Association
Boyes Group Realty Inc.


