
101 1st Street E Arborfield, Saskatchewan S0E 0A0

$65,000
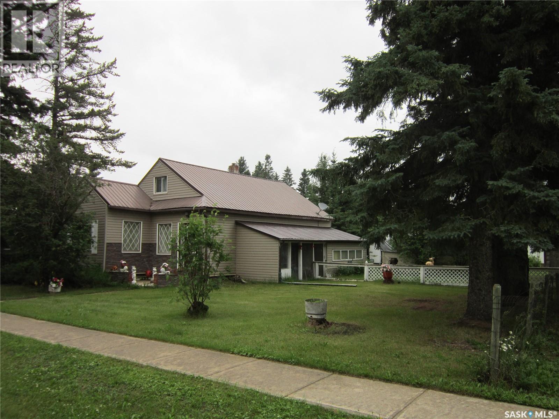
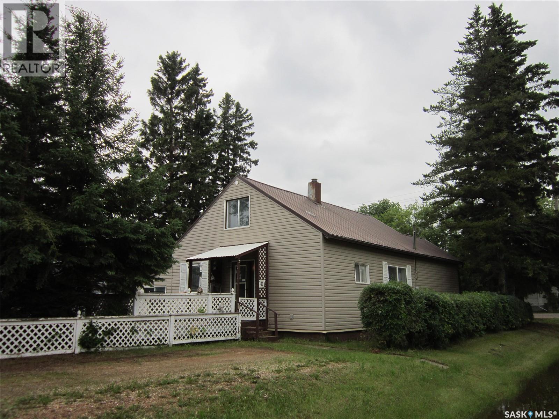
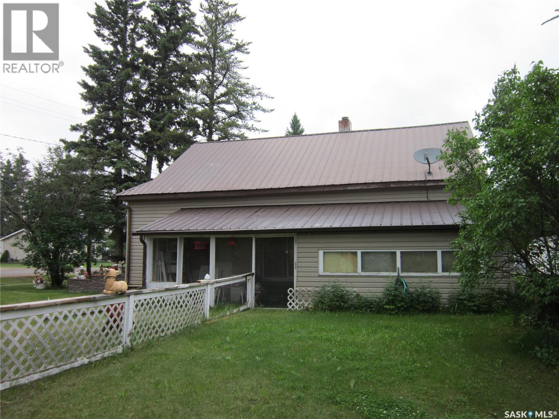
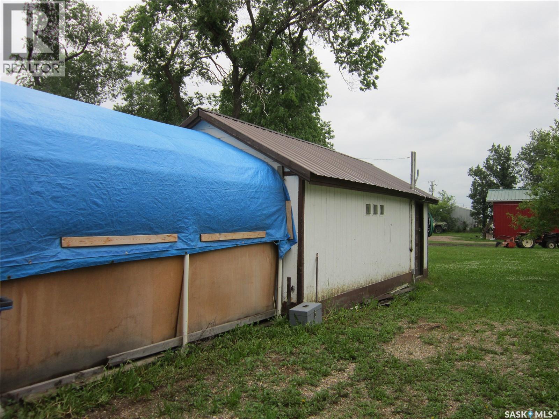
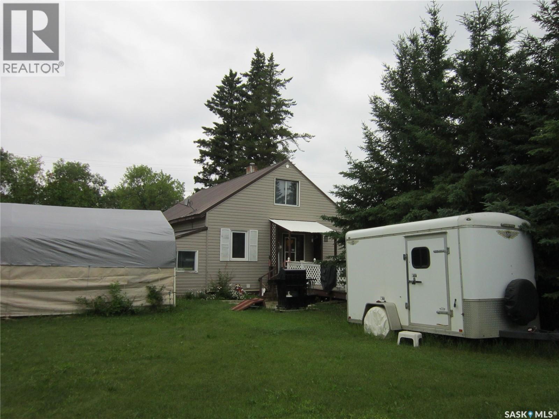
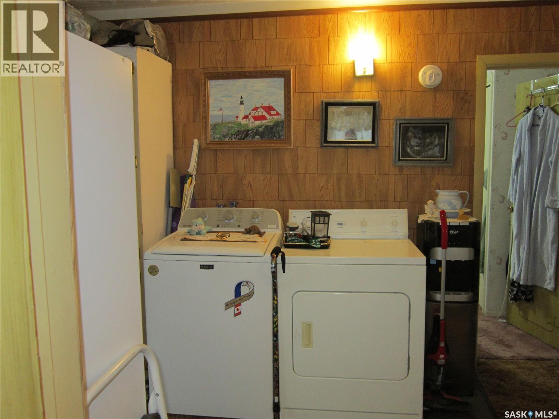
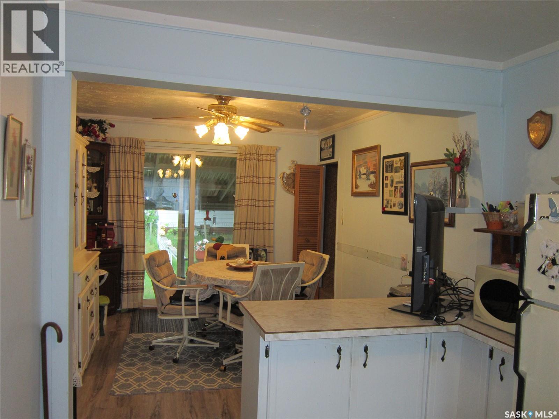
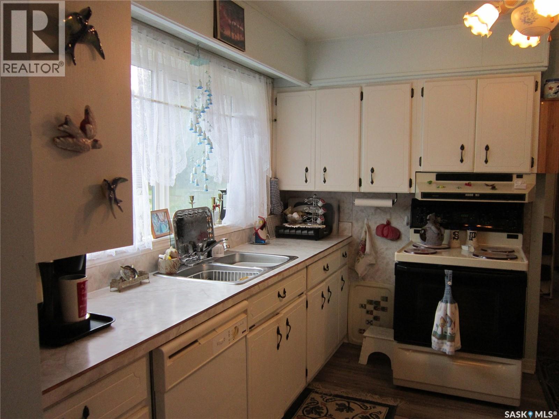
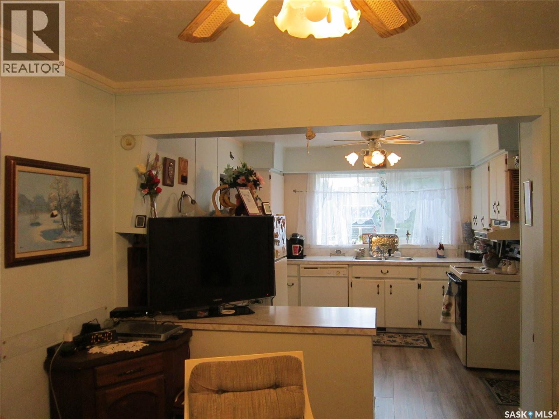
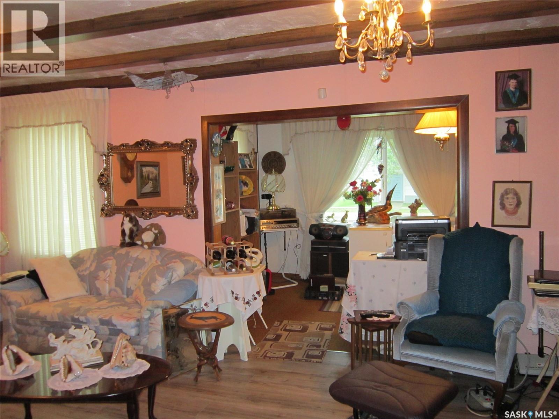
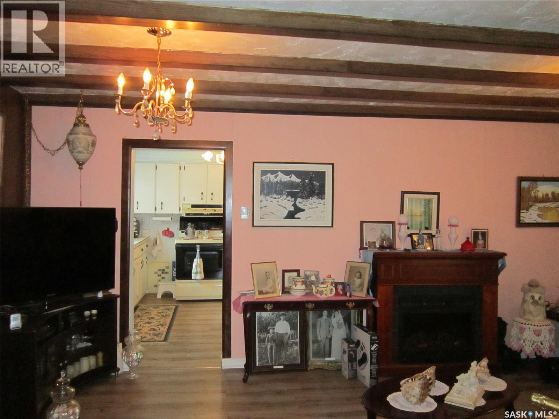
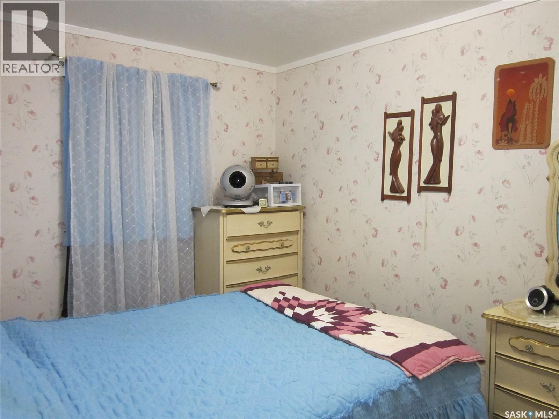
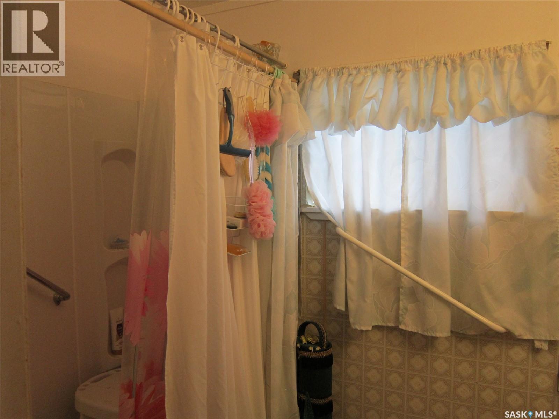
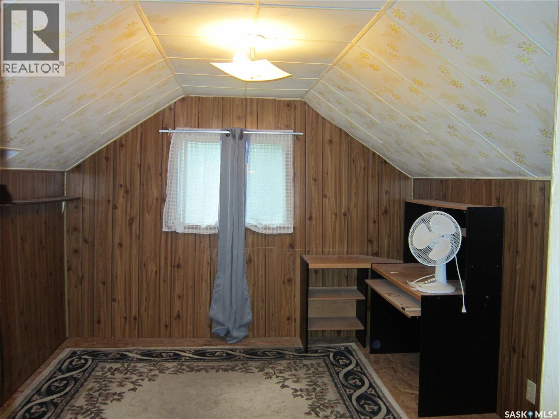
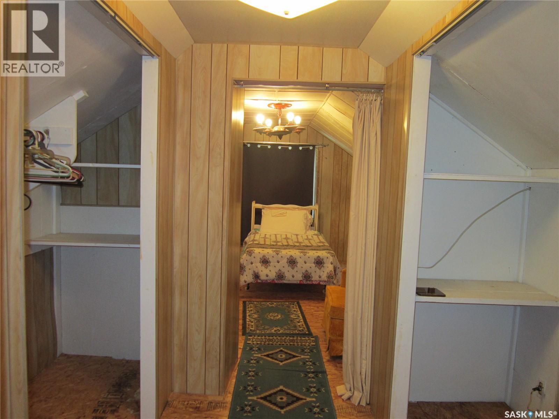
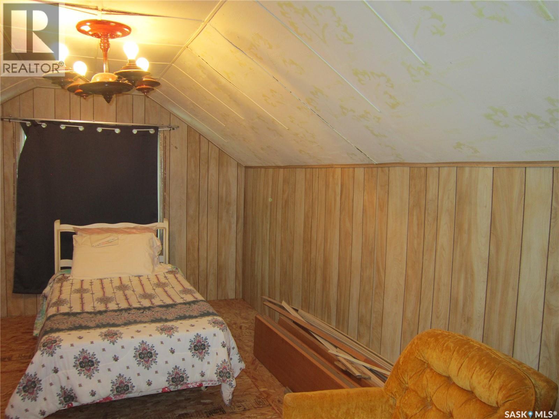
Affordable and full of potential, this charming older home proves you don't have to break the bank to enjoy home ownership. This character home offers 3 bedrooms and 1 bathroom, a spacious kitchen, dining area and large mud/laundry room. Situated on a large corner lot, this property also includes a detached garage and 2 storage coveralls. Come see the value and endless possibilities this Arborfield property has to offer! Call Today! (id:53113)
Property Details
| MLS® Number | SK041204 |
| Property Type | Single Family |
| Features | Treed, Corner Site, Sump Pump |
| Structure | Deck |
Building
| Bathroom Total | 1 |
| Bedrooms Total | 3 |
| Appliances | Washer, Refrigerator, Satellite Dish, Dishwasher, Dryer, Freezer, Humidifier, Window Coverings, Hood Fan, Storage Shed, Stove |
| Basement Development | Unfinished |
| Basement Type | Partial (unfinished) |
| Constructed Date | 1930 |
| Construction Style Attachment | Detached |
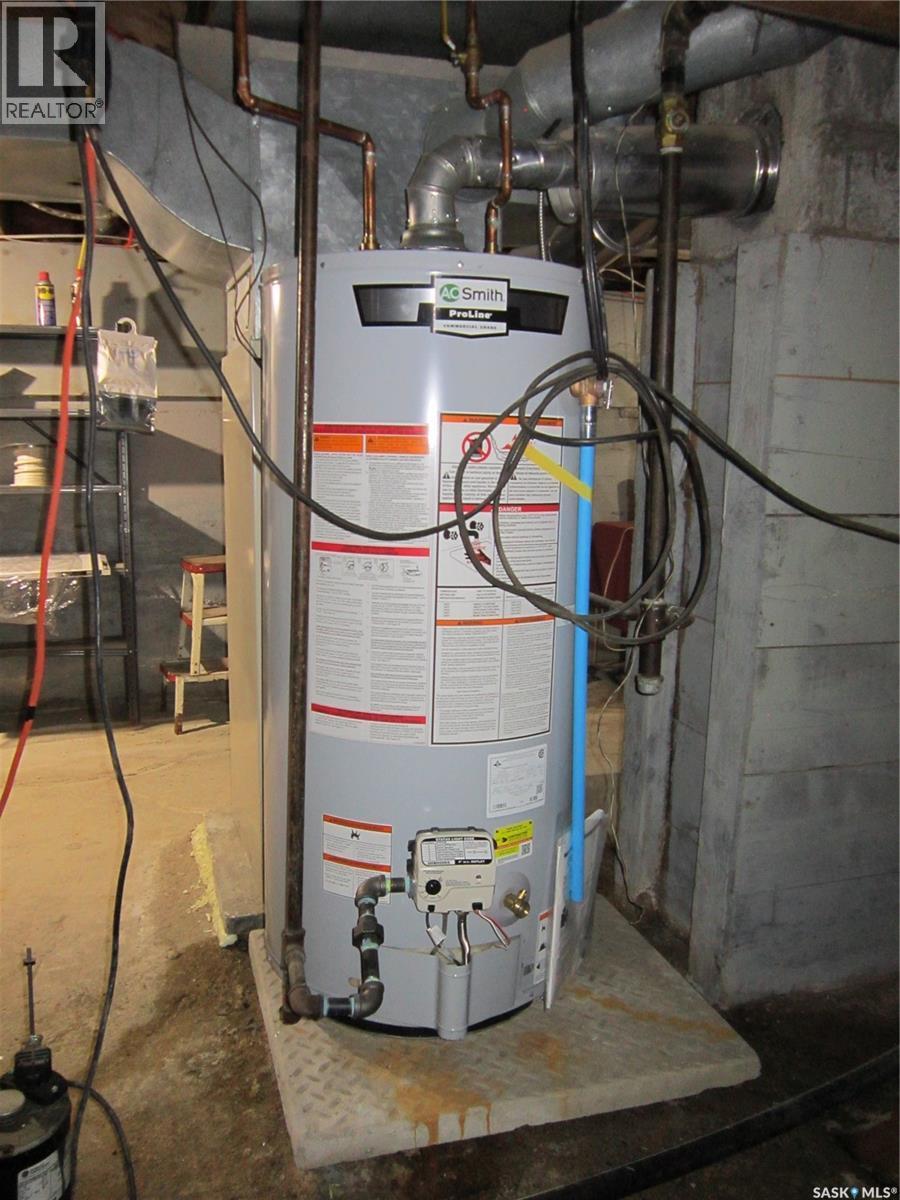
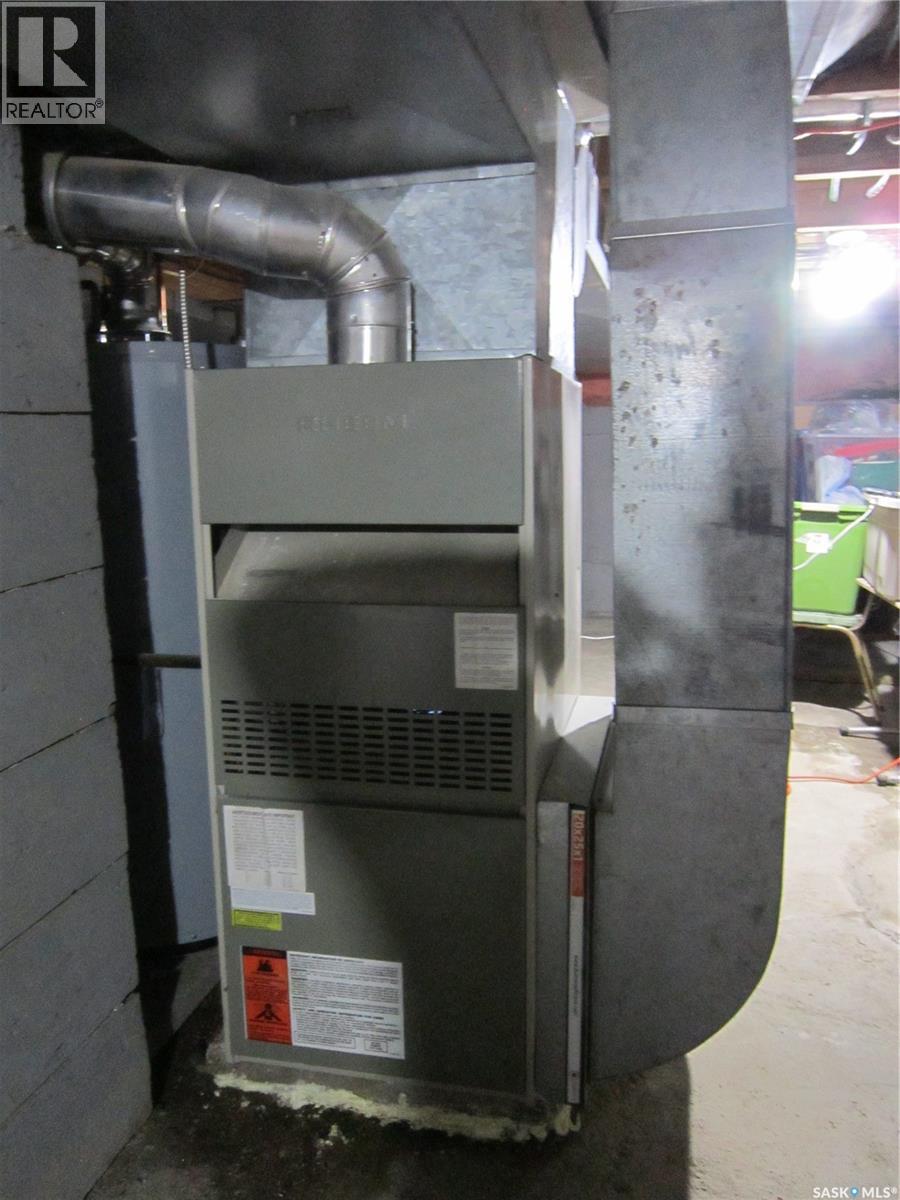
| Heating Fuel | Natural Gas |
| Heating Type | Forced Air |
| Stories Total | 2 |
| Size Interior | 960 Ft2 |
| Type | House |
Parking
| Detached Garage | |
| R V | |
| Parking Space(s) | 4 |
Land
| Acreage | No |
| Fence Type | Partially Fenced |
| Landscape Features | Lawn |
| Size Frontage | 75 Ft |
| Size Irregular | 10350.00 |
| Size Total | 10350 Sqft |
| Size Total Text | 10350 Sqft |
Rooms
| Level | Type | Length | Width | Dimensions |
|---|---|---|---|---|
| Second Level | Bedroom | 11'11 x 9'9 | ||
| Second Level | Bedroom | 14'4 x 9'9 | ||
| Main Level | Other | 12'6 x 7'7 | ||
| Main Level | Kitchen | 11'5 x 10'4 | ||
| Main Level | Dining Room | 10'6 x 10'4 | ||
| Main Level | Living Room | 17'8 x 11'8 | ||
| Main Level | Office | 10'10 x 7;4 | ||
| Main Level | 4pc Bathroom | 8'5 x 5'9 | ||
| Main Level | Primary Bedroom | 10'8 x 8'6 |
https://www.realtor.ca/real-estate/29976237/101-1st-street-e-arborfield
Contact Us
Contact us for more information

The trademarks REALTOR®, REALTORS®, and the REALTOR® logo are controlled by The Canadian Real Estate Association (CREA) and identify real estate professionals who are members of CREA. The trademarks MLS®, Multiple Listing Service® and the associated logos are owned by The Canadian Real Estate Association (CREA) and identify the quality of services provided by real estate professionals who are members of CREA. The trademark DDF® is owned by The Canadian Real Estate Association (CREA) and identifies CREA's Data Distribution Facility (DDF®)
July 04 2026 04:40:08
Saskatchewan REALTORS® Association
Century 21 Proven Realty


