
160 3rd Avenue Se Swift Current, Saskatchewan S9H 3K4

$339,900
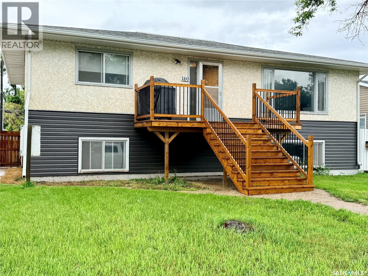
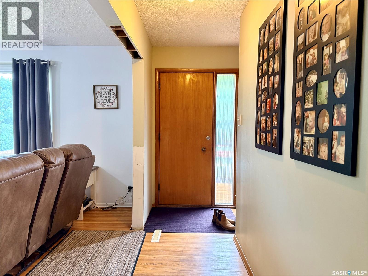
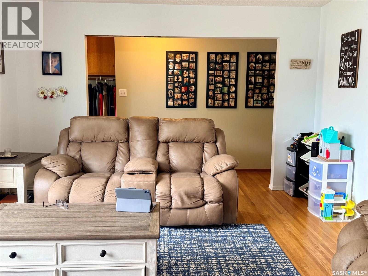
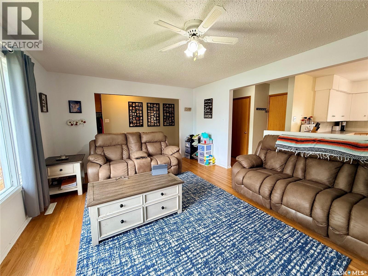
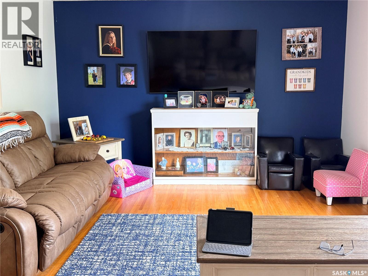
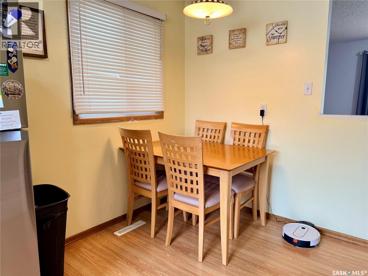
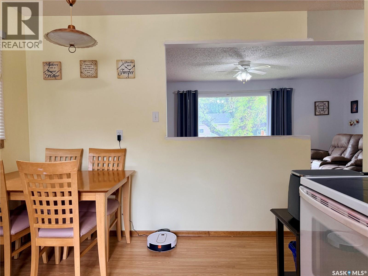
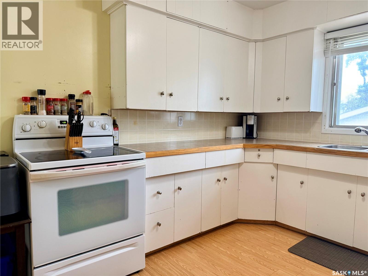
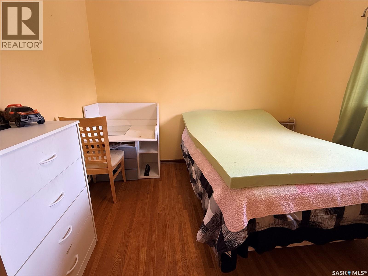
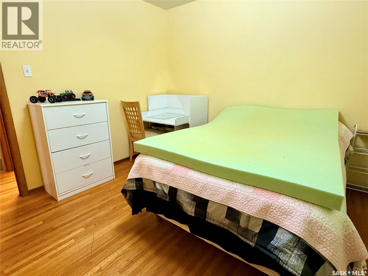
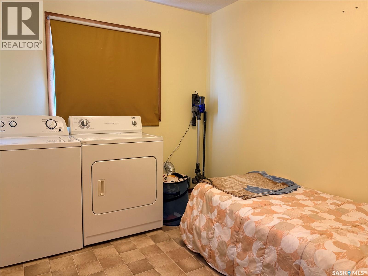
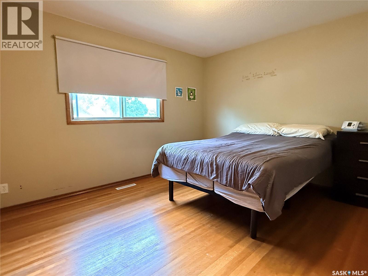
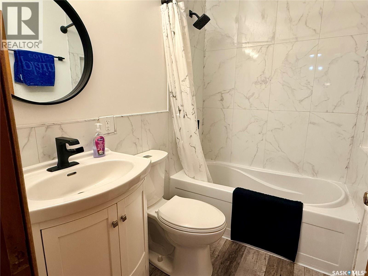
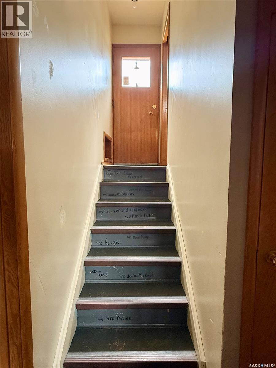
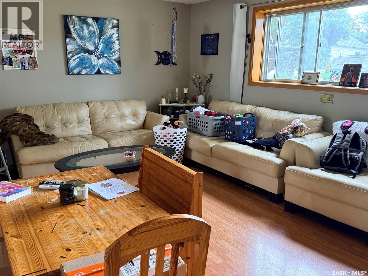
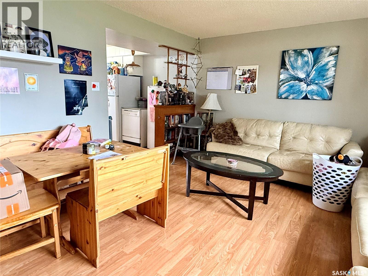
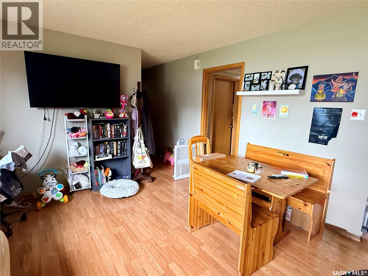
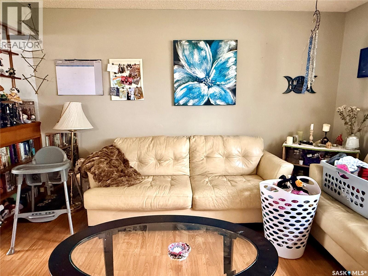
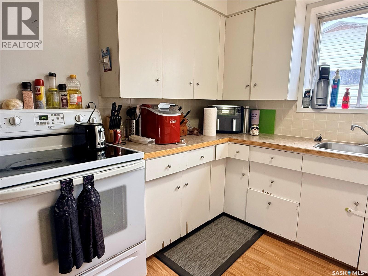
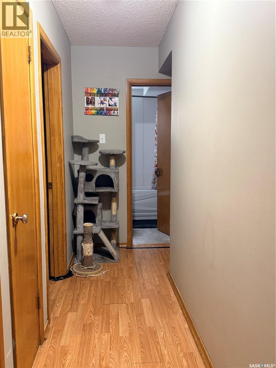
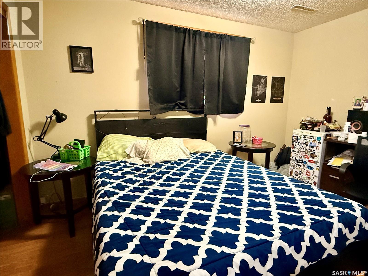
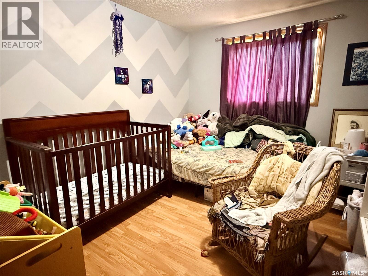
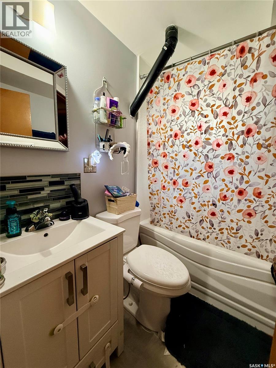
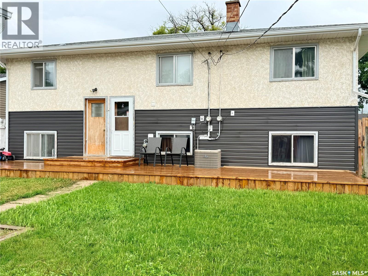
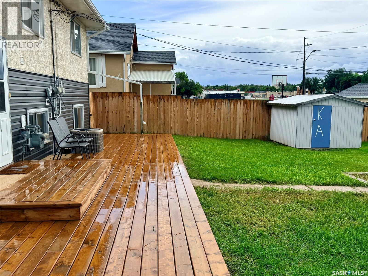
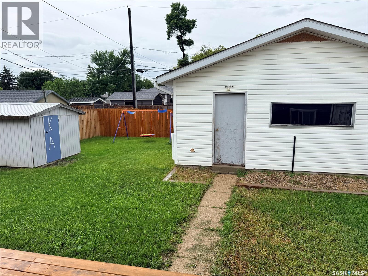
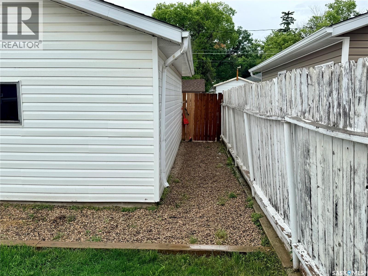
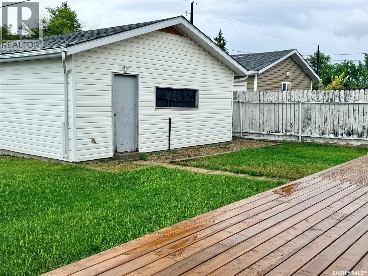
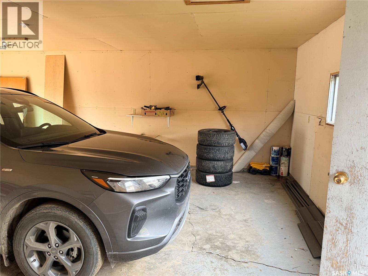
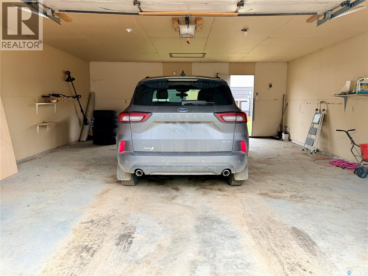
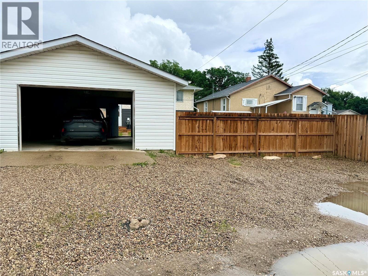
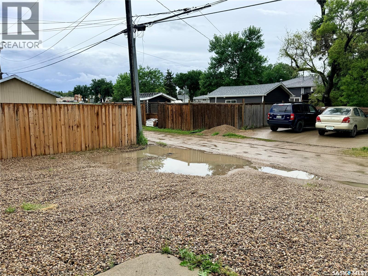
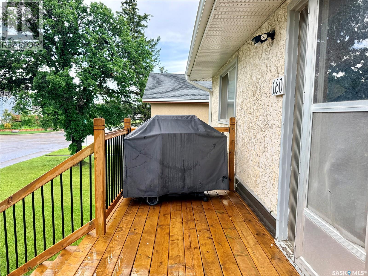
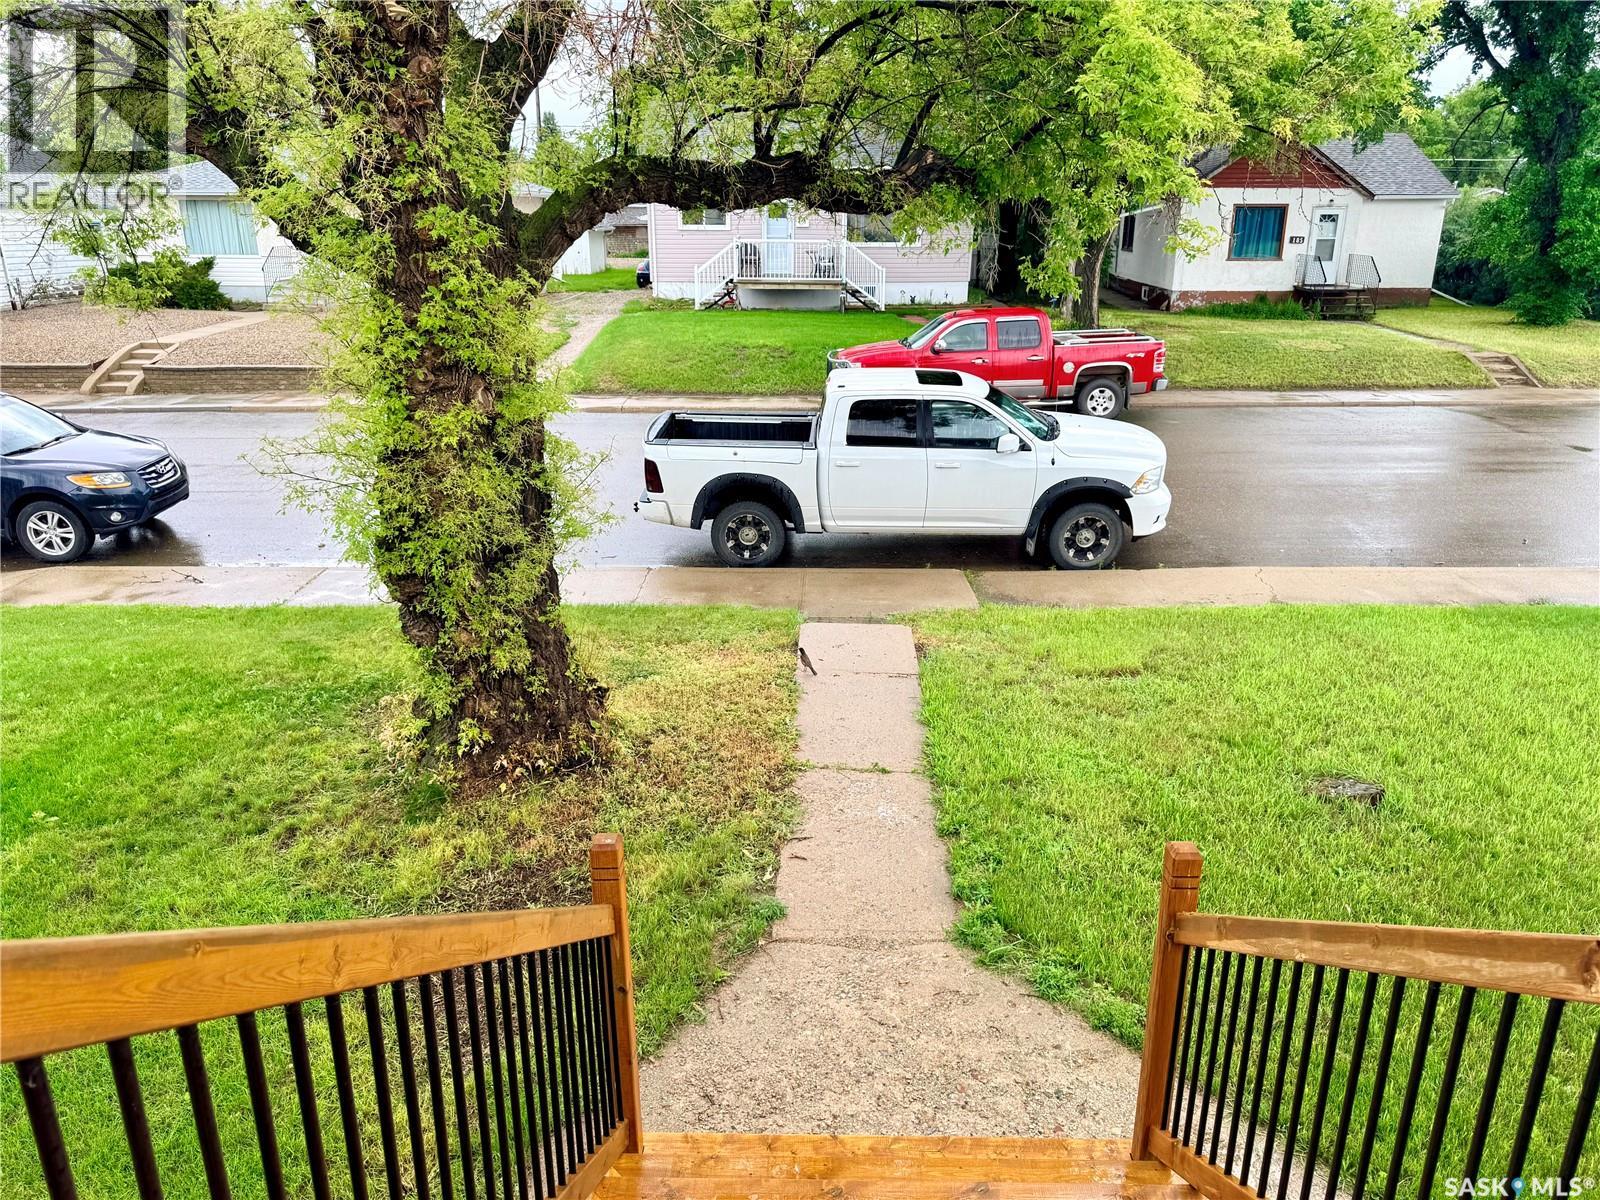
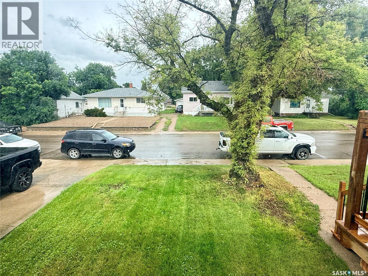
Looking for an investment property or a home with income potential? This well-maintained bungalow offers a great opportunity with a bright, self-contained basement suite featuring its own separate entrance. The main floor includes a spacious living room filled with natural light, a functional kitchen, three comfortable bedrooms, and a full 4-piece bathroom. Downstairs, the bright basement suite benefits from large above-grade windows and features a white kitchen, two bedrooms, and a beautifully renovated 4-piece bathroom completed in 2018. Additional highlights include a large yard, a double detached garage with alley access, a solid concrete basement, separate electrical panels and gas meters, plus a generous utility/storage room with basement laundry. Whether you’re looking to add to your investment portfolio or offset your mortgage with rental income, this property offers plenty of potential. Contact your REALTOR® today to book a private viewing. (id:53113)
Property Details
| MLS® Number | SK041305 |
| Property Type | Single Family |
| Features | Treed, Rectangular, Balcony, Sump Pump |
| Structure | Deck |
Building
| Bathroom Total | 2 |
| Bedrooms Total | 5 |
| Appliances | Washer, Refrigerator, Dryer, Storage Shed, Stove |
| Architectural Style | Bungalow |
| Basement Development | Finished |
| Basement Type | Full (finished) |
| Constructed Date | 1965 |
| Construction Style Attachment | Detached |
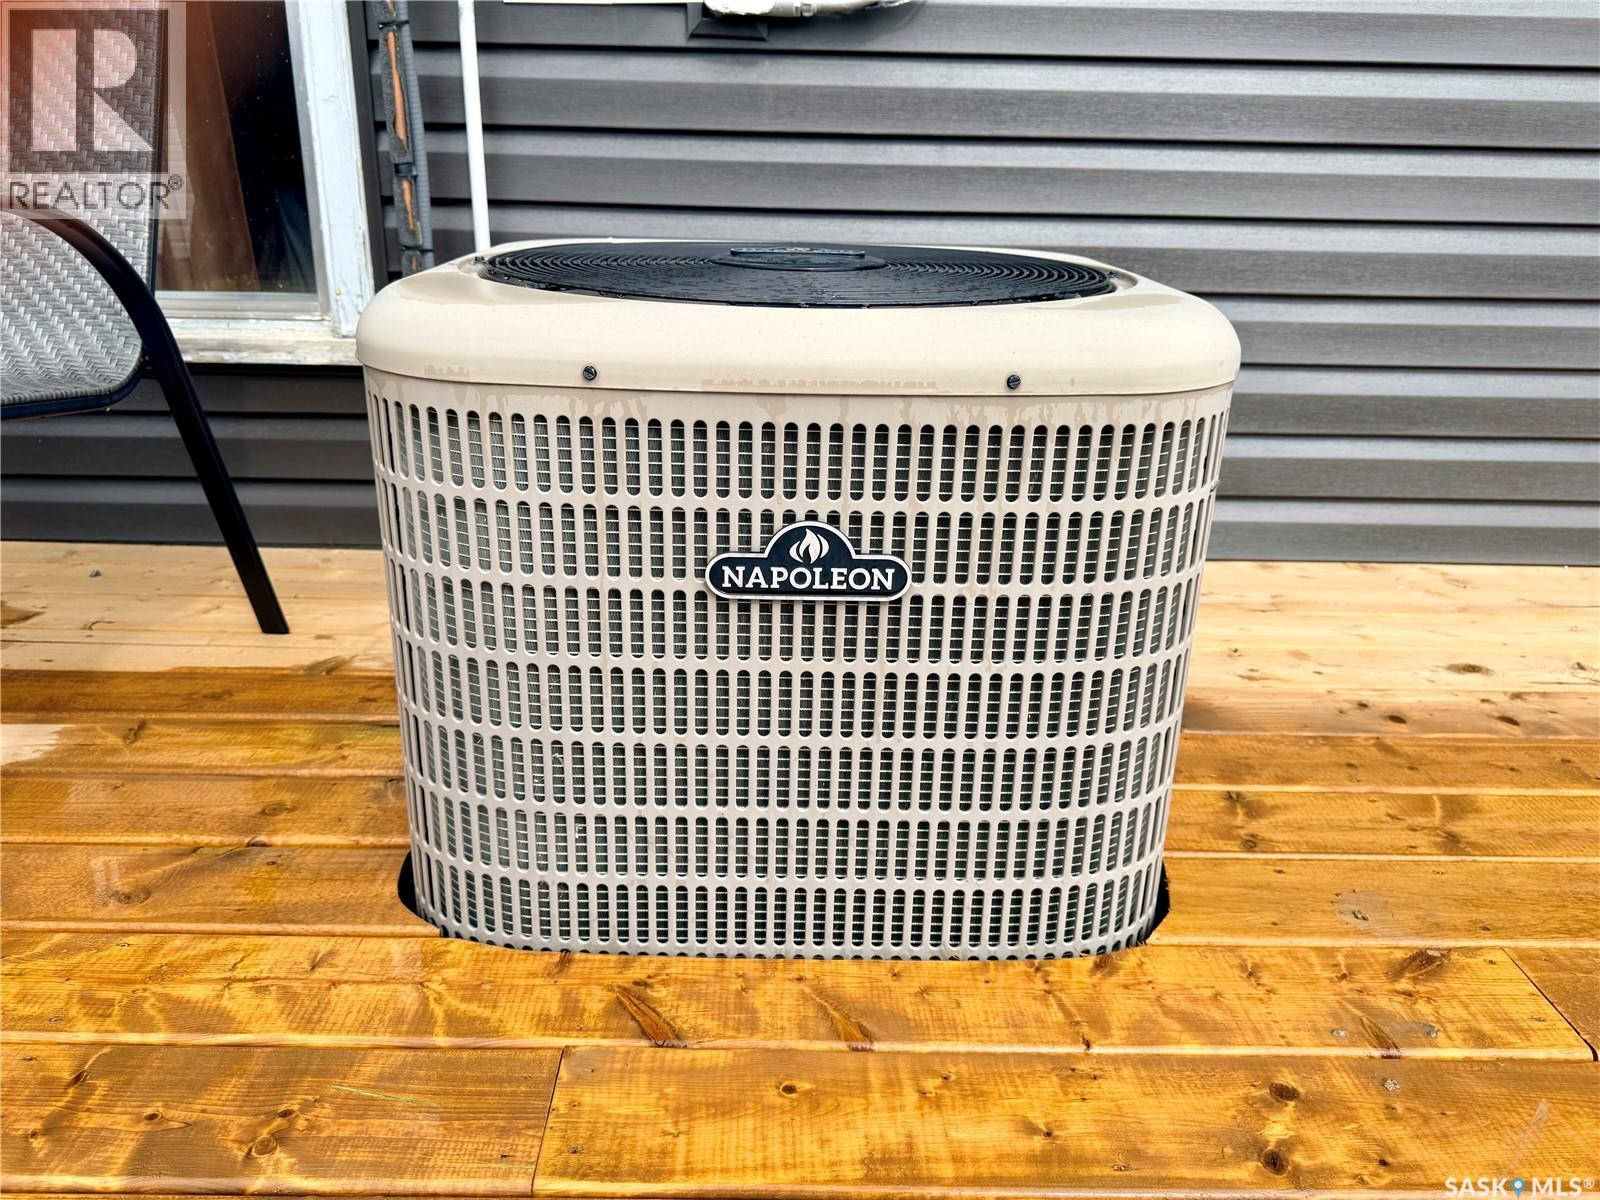
| Cooling Type | Central Air Conditioning |
| Heating Fuel | Natural Gas |
| Heating Type | Forced Air |
| Stories Total | 1 |
| Size Interior | 1,120 Ft2 |
| Type | House |
Parking
| Detached Garage | |
| Gravel | |
| Parking Space(s) | 4 |
Land
| Acreage | No |
| Fence Type | Fence |
| Landscape Features | Lawn |
| Size Frontage | 50 Ft |
| Size Irregular | 50x130.00 |
| Size Total Text | 50x130.00 |
Rooms
| Level | Type | Length | Width | Dimensions |
|---|---|---|---|---|
| Basement | Storage | 9’0” x 4’0” | ||
| Basement | Bedroom | 13’2” x 9’1” | ||
| Basement | Bedroom | 11’5” x 10’2” | ||
| Basement | 4pc Bathroom | 6’9” x 4’10” | ||
| Basement | Kitchen | 9’7” x 12’6” | ||
| Basement | Living Room | 18’0” x 12’9” | ||
| Main Level | Living Room | 13'7" x 23'1" | ||
| Main Level | Kitchen/dining Room | 10'1" x 14'0" | ||
| Main Level | Bedroom | 13'0" x 14'0" | ||
| Main Level | Bedroom | 10’7” x 10’9 | ||
| Main Level | Bedroom | 11’5” x 10’2” | ||
| Main Level | Bedroom | 10’1 x 8’2” | ||
| Main Level | 4pc Bathroom | 4’5” x 7’4” |
https://www.realtor.ca/real-estate/29981174/160-3rd-avenue-se-swift-current
Contact Us
Contact us for more information

The trademarks REALTOR®, REALTORS®, and the REALTOR® logo are controlled by The Canadian Real Estate Association (CREA) and identify real estate professionals who are members of CREA. The trademarks MLS®, Multiple Listing Service® and the associated logos are owned by The Canadian Real Estate Association (CREA) and identify the quality of services provided by real estate professionals who are members of CREA. The trademark DDF® is owned by The Canadian Real Estate Association (CREA) and identifies CREA's Data Distribution Facility (DDF®)
July 03 2026 05:36:31
Saskatchewan REALTORS® Association
Century 21 Accord Realty


