
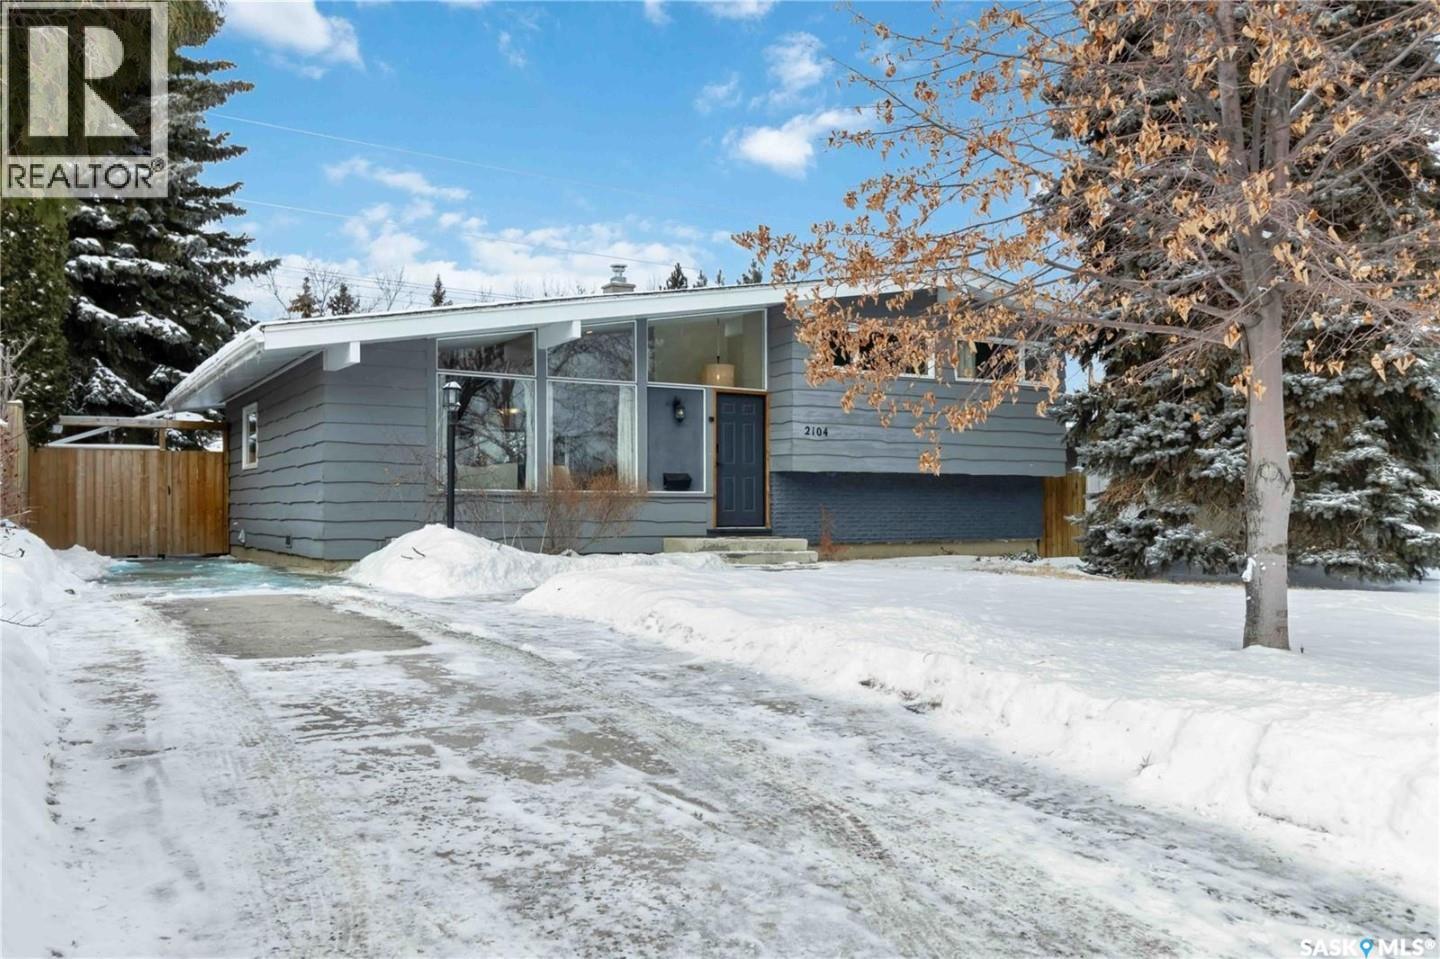
2104 Preston Avenue S Saskatoon, Saskatchewan S7J 2E8

$525,800
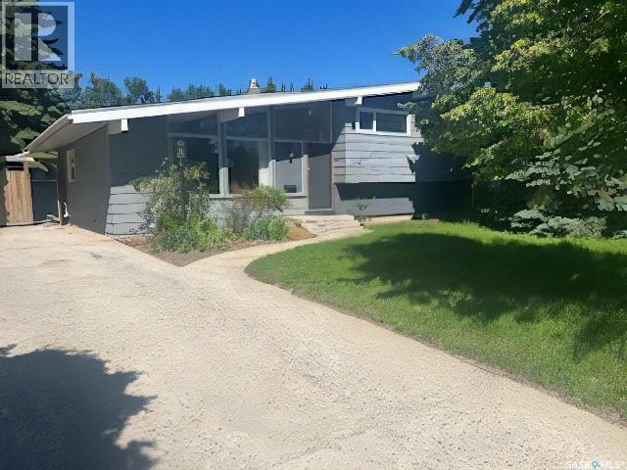
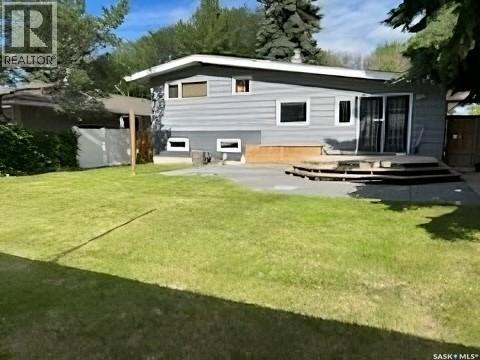
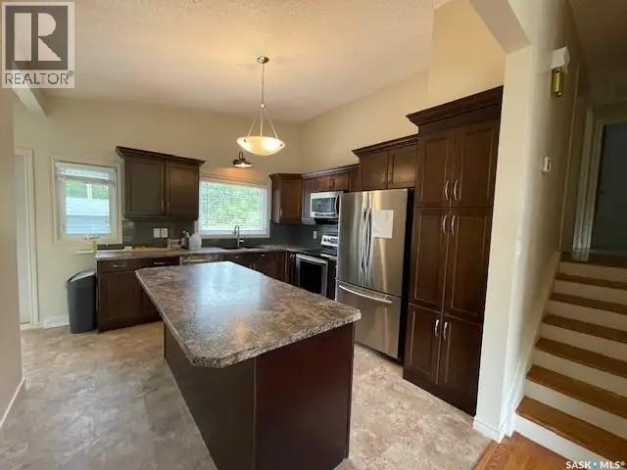
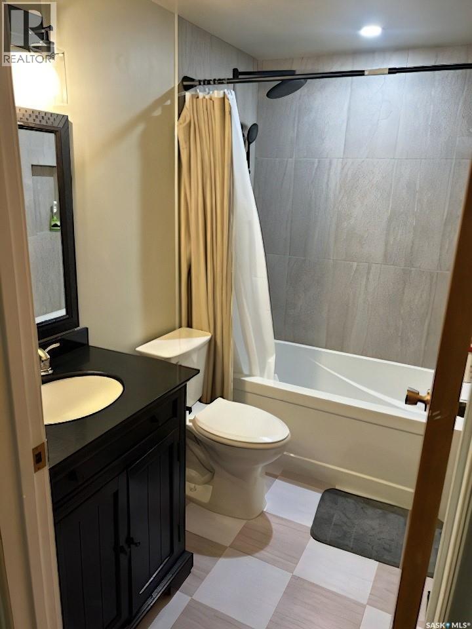
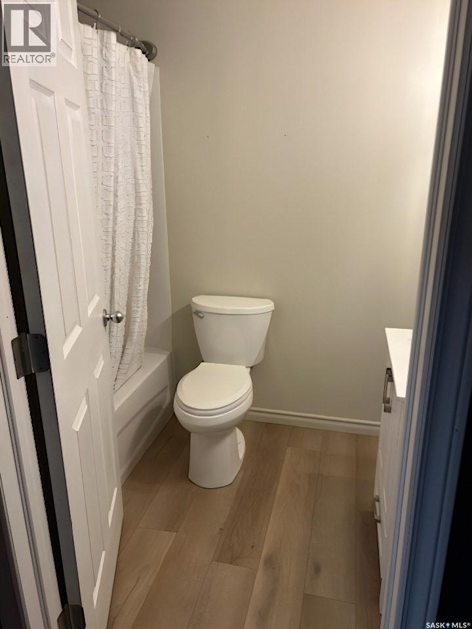
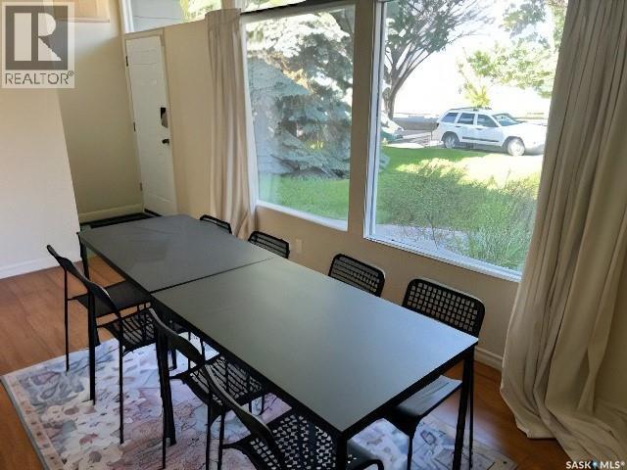
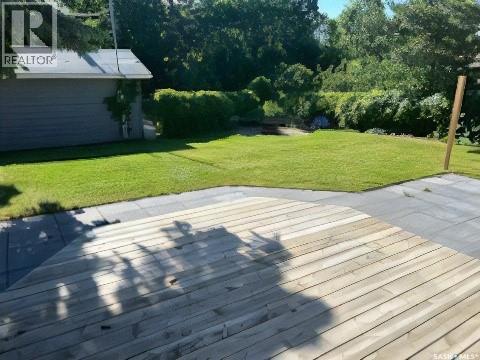
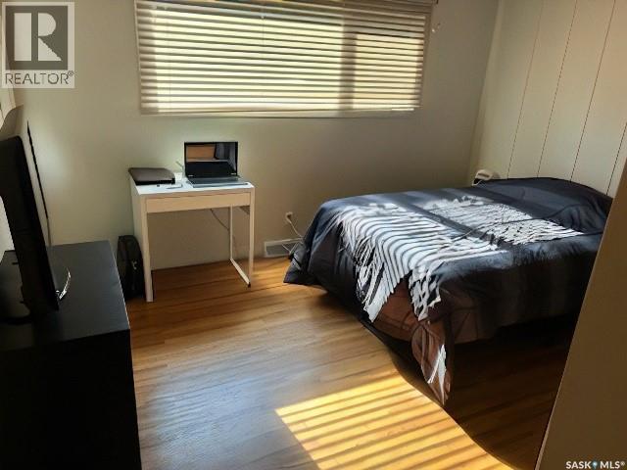
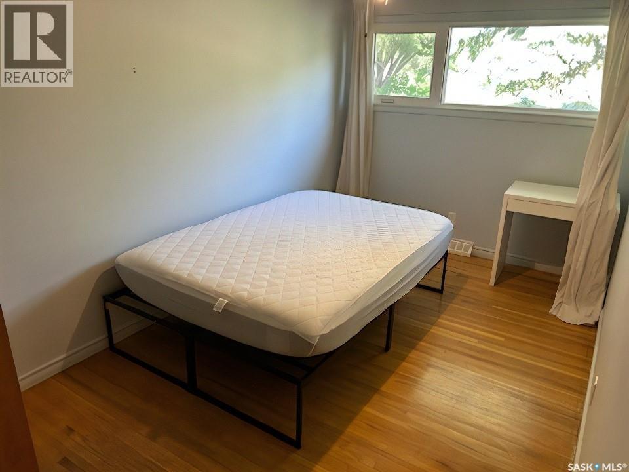
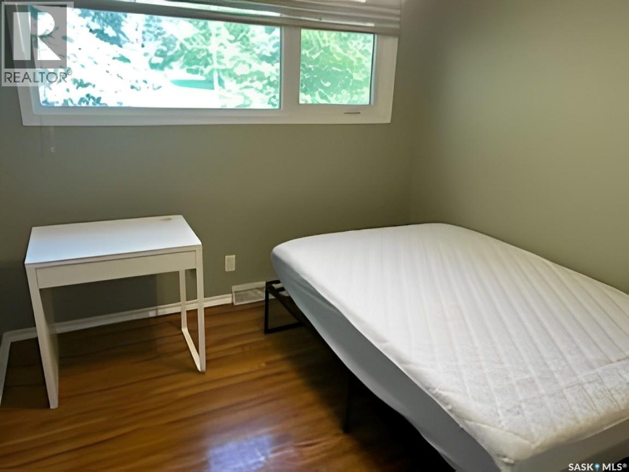
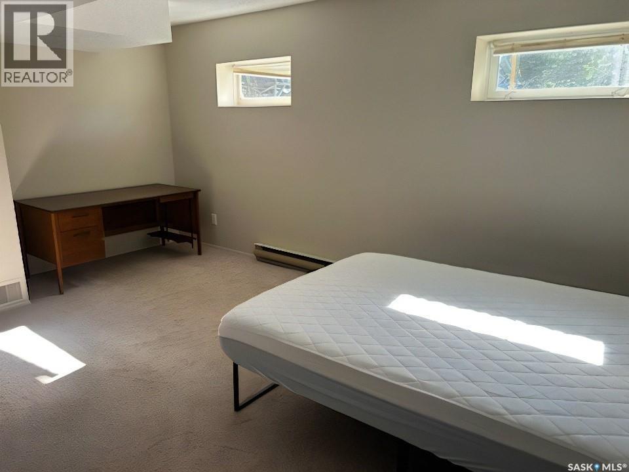
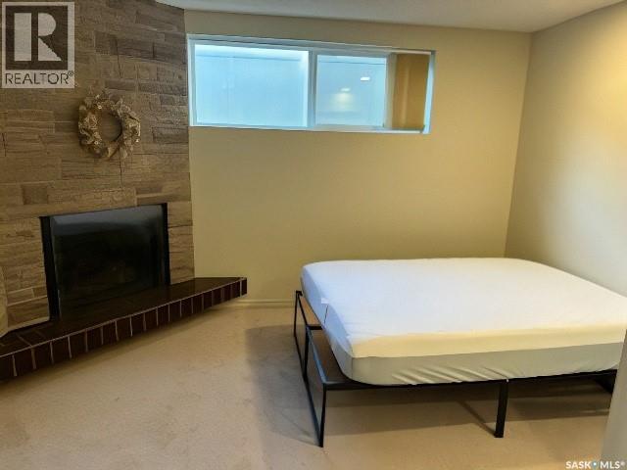
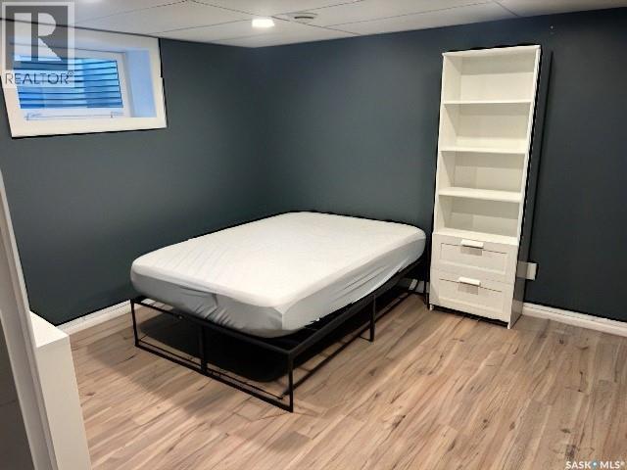
Investor Alert Positive Cash Flow Opportunity!!! (Estimated Annual ROI: 8.95%) **Buyer agents are welcome. Mere Posting** Also ideal for large or Multi-Generational Families seeking a spacious home (7 Bedrooms / 3 Bathrooms) in one of Saskatoon's most desirable east-side neighbourhoods. Our house is located at 2104 Preston Avenue South, ideally situated in a prime east-side Saskatoon location close to schools, shopping, parks, public transit, and all essential amenities. Whether you’re seeking a strong income-producing investment or a spacious home for a large family, this property delivers outstanding versatility and value. This fully renovated 4-level split offers a total of 7 bedrooms, an open-concept kitchen, 2.5 bathrooms, and a generous storage area. Recent upgrades / maintenances include: -- AC Unit (2026), Furnace (2023), Basement windows + window wells (2024), Backwater valves installed (2024), Electrical updates (2024), Sewer Line Cleanup (Annual), Roof and Gutter clean and maintenance (2025), Microwave (2026) -- Currently operating as a fully rented income property. Financial information available upon request. “All information has been supplied by the seller and has not been independently verified by the listing brokerage or its representatives.” (id:53113)
Property Details
| MLS® Number | SK041491 |
| Property Type | Single Family |
| Neigbourhood | Holliston |
| Structure | Deck |
Building
| Bathroom Total | 3 |
| Bedrooms Total | 7 |
| Appliances | Washer, Refrigerator, Dishwasher, Dryer, Microwave, Alarm System, Garage Door Opener Remote(s), Stove |
| Basement Development | Finished |
| Basement Type | Full (finished) |
| Constructed Date | 1962 |
| Construction Style Attachment | Detached |
| Construction Style Split Level | Split Level |
| Cooling Type | Central Air Conditioning |
| Fire Protection | Alarm System |
| Fireplace Fuel | Gas |
| Fireplace Present | Yes |
| Fireplace Type | Conventional |
| Heating Fuel | Natural Gas |
| Heating Type | Forced Air |
| Size Interior | 1,117 Ft2 |
| Type | House |
Parking
| Detached Garage | |
| Heated Garage | |
| Parking Space(s) | 4 |
Land
| Acreage | No |
| Fence Type | Fence |
| Landscape Features | Lawn |
| Size Frontage | 55 Ft |
| Size Irregular | 6710.00 |
| Size Total | 6710 Sqft |
| Size Total Text | 6710 Sqft |
Rooms
| Level | Type | Length | Width | Dimensions |
|---|---|---|---|---|
| Second Level | 4pc Bathroom | 8 ft | 4 ft | 8 ft x 4 ft |
| Second Level | Bedroom | 10 ft | 12 ft | 10 ft x 12 ft |
| Second Level | Bedroom | 9 ft | 10 ft | 9 ft x 10 ft |
| Second Level | Bedroom | 13 ft | 9 ft | 13 ft x 9 ft |
| Second Level | 2pc Bathroom | 4 ft | 5 ft | 4 ft x 5 ft |
| Fourth Level | Bedroom | 11 ft | 12 ft | 11 ft x 12 ft |
| Fourth Level | Storage | 12 ft | 12 ft | 12 ft x 12 ft |
| Fourth Level | Laundry Room | 13 ft | 13 ft | 13 ft x 13 ft |
| Fourth Level | 4pc Bathroom | 6 ft | 8 ft | 6 ft x 8 ft |
| Basement | Bedroom | 16 ft | 12 ft | 16 ft x 12 ft |
| Basement | Bedroom | 15 ft | 12 ft | 15 ft x 12 ft |
| Main Level | Living Room | 13 ft | 9 ft | 13 ft x 9 ft |
| Main Level | Kitchen | 13 ft | 11 ft | 13 ft x 11 ft |
| Main Level | Bedroom | 13 ft | 16 ft | 13 ft x 16 ft |
https://www.realtor.ca/real-estate/29989635/2104-preston-avenue-s-saskatoon-holliston
Contact Us
Contact us for more information

The trademarks REALTOR®, REALTORS®, and the REALTOR® logo are controlled by The Canadian Real Estate Association (CREA) and identify real estate professionals who are members of CREA. The trademarks MLS®, Multiple Listing Service® and the associated logos are owned by The Canadian Real Estate Association (CREA) and identify the quality of services provided by real estate professionals who are members of CREA. The trademark DDF® is owned by The Canadian Real Estate Association (CREA) and identifies CREA's Data Distribution Facility (DDF®)
July 11 2026 07:39:52
Saskatchewan REALTORS® Association
Choice Realty Systems


