
204 Walanne Way Turtle View, Saskatchewan S0M 1J0

$319,000
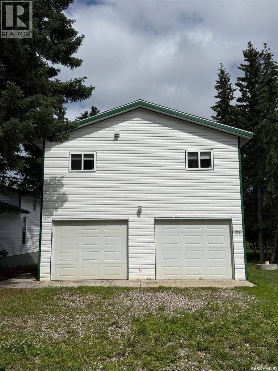
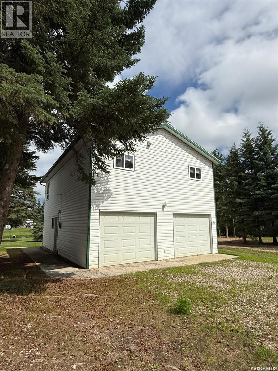
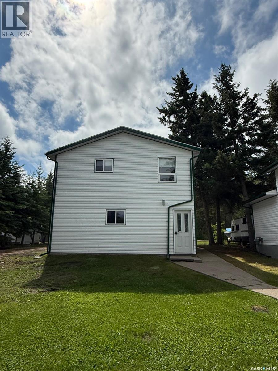
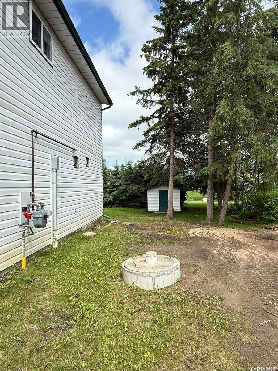
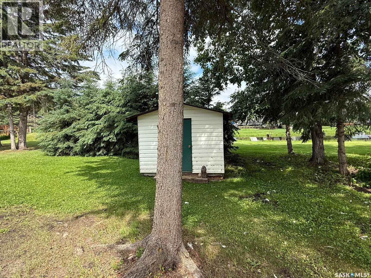
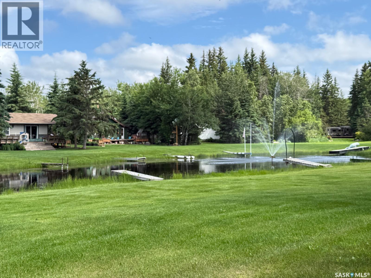
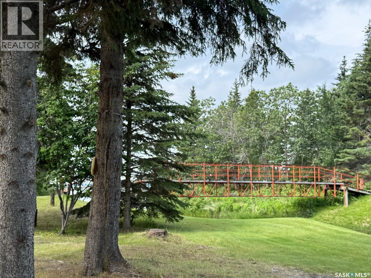
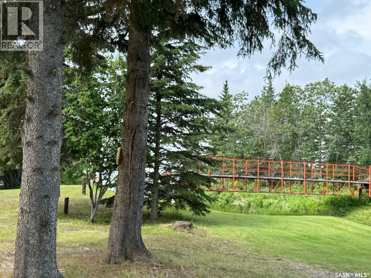
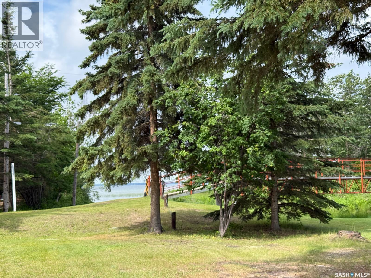
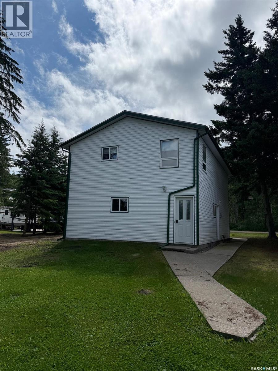
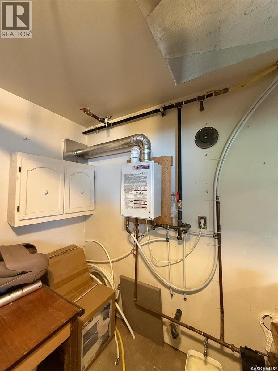
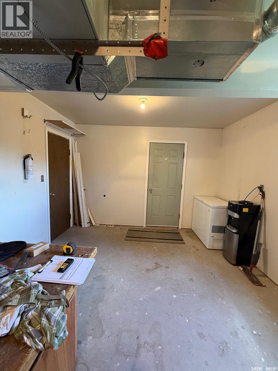
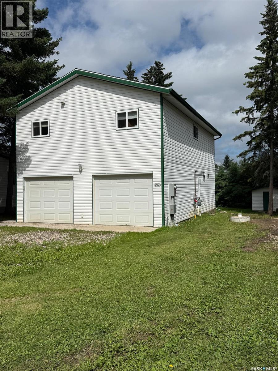
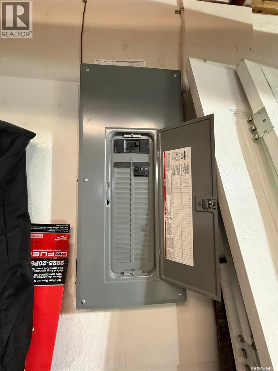
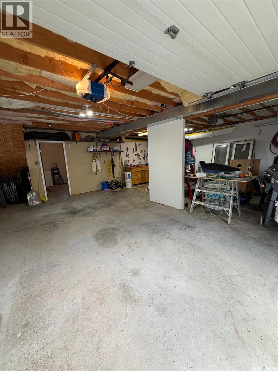
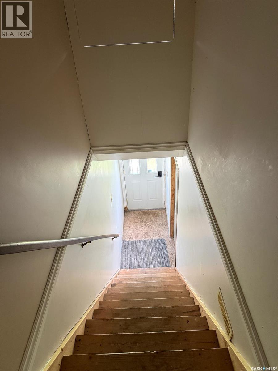
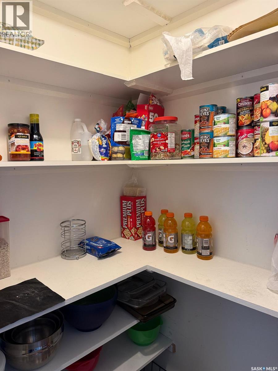
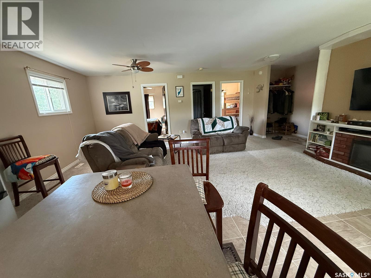
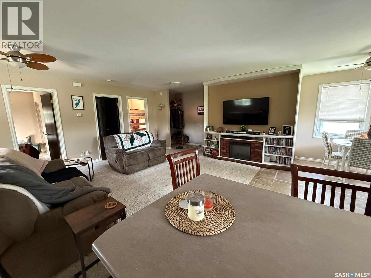
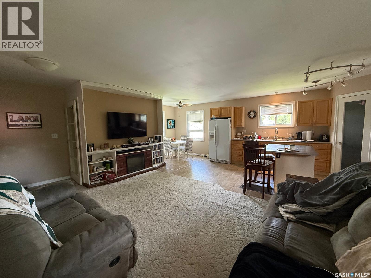
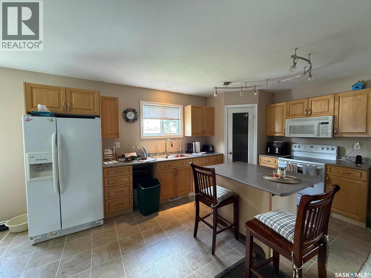
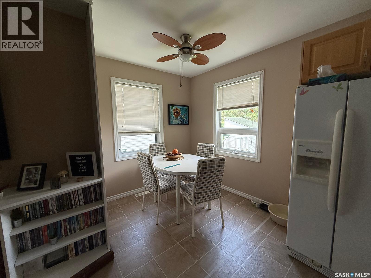
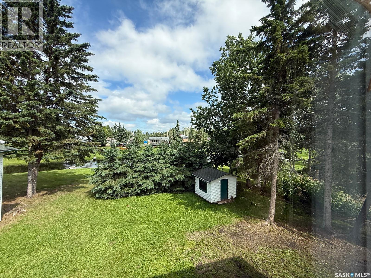
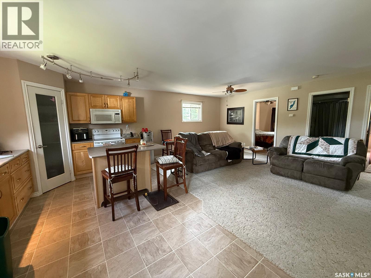
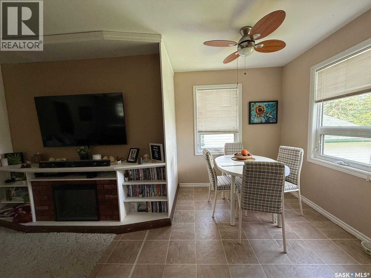
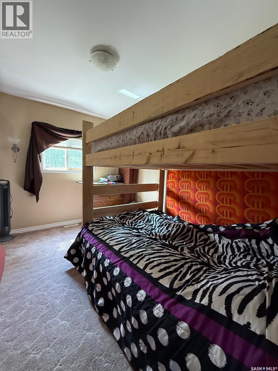
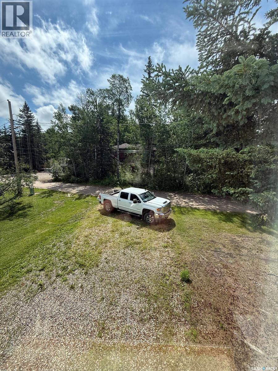
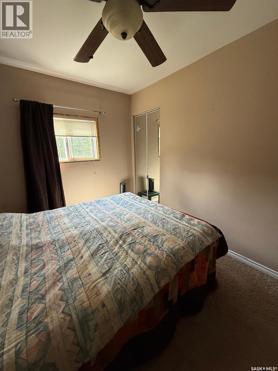
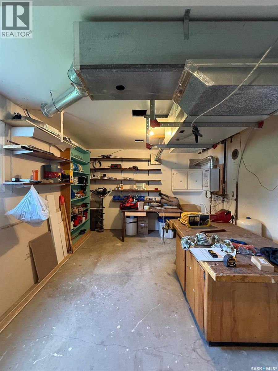
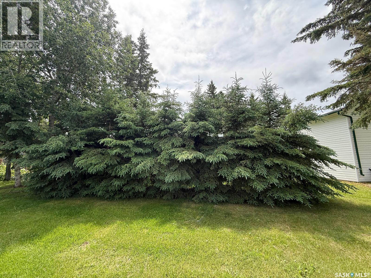
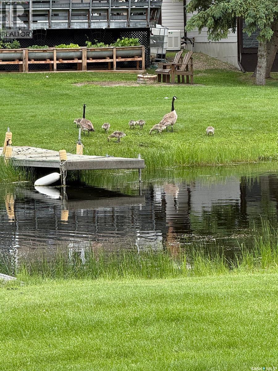
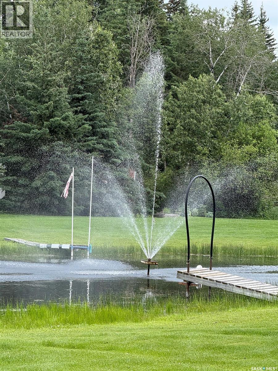
Welcome to this beautiful four-season, two-storey home offering 864 sq. ft. of bright, inviting living space, thoughtfully built above the attached 24' x 36' garage. The upper-level design maximizes the stunning marina views while providing a bright, open-concept layout featuring a spacious living room and kitchen perfect for everyday living or entertaining. The home offers two well sized bedrooms and bathroom, making it an ideal year-round residence or weekend retreat. The oversized 24' x 36' garage provides excellent space for vehicles, boats, recreational equipment, and additional storage. The property is equipped with a 200A service, NG On demand water heater for modern comfort and efficiency. Outside, enjoy the beautifully landscaped yard with mature trees and picturesque views of the marina, creating a peaceful setting to relax and enjoy every season. Whether you're looking for a permanent home or a recreational getaway, this well-maintained property offers the perfect blend of comfort, functionality, and scenic waterfront surroundings. (id:53113)
Property Details
| MLS® Number | SK041638 |
| Property Type | Single Family |
| Features | Treed, Irregular Lot Size |
Building
| Bathroom Total | 1 |
| Bedrooms Total | 2 |
| Appliances | Refrigerator, Microwave, Window Coverings, Garage Door Opener Remote(s), Storage Shed, Stove |
| Architectural Style | 2 Level |
| Constructed Date | 1998 |
| Construction Style Attachment | Detached |
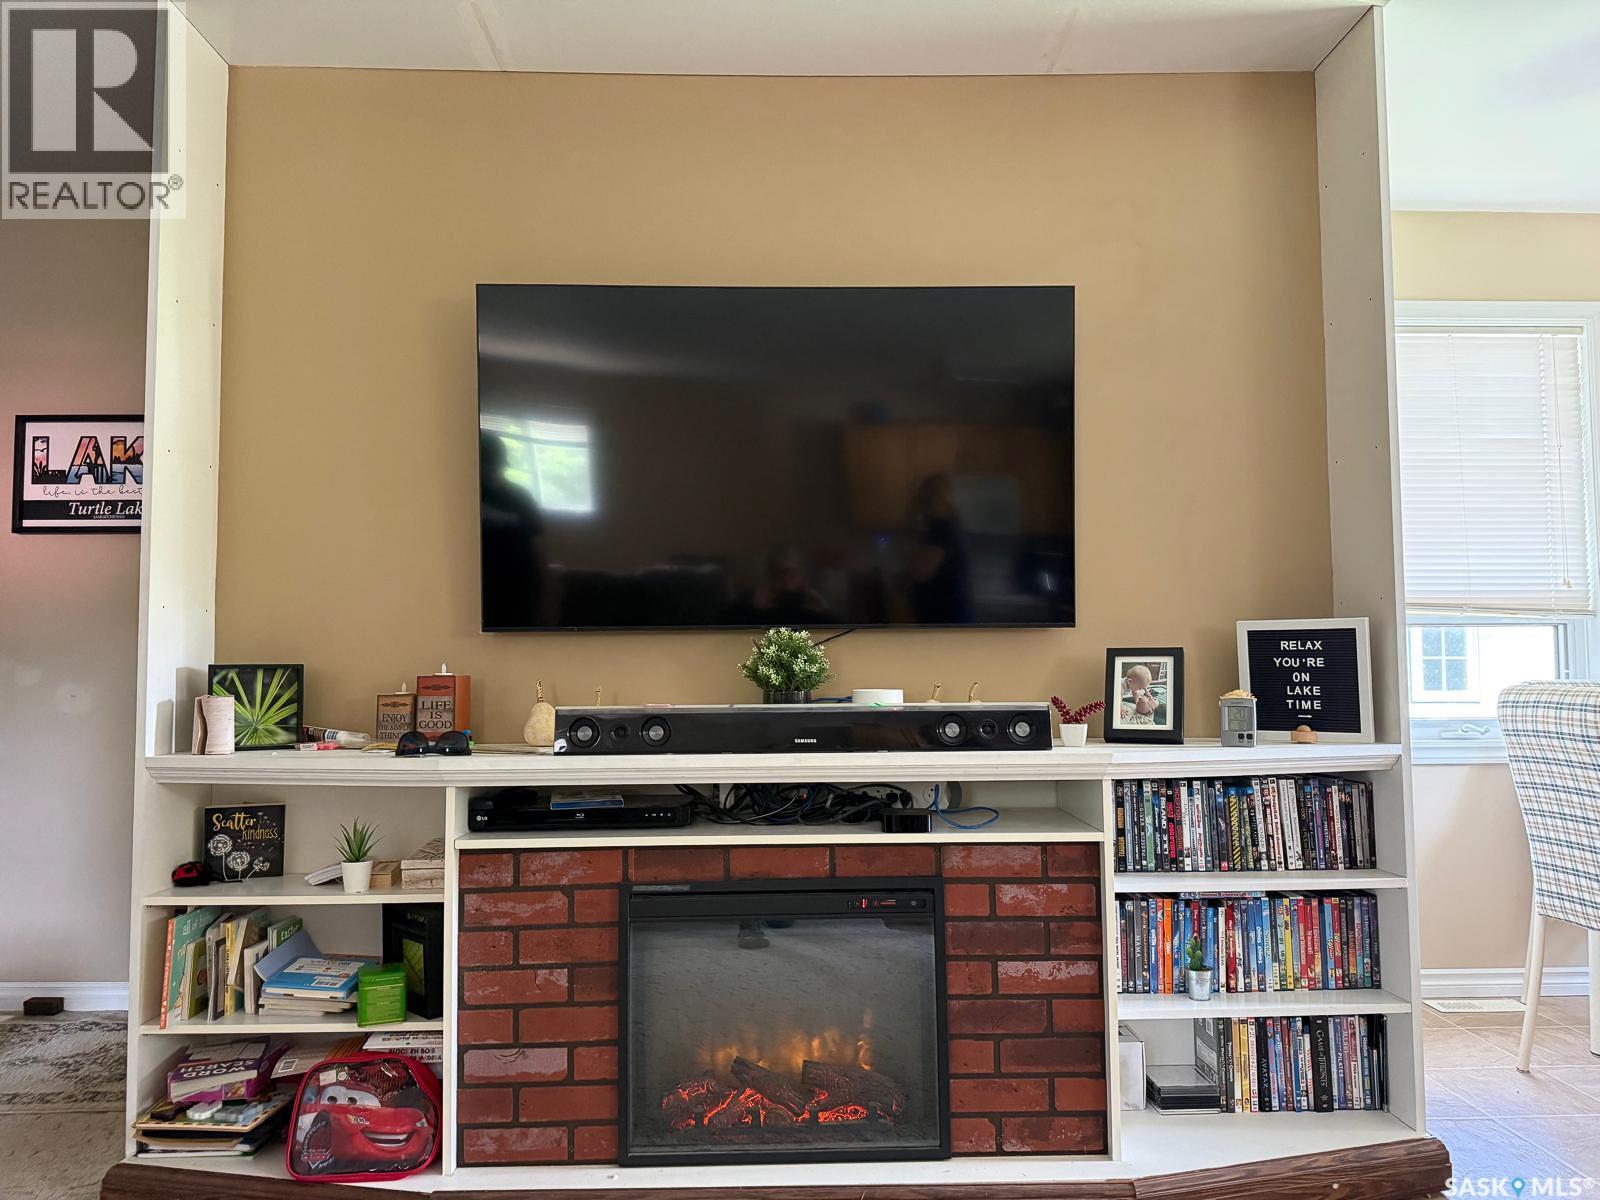
| Fireplace Fuel | Electric |
| Fireplace Present | Yes |
| Fireplace Type | Conventional |
| Heating Fuel | Natural Gas |
| Heating Type | Forced Air |
| Stories Total | 2 |
| Size Interior | 864 Ft2 |
| Type | House |
Parking
| Parking Space(s) | 4 |
Land
| Acreage | No |
| Landscape Features | Lawn |
| Size Irregular | 6577.00 |
| Size Total | 6577 Sqft |
| Size Total Text | 6577 Sqft |
Rooms
| Level | Type | Length | Width | Dimensions |
|---|---|---|---|---|
| Second Level | Kitchen | 20 ft | 10 ft ,9 in | 20 ft x 10 ft ,9 in |
| Second Level | Dining Room | 7 ft ,2 in | 7 ft ,8 in | 7 ft ,2 in x 7 ft ,8 in |
| Second Level | Living Room | 20 ft | 13 ft ,6 in | 20 ft x 13 ft ,6 in |
| Second Level | Bedroom | 8 ft ,7 in | 10 ft ,7 in | 8 ft ,7 in x 10 ft ,7 in |
| Second Level | Bedroom | 8 ft ,7 in | 11 ft | 8 ft ,7 in x 11 ft |
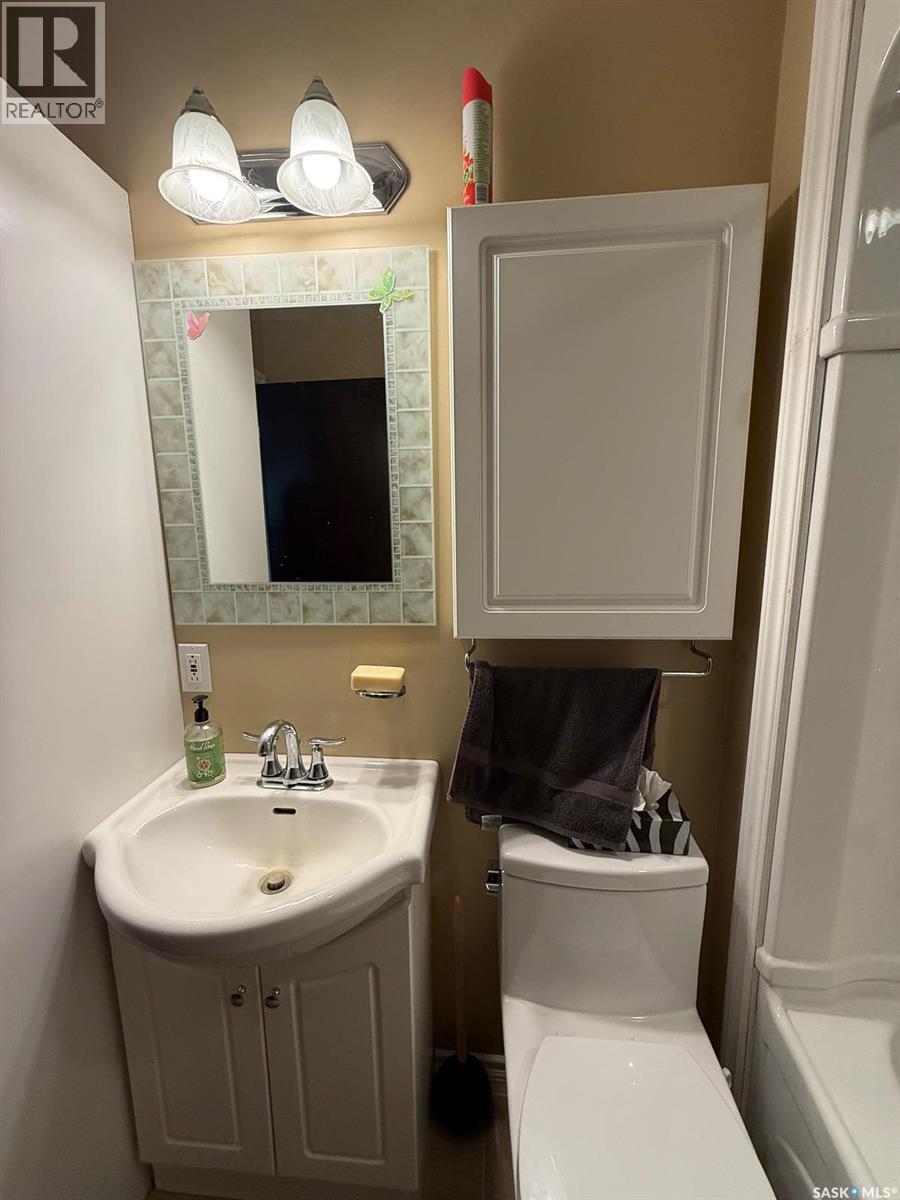
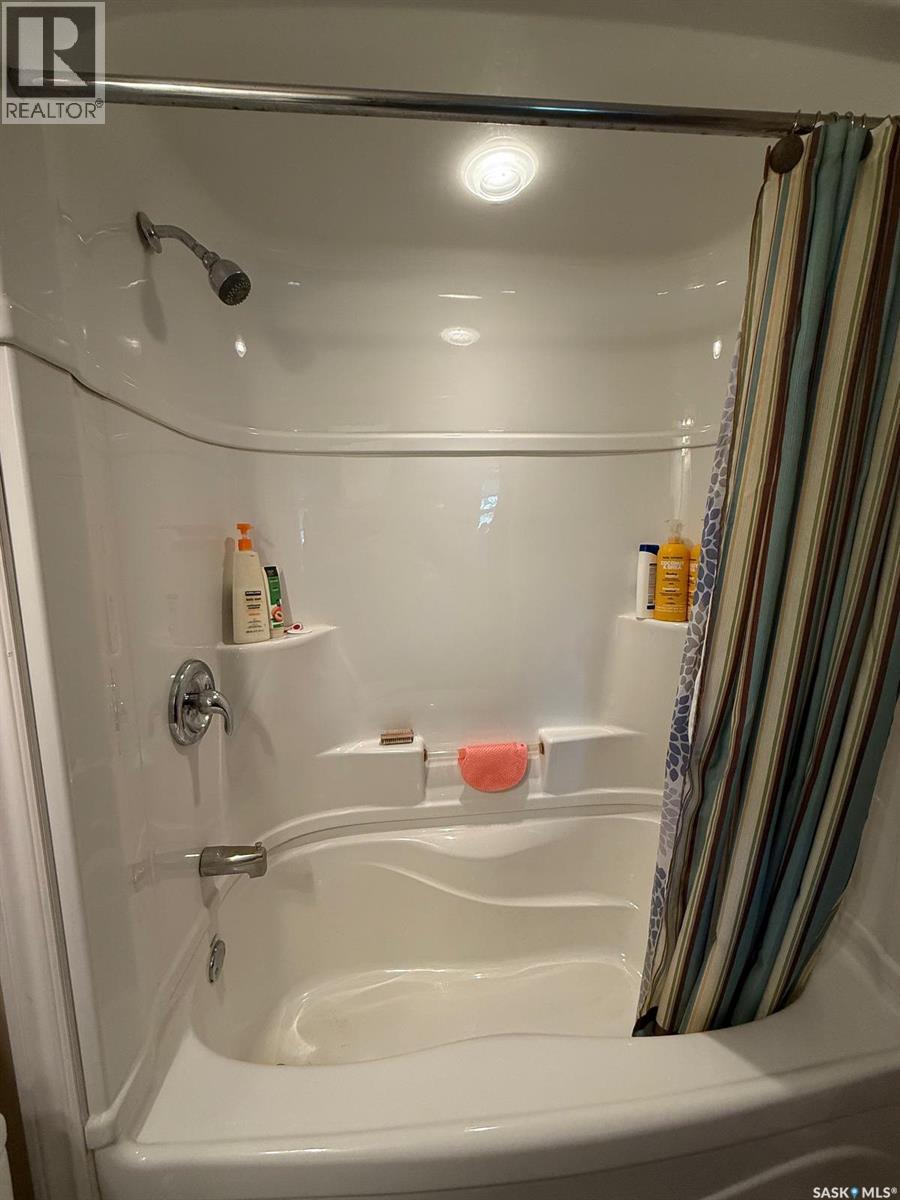
| Second Level | 4pc Bathroom | 5 ft ,4 in | 7 ft ,10 in | 5 ft ,4 in x 7 ft ,10 in |
https://www.realtor.ca/real-estate/29995368/204-walanne-way-turtle-view
Contact Us
Contact us for more information

The trademarks REALTOR®, REALTORS®, and the REALTOR® logo are controlled by The Canadian Real Estate Association (CREA) and identify real estate professionals who are members of CREA. The trademarks MLS®, Multiple Listing Service® and the associated logos are owned by The Canadian Real Estate Association (CREA) and identify the quality of services provided by real estate professionals who are members of CREA. The trademark DDF® is owned by The Canadian Real Estate Association (CREA) and identifies CREA's Data Distribution Facility (DDF®)
July 20 2026 07:13:26
Saskatchewan REALTORS® Association
Century 21 Prairie Elite


