
Parcel A Se 14-36-30-1 Title 123288824 Livingston Rm No. 331, Saskatchewan S0A 0B0

$499,900
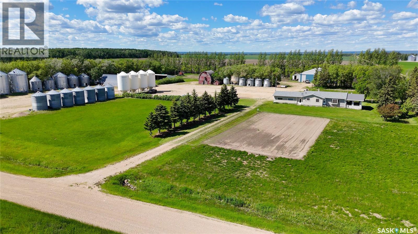
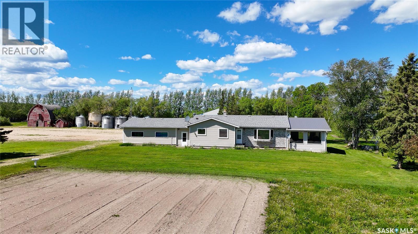
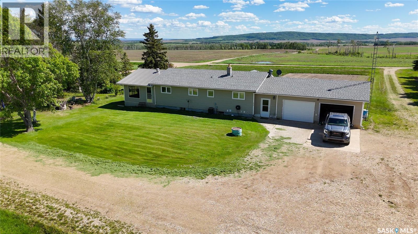
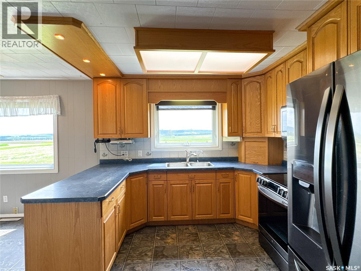
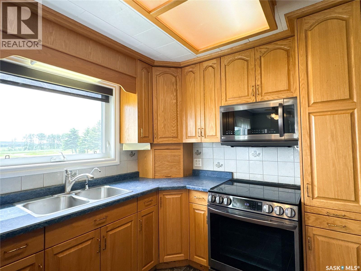
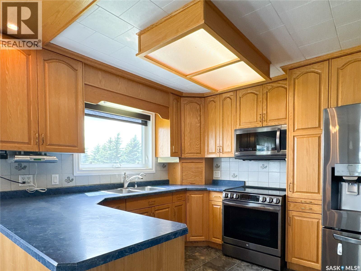
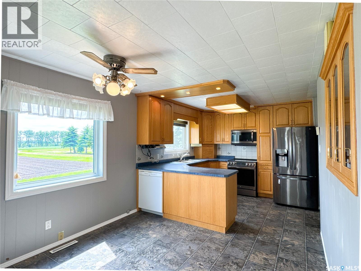
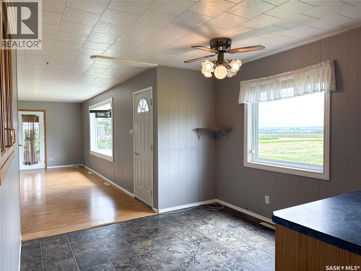
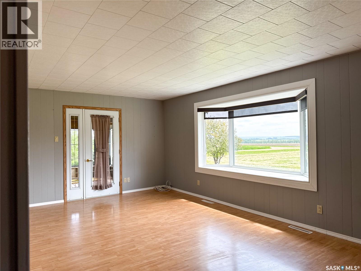
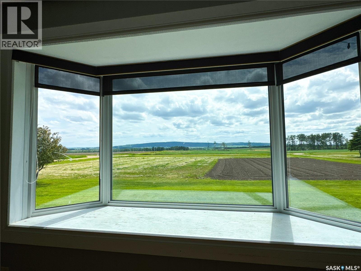
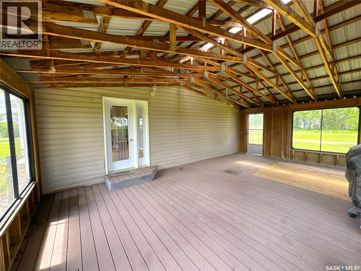
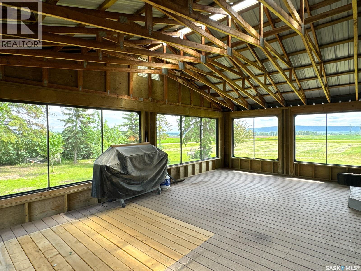
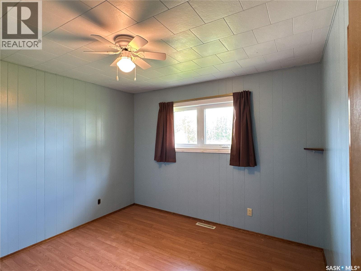
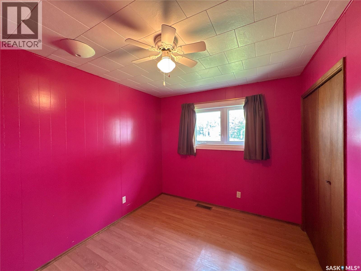
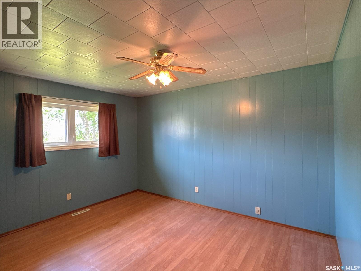
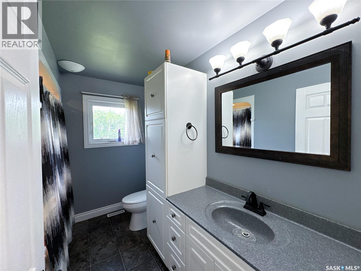
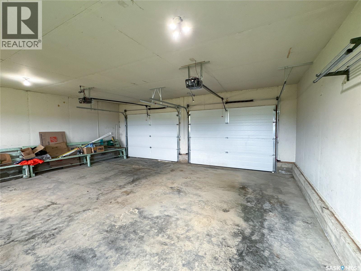
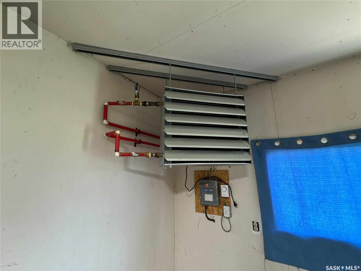
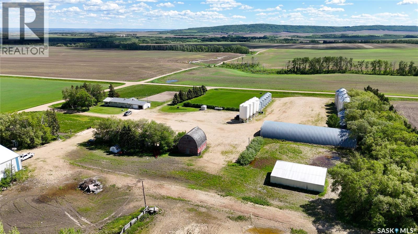
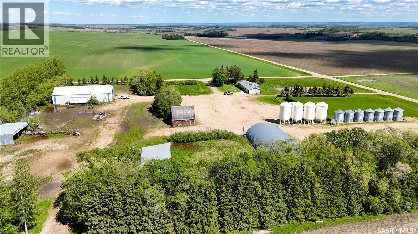
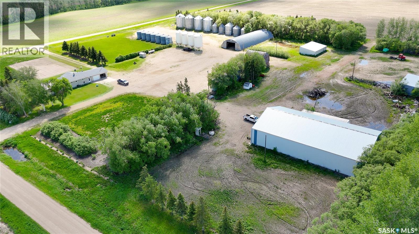
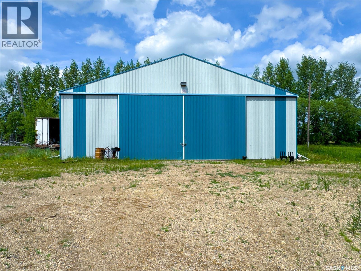
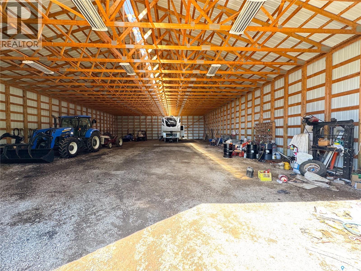
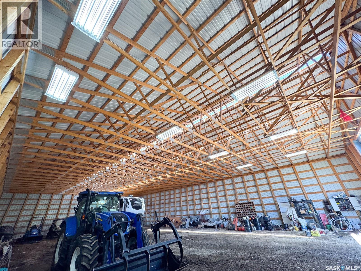
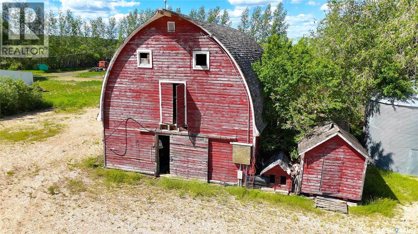
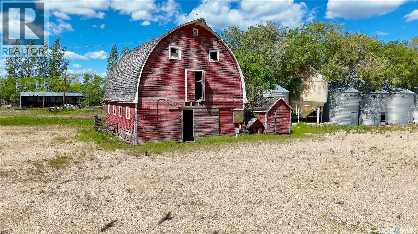
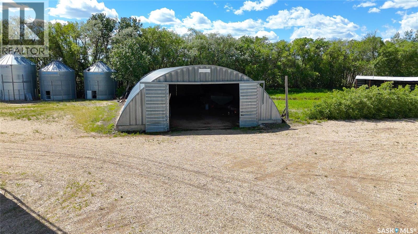
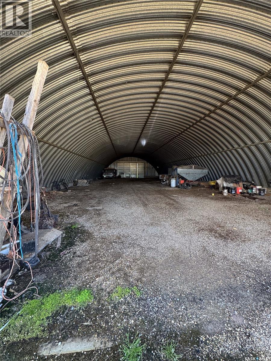
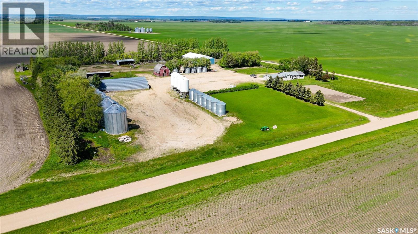
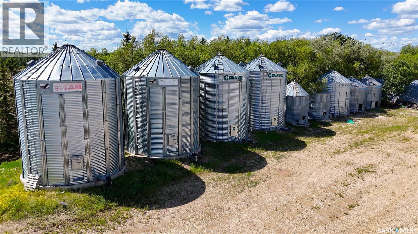
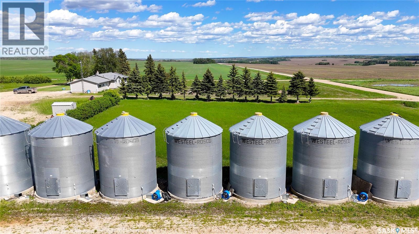
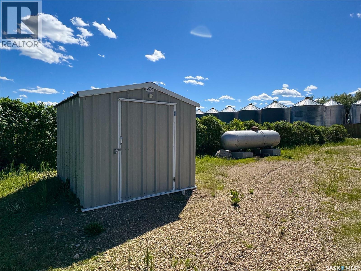
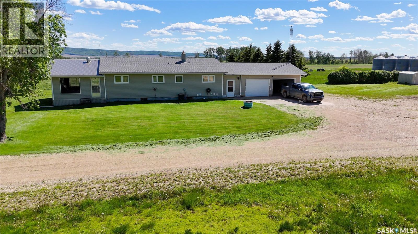
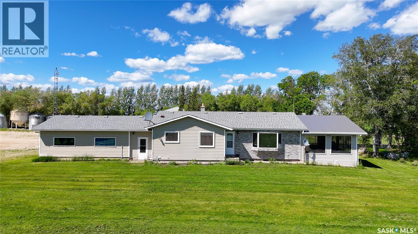
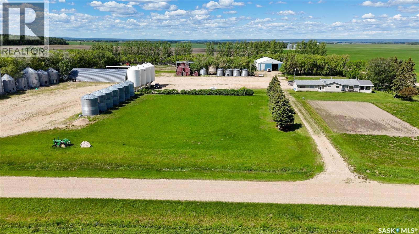
Located just west of Swan River, just over the Saskatchewan border, this newly subdivided 10.02-acre property offers a beautiful rural setting with an absolutely gorgeous view of Thunder Hill. The well-gravelled farm site features a 4-bedroom, 2-bathroom bungalow with a double attached heated garage, a newly constructed pole shed, multiple outbuildings, a large garden area, and established greenery throughout. A great opportunity for anyone looking for space, function, and a peaceful acreage lifestyle. (id:53113)
Property Details
| MLS® Number | SK041919 |
| Property Type | Single Family |
| Features | Acreage, Treed, Irregular Lot Size |
Building
| Bathroom Total | 2 |
| Bedrooms Total | 5 |
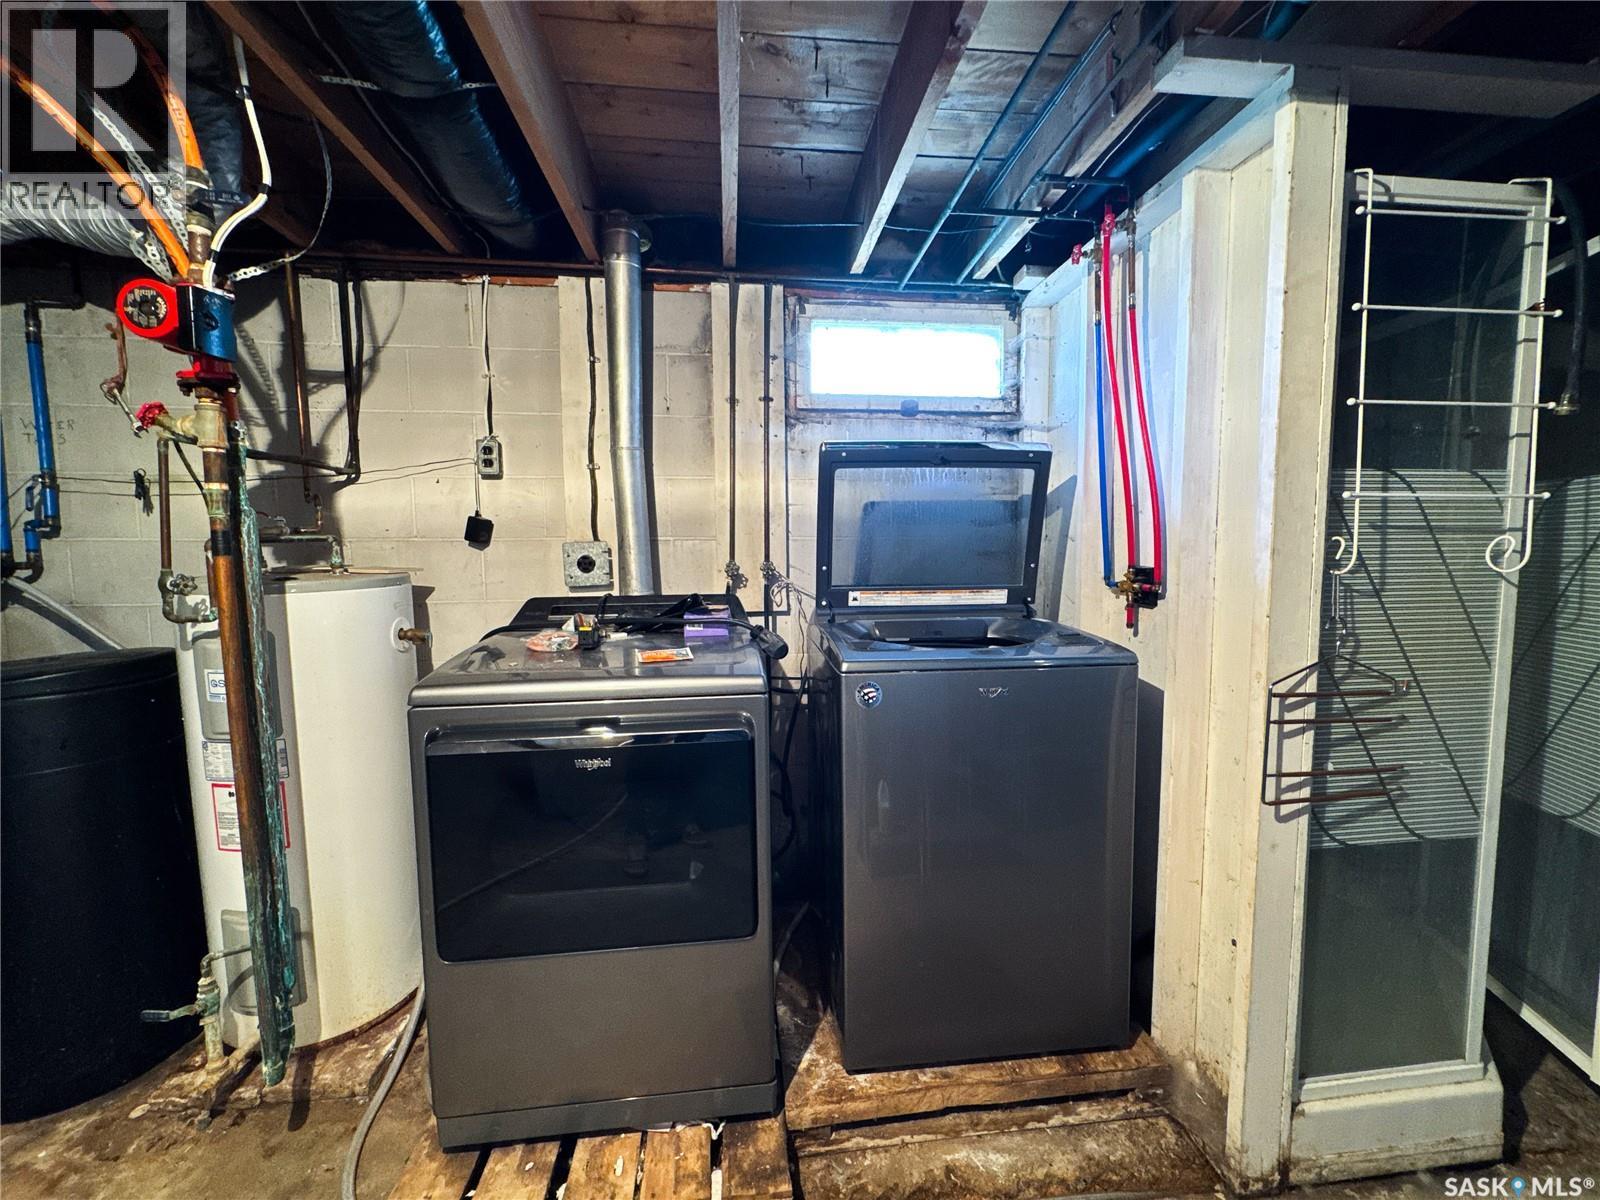
| Appliances | Washer, Refrigerator, Dishwasher, Dryer, Microwave, Window Coverings, Garage Door Opener Remote(s), Play Structure, Storage Shed, Stove |
| Architectural Style | Bungalow |
| Basement Type | Full |
| Constructed Date | 1968 |
| Cooling Type | Central Air Conditioning, Air Exchanger |
| Heating Fuel | Propane |
| Heating Type | Forced Air |
| Stories Total | 1 |
| Size Interior | 1,209 Ft2 |
| Type | House |
Parking
| Attached Garage | |
| R V | |
| Gravel | |
| Heated Garage | |
| Parking Space(s) | 9 |
Land
| Acreage | Yes |
| Landscape Features | Lawn, Garden Area |
| Size Irregular | 10.02 |
| Size Total | 10.02 Ac |
| Size Total Text | 10.02 Ac |
Rooms
| Level | Type | Length | Width | Dimensions |
|---|---|---|---|---|
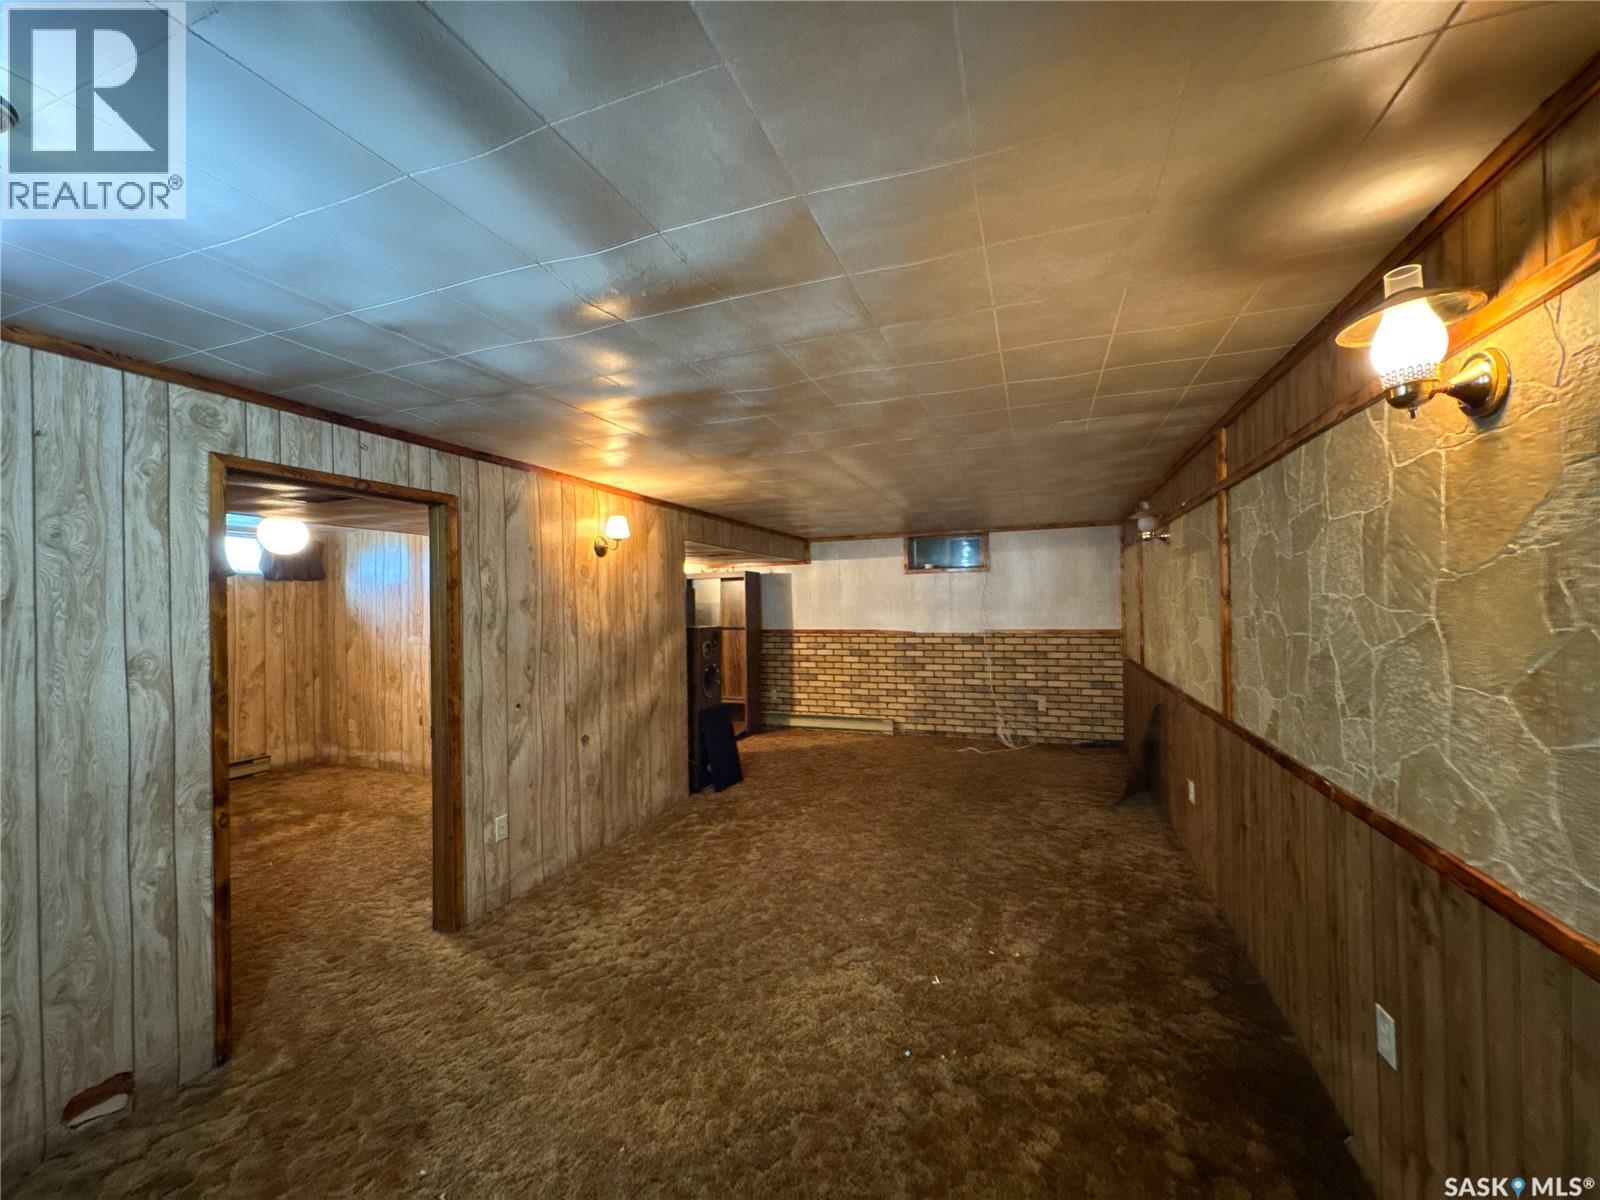
| Basement | Living Room | Measurements not available | ||
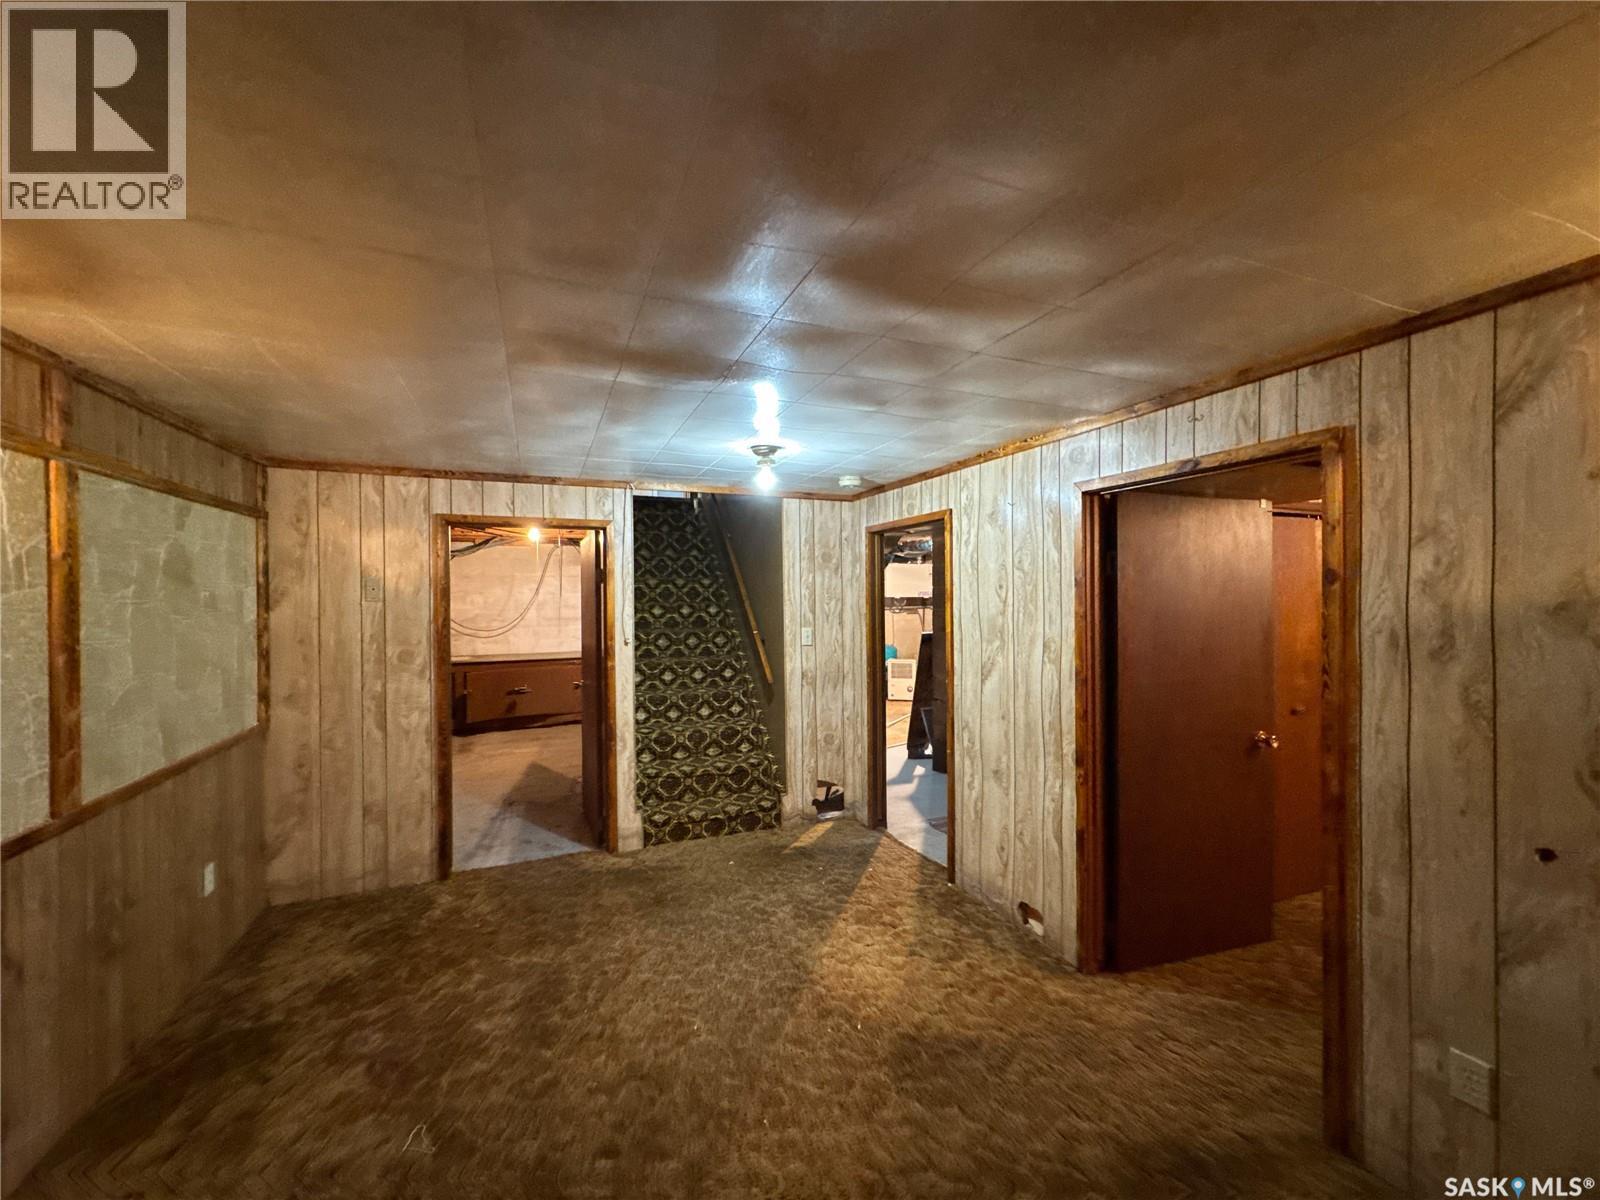
| Basement | Bedroom | Measurements not available | ||
| Basement | Bedroom | Measurements not available | ||
| Basement | Laundry Room | Measurements not available | ||
| Basement | Other | 7 ft ,5 in | Measurements not available x 7 ft ,5 in | |
| Basement | Storage | Measurements not available | ||
| Main Level | Kitchen/dining Room | Measurements not available | ||
| Main Level | Living Room | 12 ft | Measurements not available x 12 ft | |
| Main Level | Primary Bedroom | Measurements not available | ||
| Main Level | Bedroom | Measurements not available | ||
| Main Level | Bedroom | Measurements not available | ||
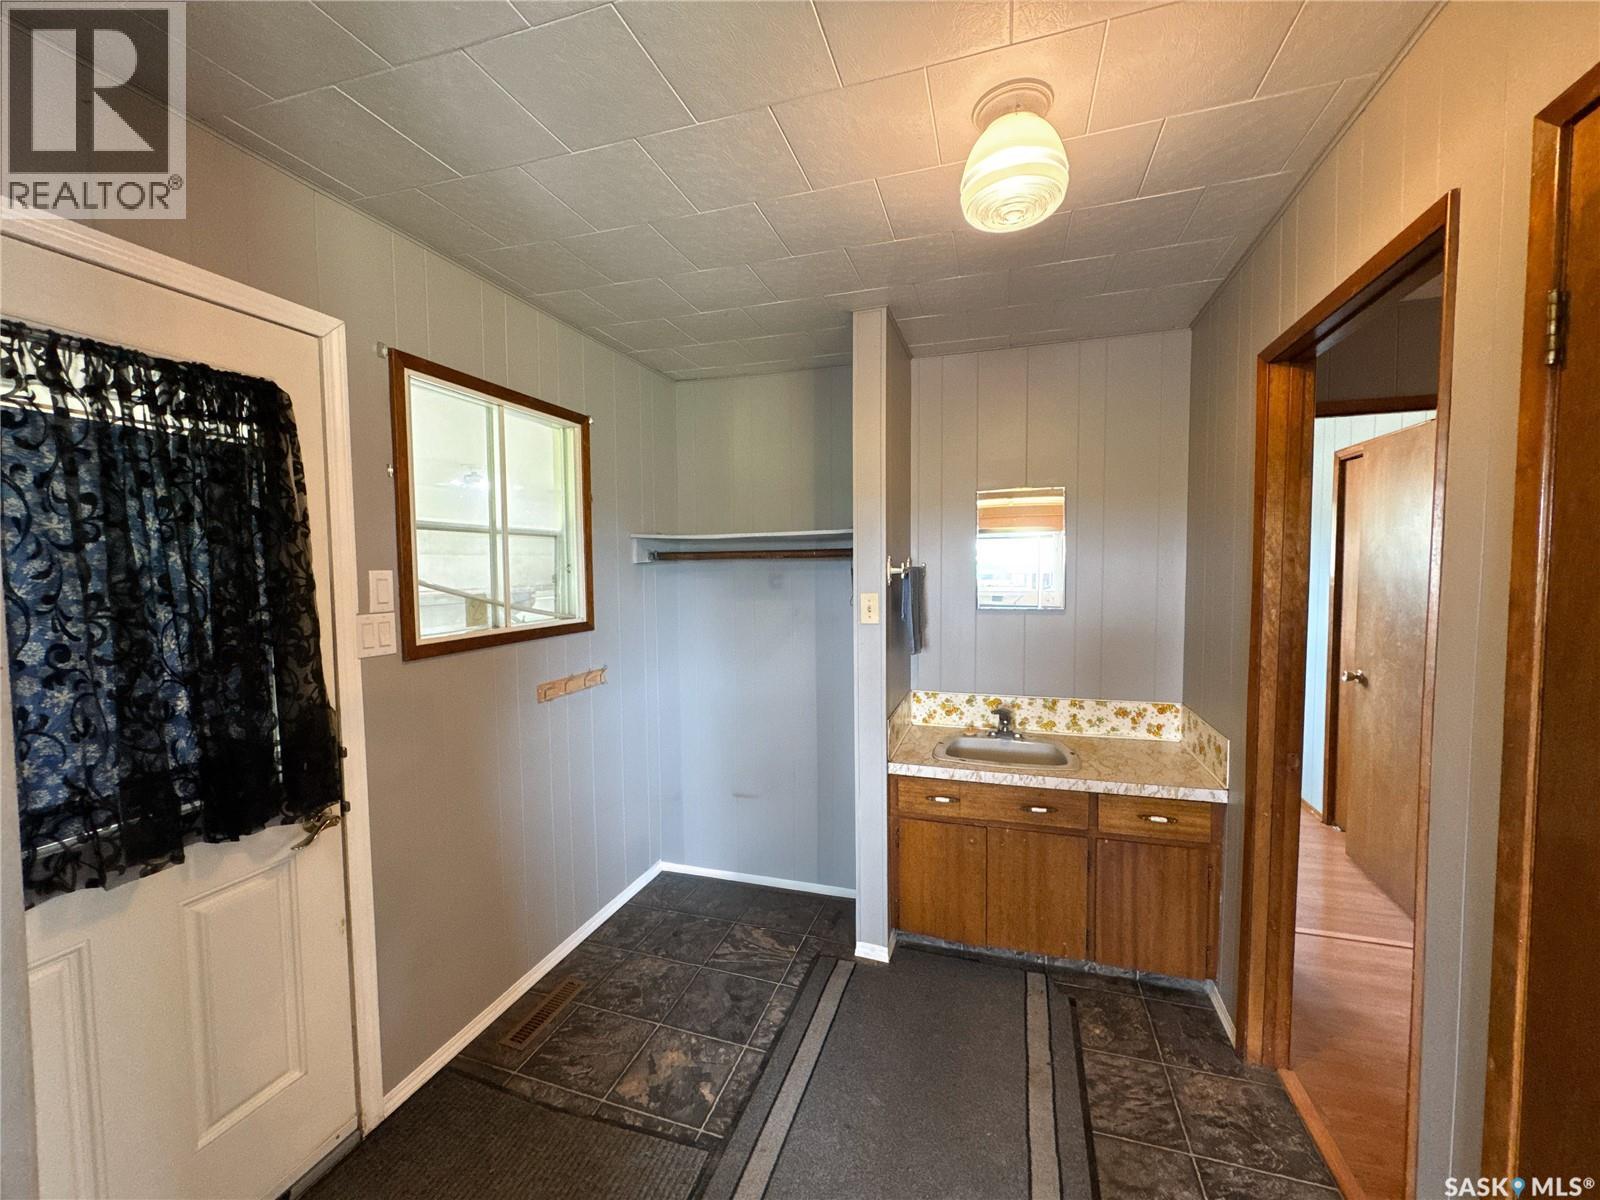
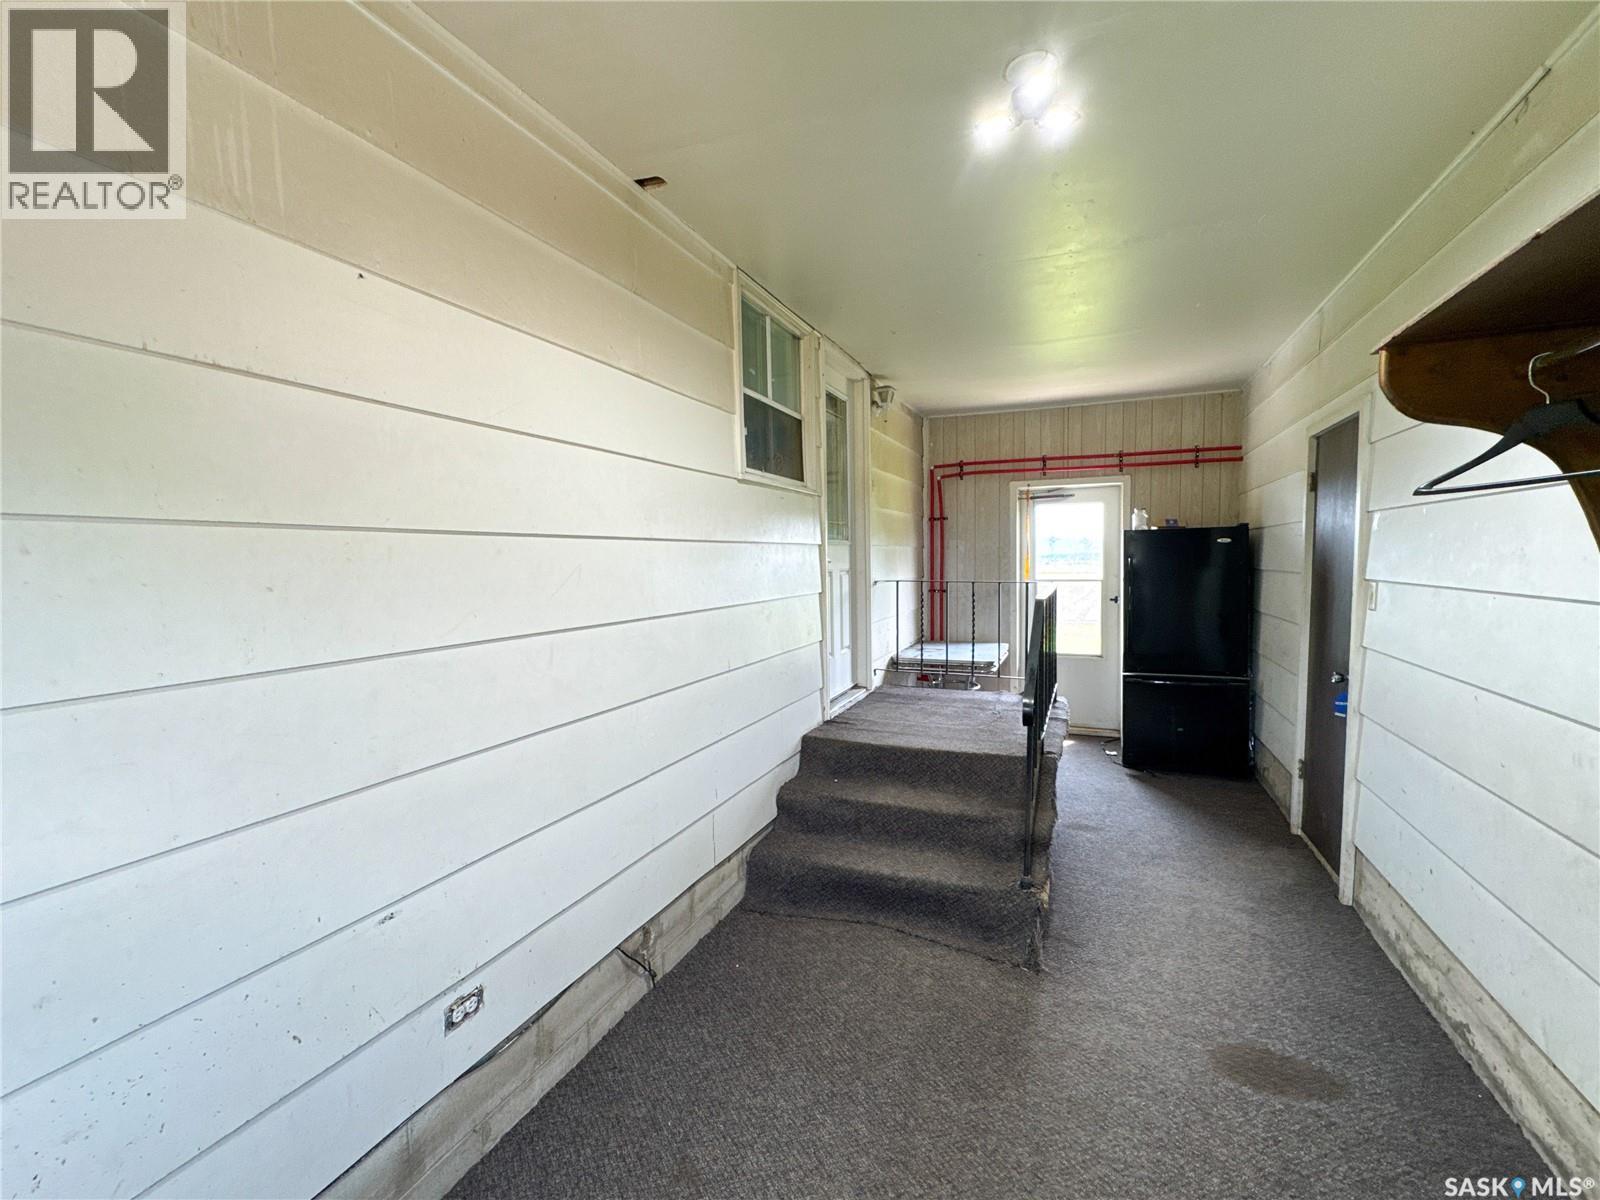
| Main Level | Mud Room | Measurements not available | ||
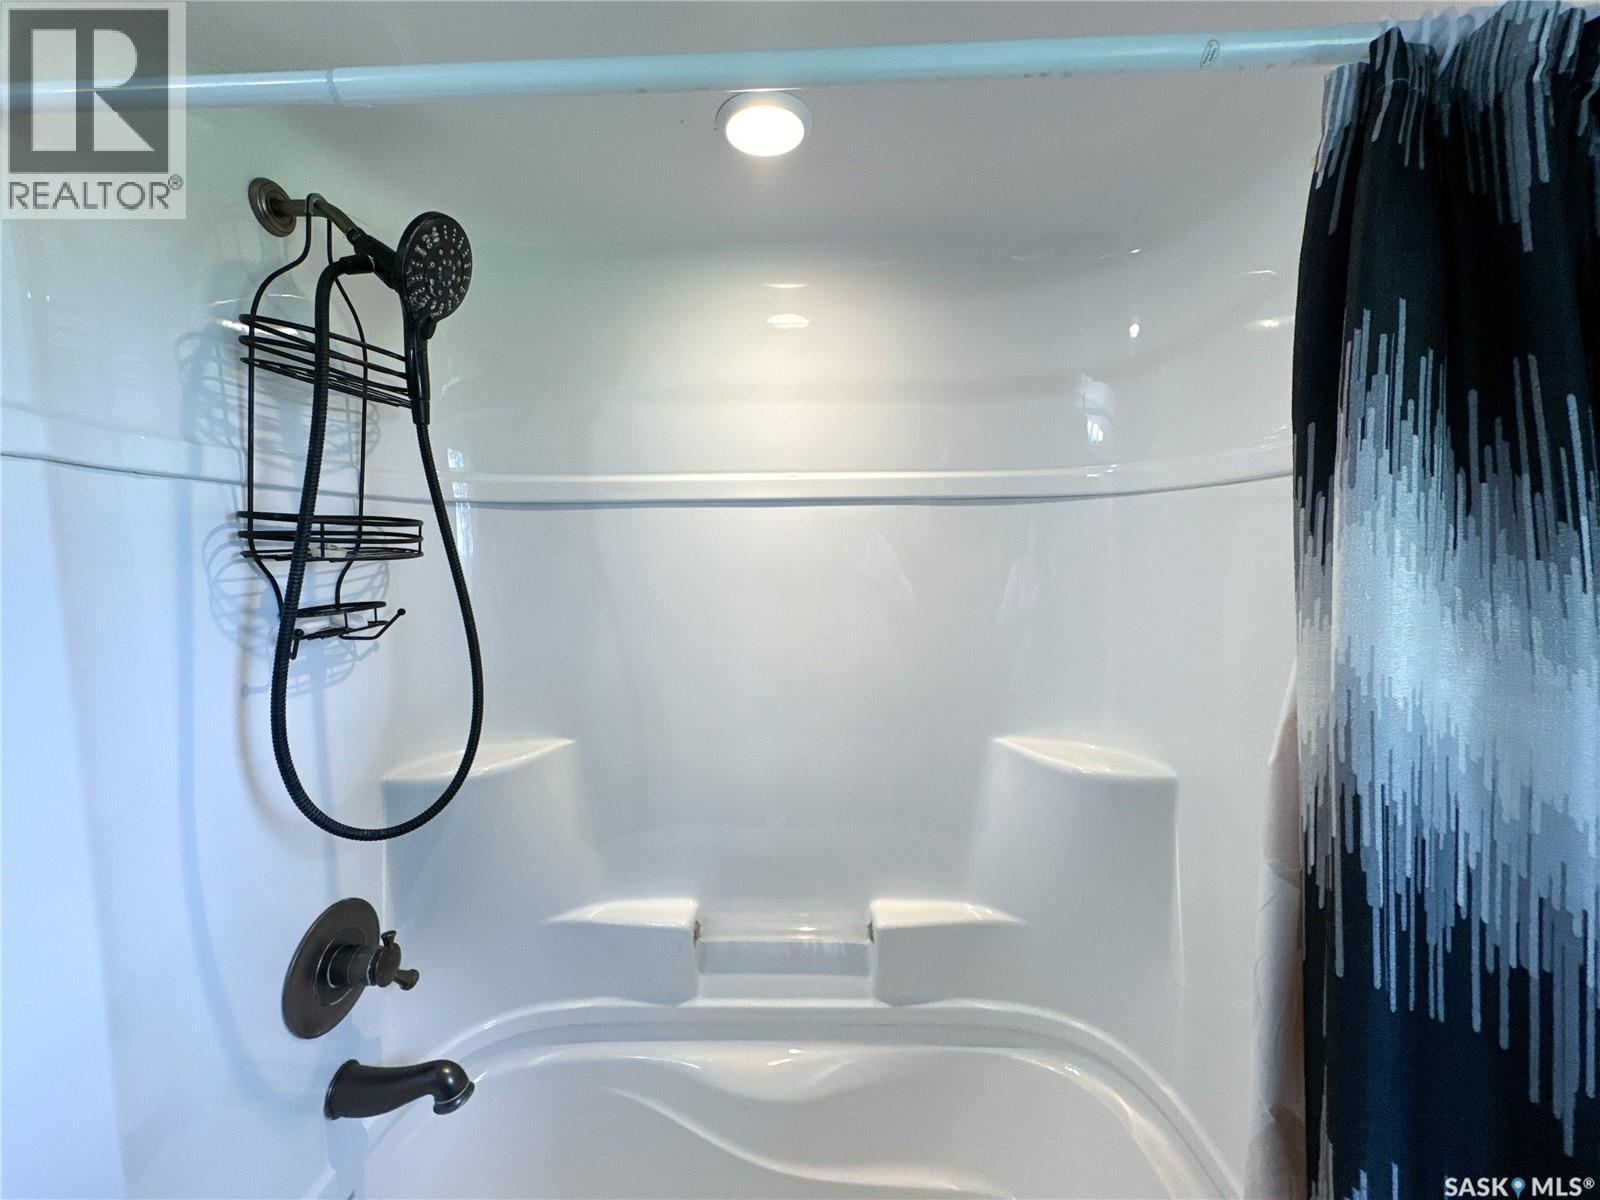
| Main Level | 4pc Bathroom | Measurements not available |
Contact Us
Contact us for more information

The trademarks REALTOR®, REALTORS®, and the REALTOR® logo are controlled by The Canadian Real Estate Association (CREA) and identify real estate professionals who are members of CREA. The trademarks MLS®, Multiple Listing Service® and the associated logos are owned by The Canadian Real Estate Association (CREA) and identify the quality of services provided by real estate professionals who are members of CREA. The trademark DDF® is owned by The Canadian Real Estate Association (CREA) and identifies CREA's Data Distribution Facility (DDF®)
July 08 2026 08:49:54
Saskatchewan REALTORS® Association
Exp Realty


