
218 928 Heritage View Saskatoon, Saskatchewan S7H 5T7

$349,900Maintenance,
$499.54 Monthly
Maintenance,
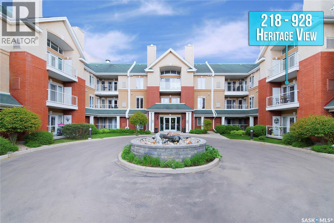
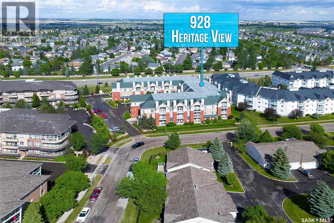
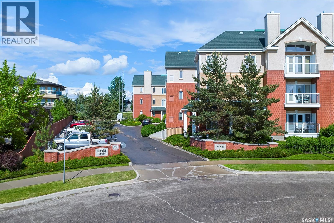
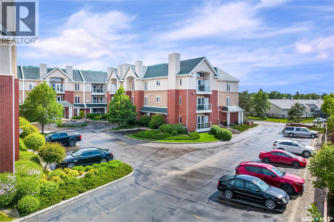
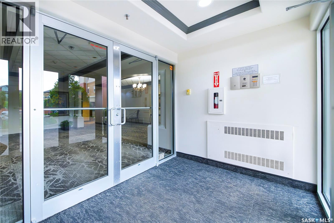
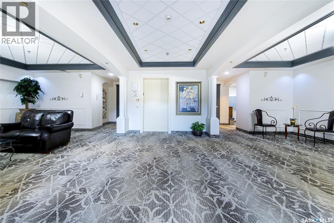
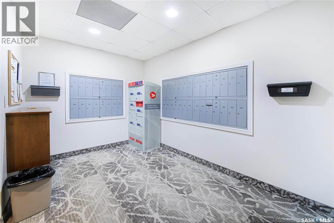
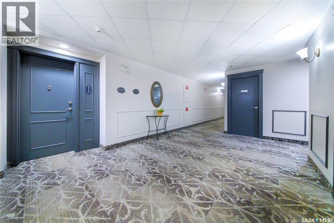
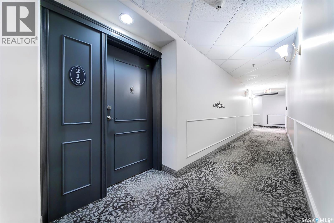
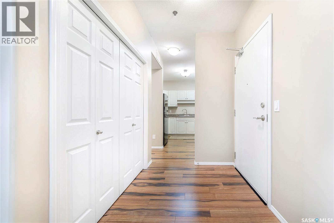
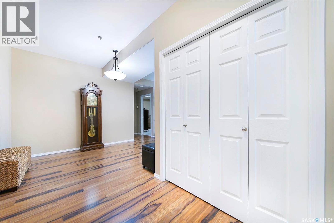
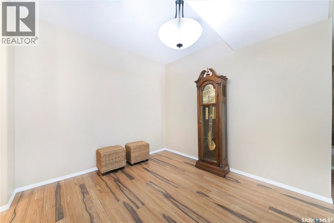
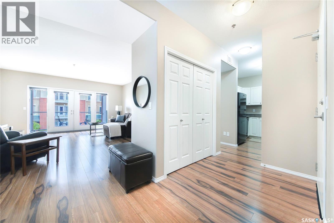
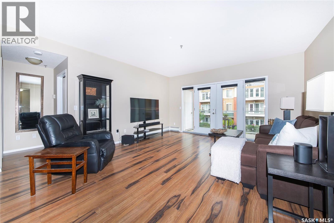
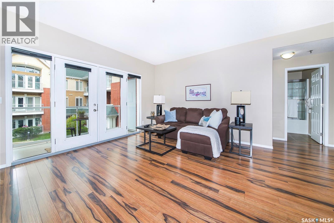
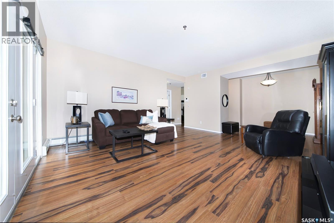
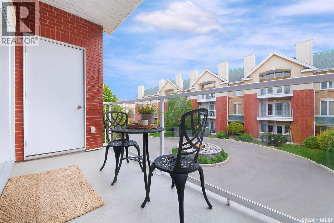
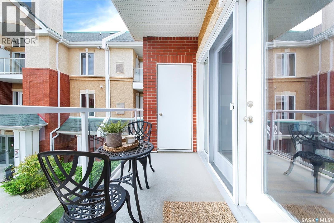
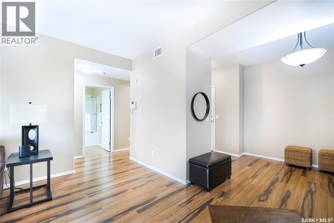
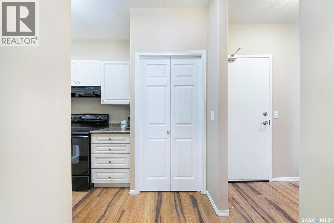
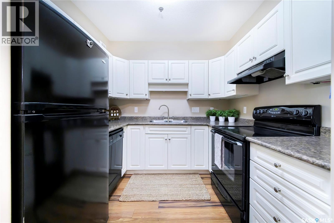
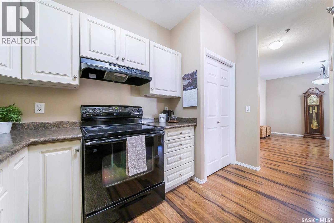
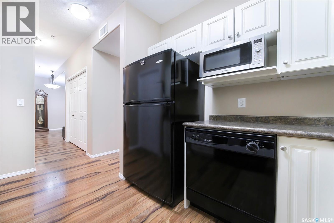
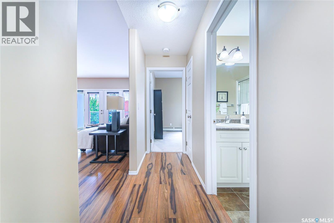
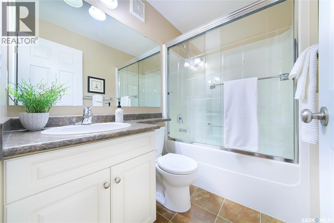
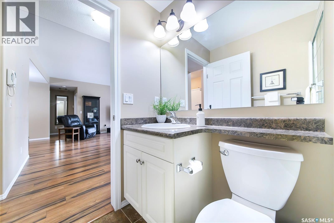
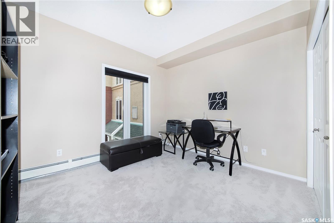
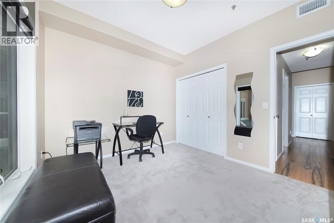
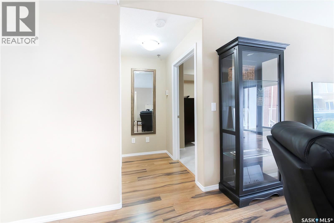
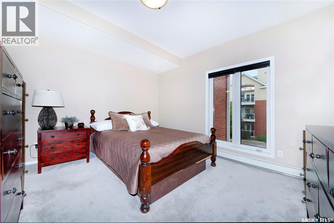
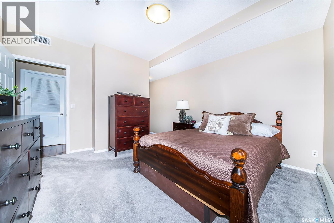
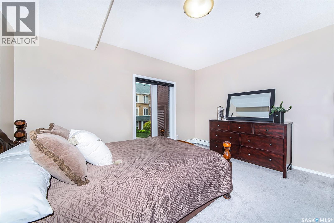
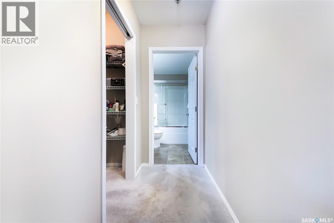
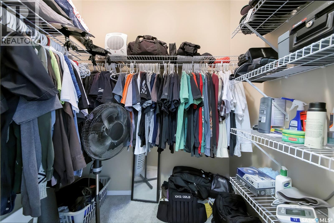
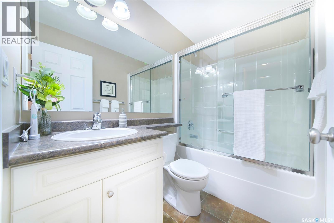
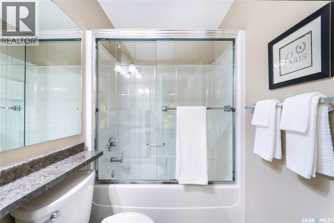
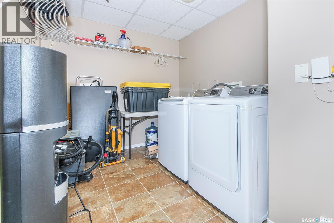
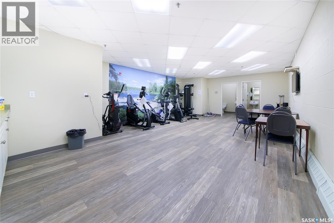
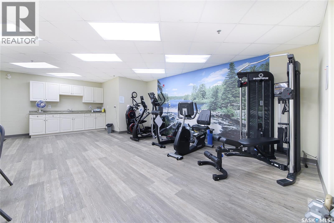
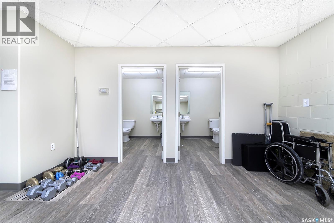
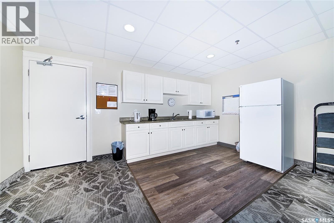
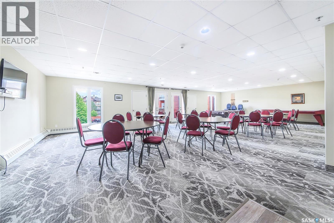
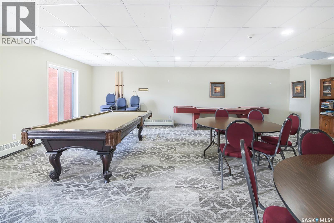
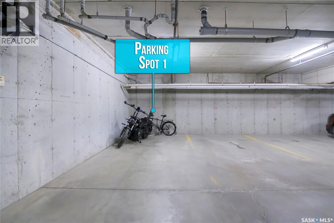
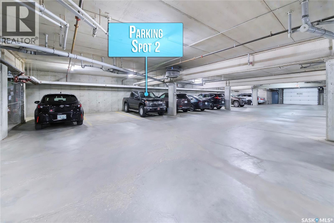
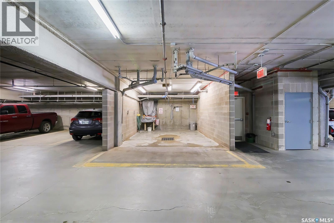
$499.54 MonthlyA RARE FIND!! This large two-bedroom, 2-bathroom condo in popular Heritage area in Wildwood comes with underground parking. It Features 1088 square feet with a large open living/dining room, white heritage kitchen, 2- 4pc bathrooms. Enjoy plenty of sun on the east-facing balcony overlooking the beautifully maintained courtyard. Balcony has duradeck flooring and two exterior storage units on either end, giving you plenty of storage space. There is also in-suite laundry with additional storage. This condo building is very well run and cared for and features wheelchair access, elevator, visual intercom system, amenities room, exercise area and car wash bay. There is also ample visitor parking and a beautiful courtyard at the main entrance with water feature. This building offers all the amenities of the Heritage neighborhood, including bus transportation, the Lakewood Civic Center and shopping and all amenities. Call your Realtor today to view. NOTE:No Presentation of Offers> (id:53113)
Property Details
| MLS® Number | SK042005 |
| Property Type | Single Family |
| Neigbourhood | Wildwood |
| Community Features | Pets Not Allowed |
| Features | Treed, Elevator, Wheelchair Access, Balcony |
Building
| Bathroom Total | 2 |
| Bedrooms Total | 2 |
| Amenities | Exercise Centre |
| Appliances | Washer, Refrigerator, Intercom, Dishwasher, Dryer, Microwave, Garburator, Window Coverings, Garage Door Opener Remote(s), Hood Fan, Storage Shed, Stove |
| Architectural Style | Low Rise |
| Constructed Date | 2005 |
| Cooling Type | Central Air Conditioning |
| Heating Fuel | Natural Gas |
| Heating Type | Hot Water |
| Size Interior | 1,088 Ft2 |
| Type | Apartment |
Parking
| Detached Garage | |
| Underground | 1 |
| Other | |
| Heated Garage |
Land
| Acreage | No |
| Landscape Features | Lawn, Underground Sprinkler |
Rooms
| Level | Type | Length | Width | Dimensions |
|---|---|---|---|---|
| Main Level | Living Room | 16'6 x 15'9 | ||
| Main Level | Dining Room | 10'2 x 9'7 | ||
| Main Level | Kitchen | 8' x 7'7 | ||
| Main Level | Bedroom | 9' x 12'11 | ||
| Main Level | 4pc Ensuite Bath | Measurements not available | ||
| Main Level | Bedroom | 9'10 x 11'1 | ||
| Main Level | 4pc Bathroom | Measurements not available | ||
| Main Level | Laundry Room | Measurements not available |
https://www.realtor.ca/real-estate/30012563/218-928-heritage-view-saskatoon-wildwood
Contact Us
Contact us for more information

The trademarks REALTOR®, REALTORS®, and the REALTOR® logo are controlled by The Canadian Real Estate Association (CREA) and identify real estate professionals who are members of CREA. The trademarks MLS®, Multiple Listing Service® and the associated logos are owned by The Canadian Real Estate Association (CREA) and identify the quality of services provided by real estate professionals who are members of CREA. The trademark DDF® is owned by The Canadian Real Estate Association (CREA) and identifies CREA's Data Distribution Facility (DDF®)
July 13 2026 07:11:26
Saskatchewan REALTORS® Association
RE/MAX Saskatoon


