
108 Third Avenue S Pierceland, Saskatchewan S0M 2K0

$179,000
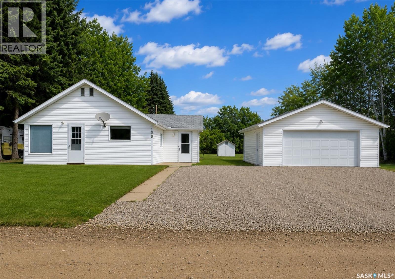
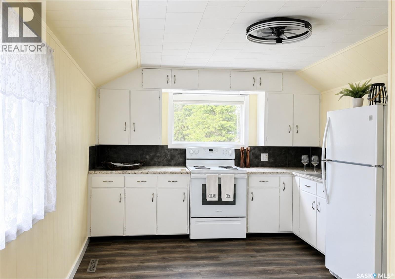
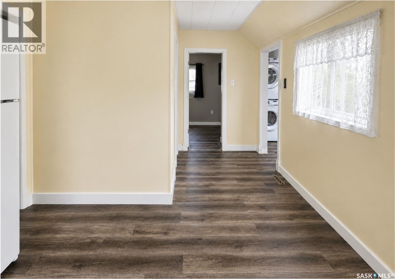
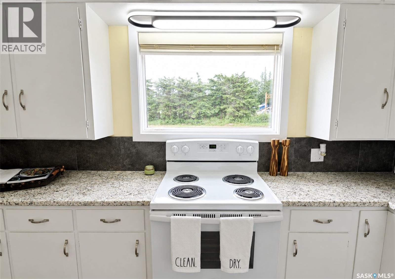
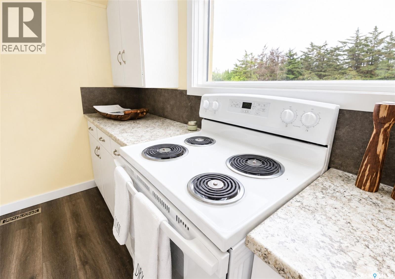
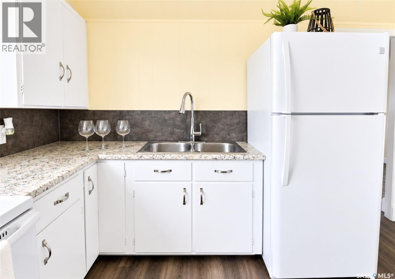
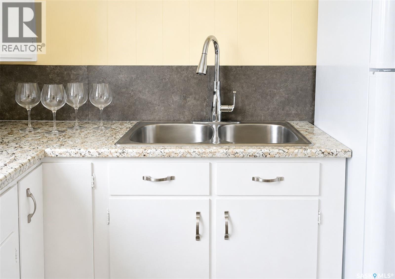
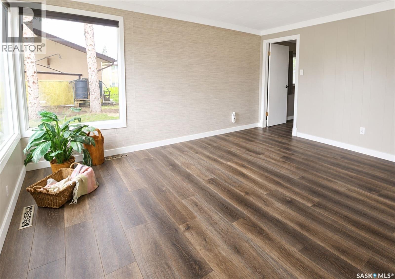
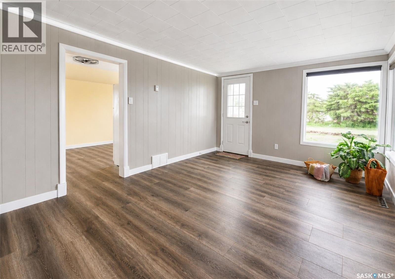
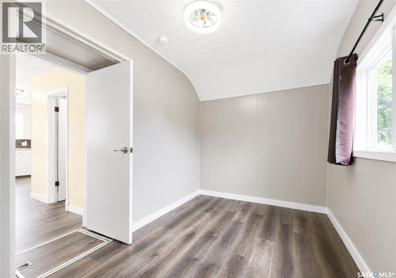
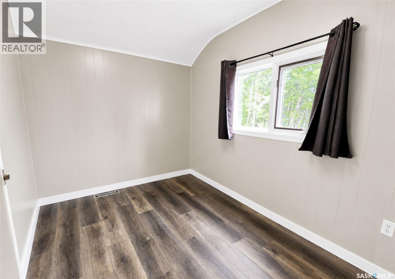
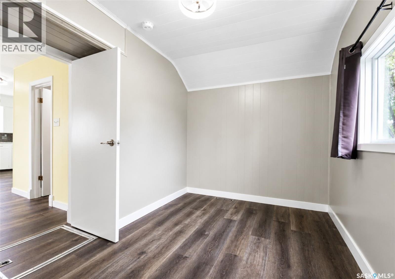
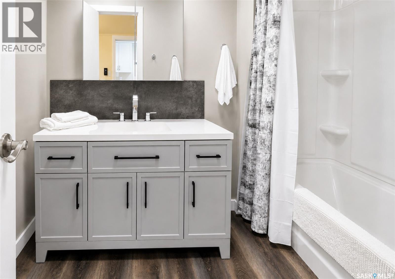
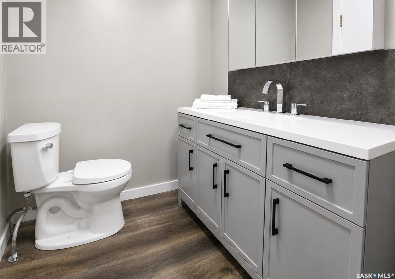
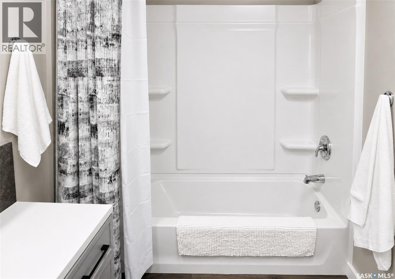
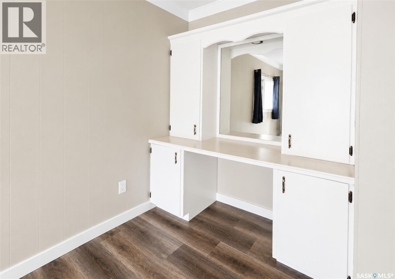
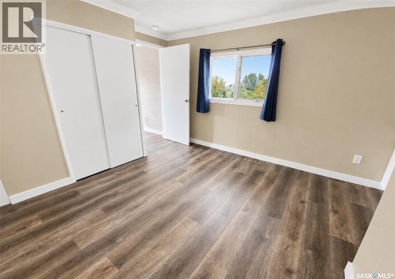
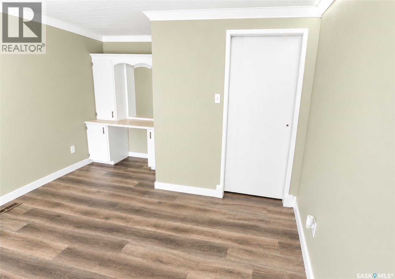
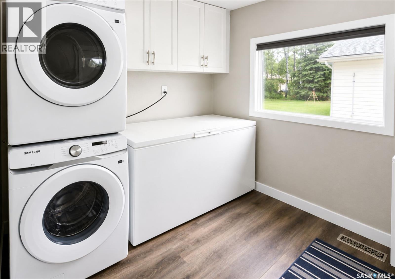
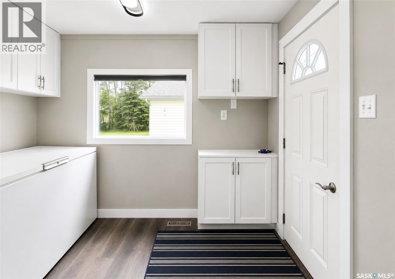
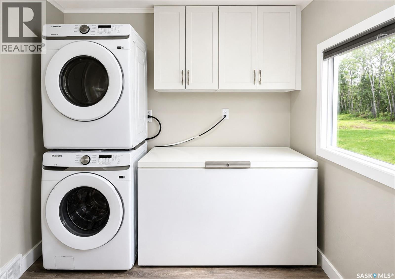
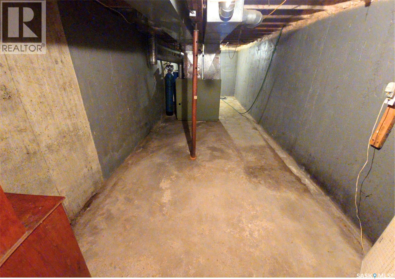
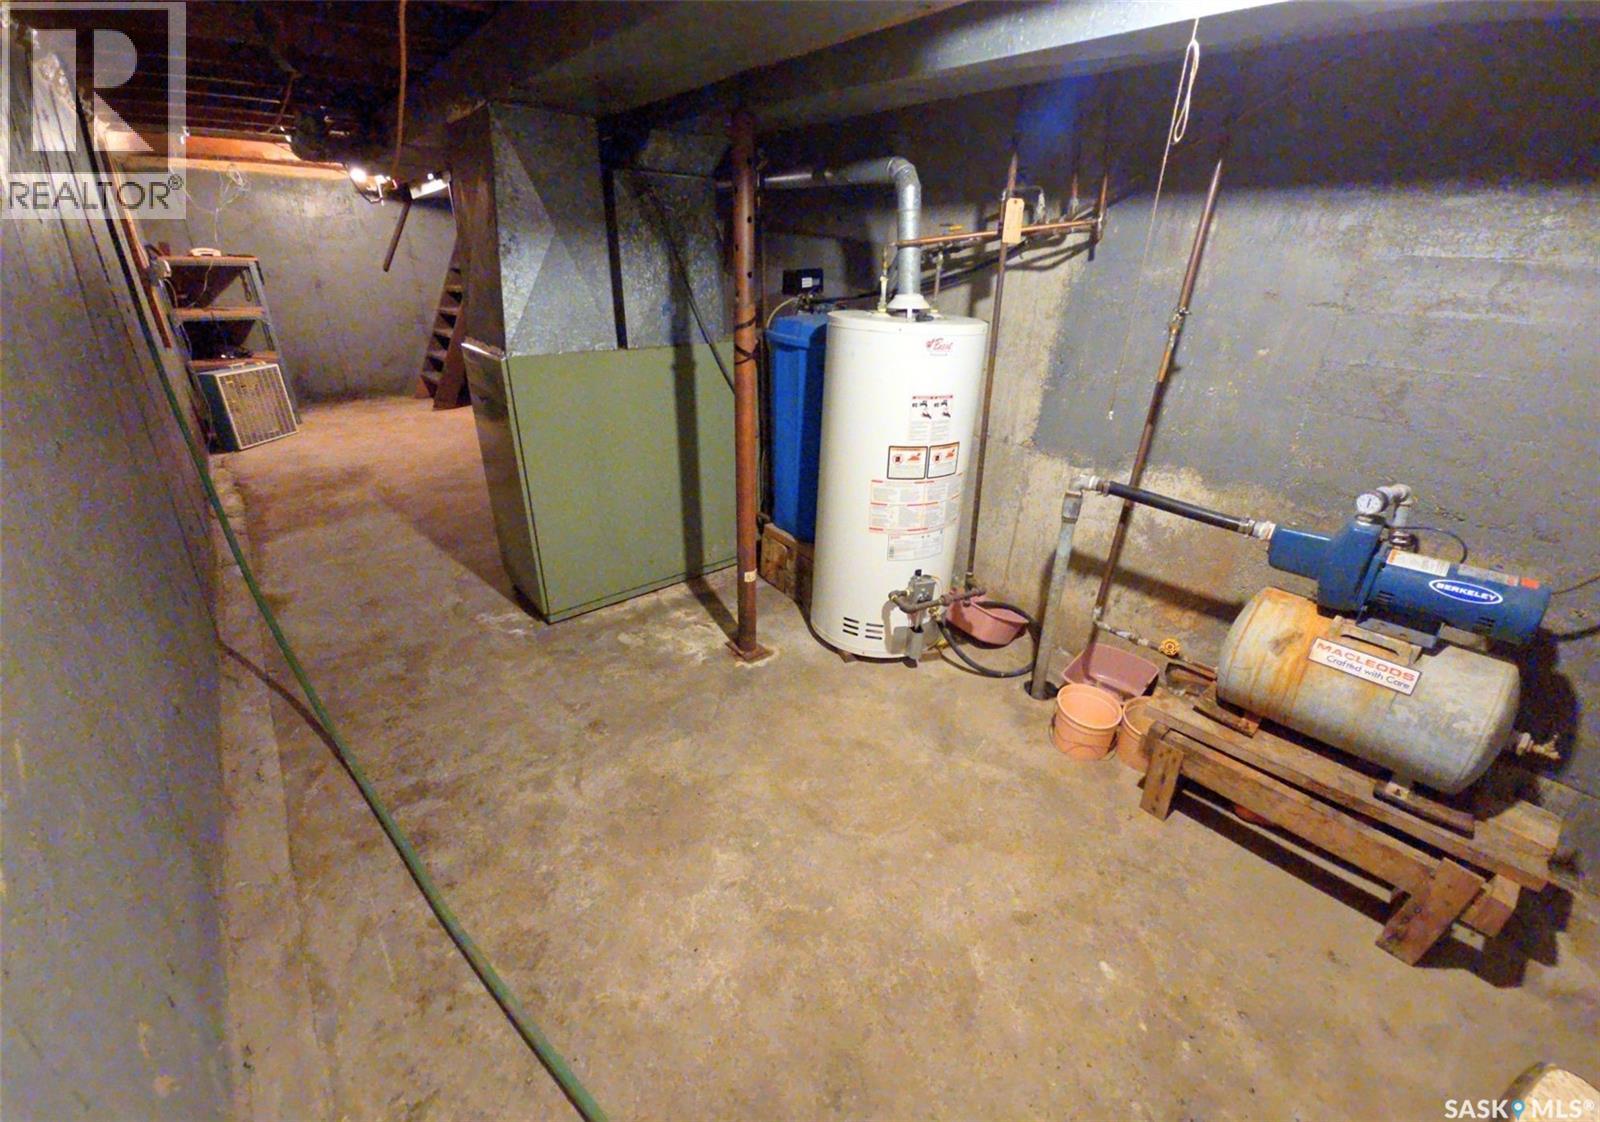
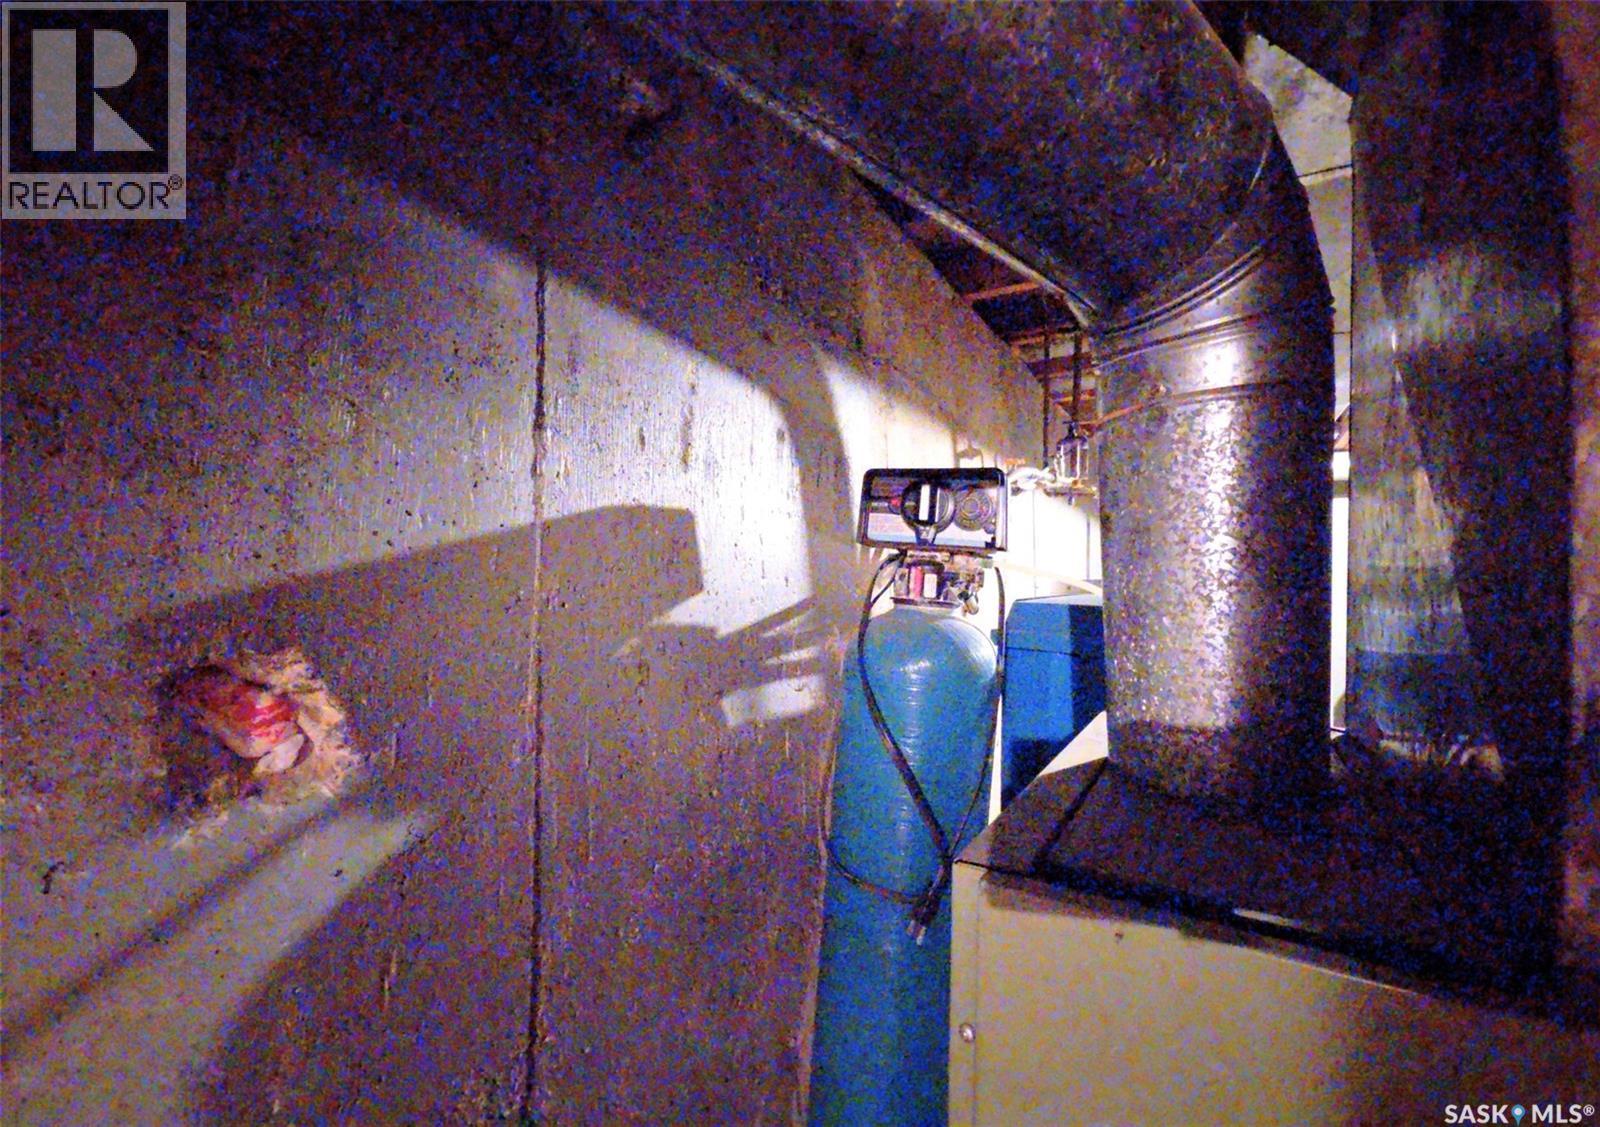
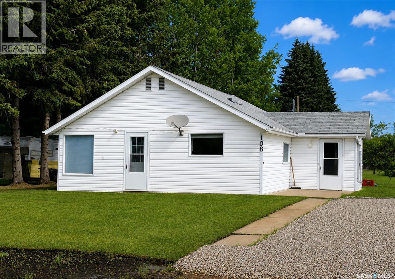
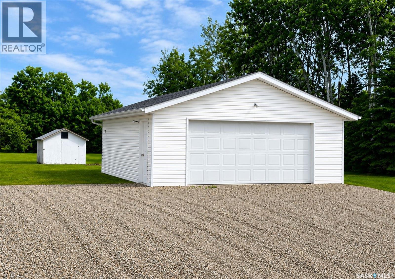
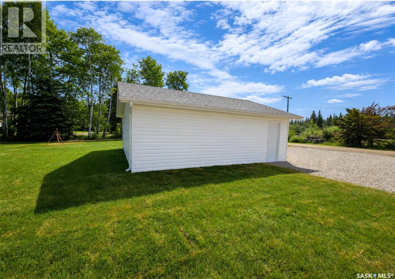
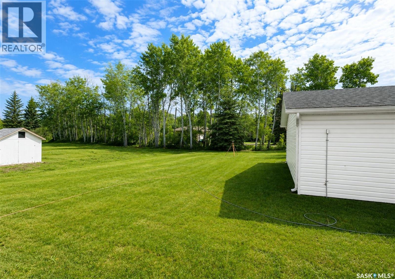
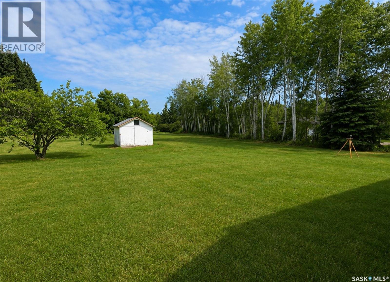
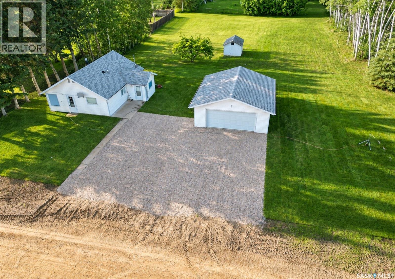
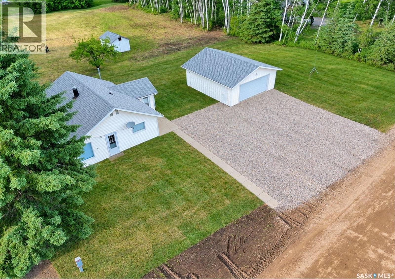
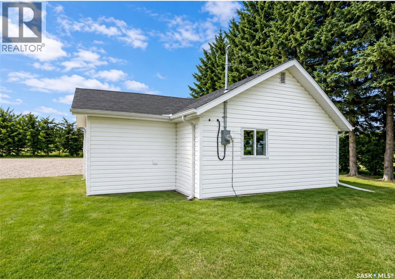
Located on a quiet street in the Village of Pierceland, this professionally renovated 720 sqft home is move-in ready and very affordable. The efficient layout includes two bedrooms, new appliances, new flooring, light fixtures, fresh paint throughout and a completely renovated bathroom. New doors and windows. with custom blinds. A great option for first-time buyers or investors. Originally six individual lots, the property has been combined onto one title, providing plenty of outdoor space. The front yard features new sod and a freshly gravelled driveway, while the back portion has been sodded as well as reseeded. A dry, unfinished partial basement provides additional storage, and the large garage offers plenty of room for vehicles, tools and projects. Cold Lake is approximately a 25-minute drive away. (id:53113)
Property Details
| MLS® Number | SK043213 |
| Property Type | Single Family |
| Features | Treed, Rectangular, Sump Pump |
| Structure | Patio(s) |
Building
| Bathroom Total | 1 |
| Bedrooms Total | 2 |
| Appliances | Washer, Refrigerator, Dryer, Freezer, Window Coverings, Garage Door Opener Remote(s), Storage Shed, Stove |
| Architectural Style | Bungalow |
| Basement Development | Unfinished |
| Basement Type | Partial (unfinished) |
| Construction Style Attachment | Detached |
| Heating Fuel | Natural Gas |
| Heating Type | Forced Air |
| Stories Total | 1 |
| Size Interior | 720 Ft2 |
| Type | House |
Parking
| Detached Garage | |
| Gravel | |
| Parking Space(s) | 6 |
Land
| Acreage | No |
| Landscape Features | Lawn |
| Size Frontage | 160 Ft |
| Size Irregular | 0.86 |
| Size Total | 0.86 Ac |
| Size Total Text | 0.86 Ac |
Rooms
| Level | Type | Length | Width | Dimensions |
|---|---|---|---|---|
| Main Level | Foyer | 9 ft | 7 ft ,5 in | 9 ft x 7 ft ,5 in |
| Main Level | Kitchen/dining Room | 12 ft | 11 ft | 12 ft x 11 ft |
| Main Level | Living Room | 14 ft ,5 in | 11 ft ,5 in | 14 ft ,5 in x 11 ft ,5 in |
| Main Level | Bedroom | 11 ft | 7 ft ,5 in | 11 ft x 7 ft ,5 in |
| Main Level | Bedroom | 11 ft ,5 in | 10 ft | 11 ft ,5 in x 10 ft |
| Main Level | 4pc Bathroom | 9 ft | 5 ft | 9 ft x 5 ft |
https://www.realtor.ca/real-estate/30058934/108-third-avenue-s-pierceland
Contact Us
Contact us for more information

The trademarks REALTOR®, REALTORS®, and the REALTOR® logo are controlled by The Canadian Real Estate Association (CREA) and identify real estate professionals who are members of CREA. The trademarks MLS®, Multiple Listing Service® and the associated logos are owned by The Canadian Real Estate Association (CREA) and identify the quality of services provided by real estate professionals who are members of CREA. The trademark DDF® is owned by The Canadian Real Estate Association (CREA) and identifies CREA's Data Distribution Facility (DDF®)
July 21 2026 05:19:32
Saskatchewan REALTORS® Association
Royal LePage Saskatoon Real Estate


