
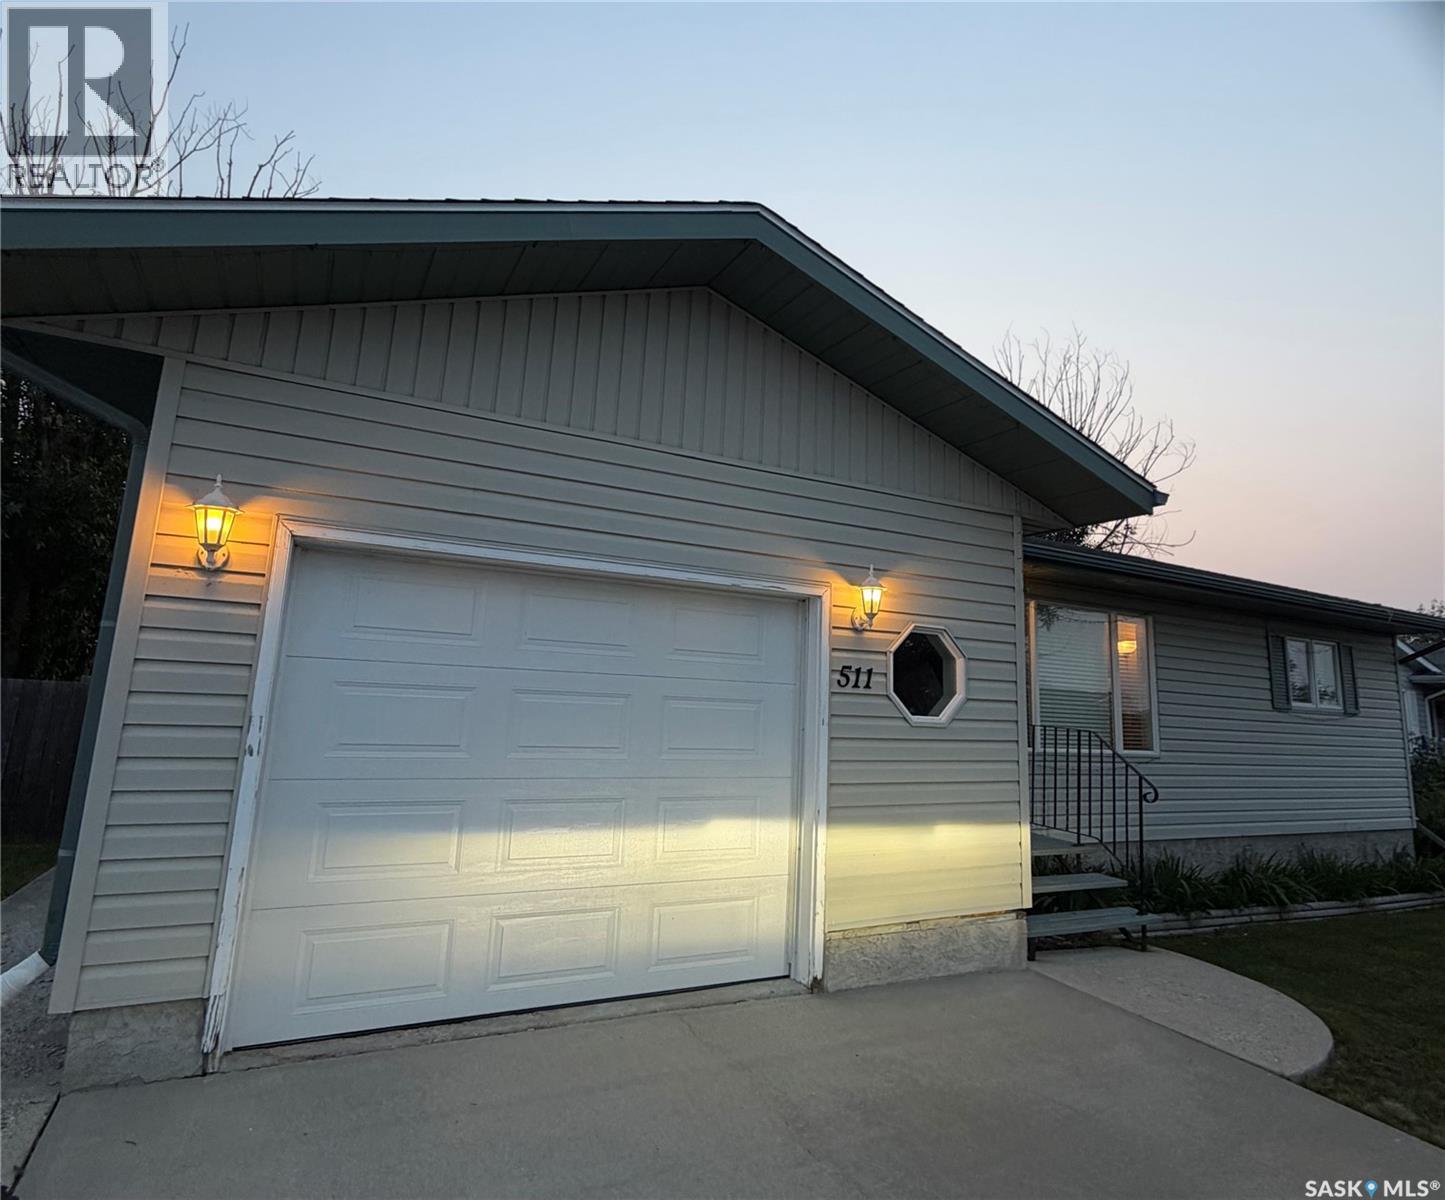
511 Macmillian Street Hudson Bay, Saskatchewan S0E 0Y0

$249,900
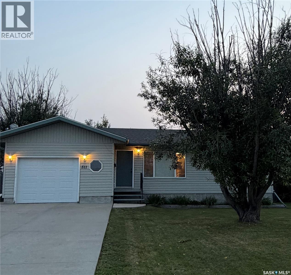
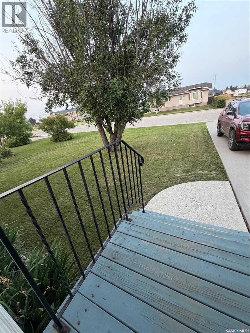
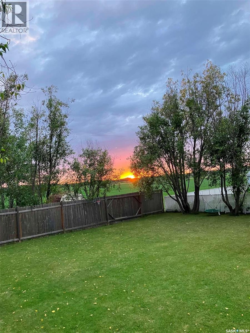
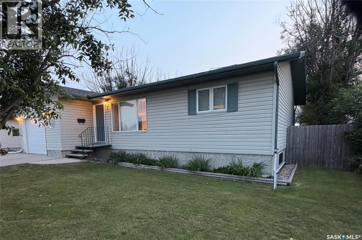
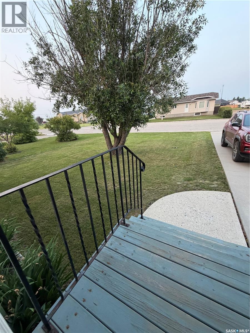
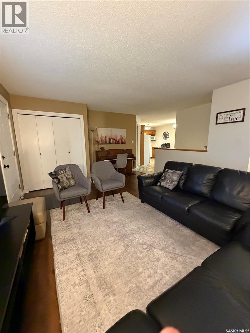
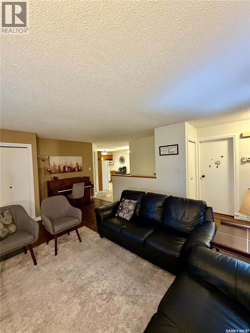
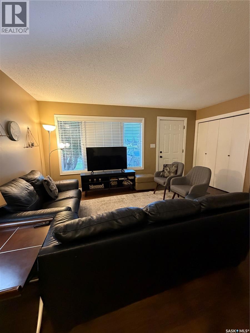
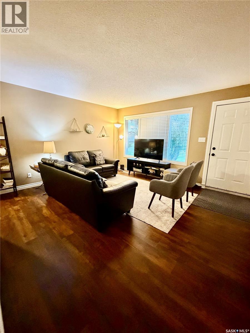
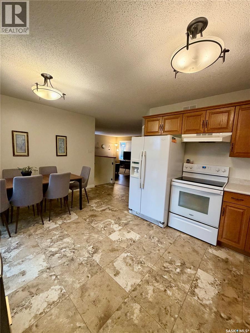
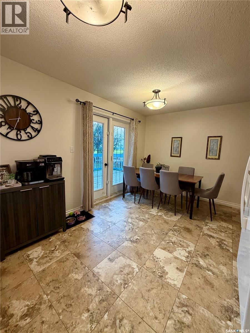
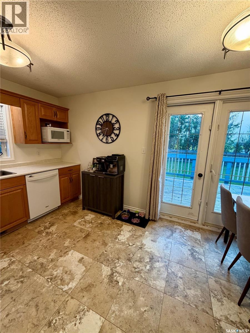
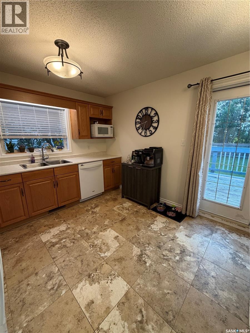
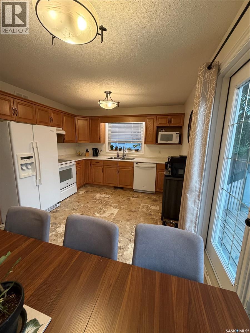
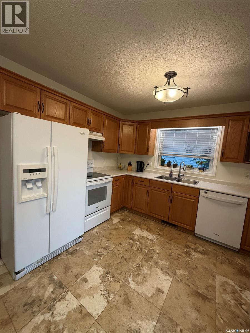
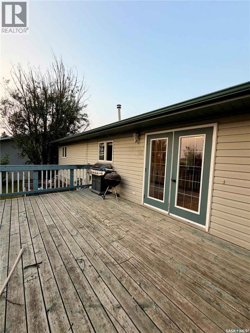
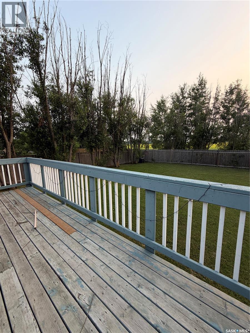
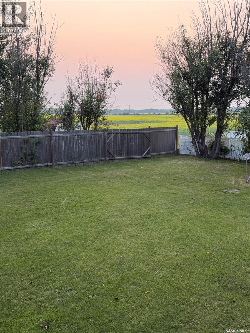
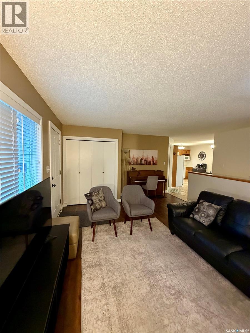
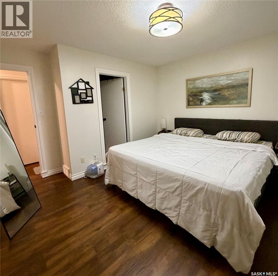
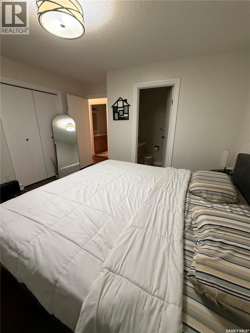
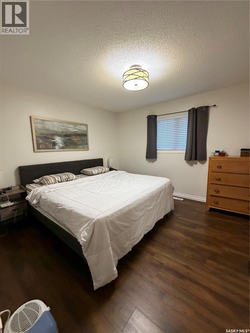
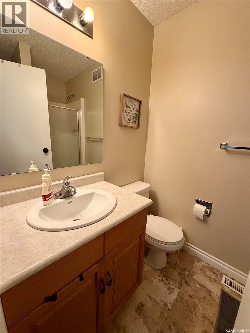
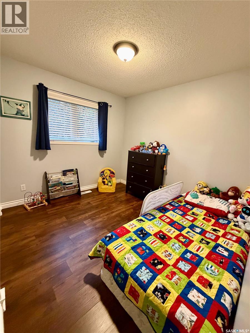
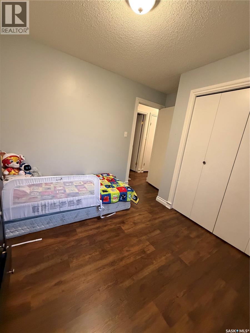
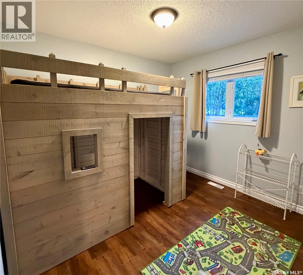
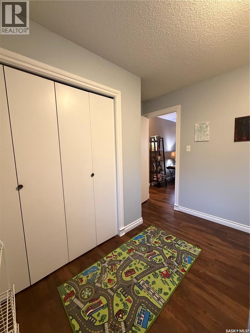
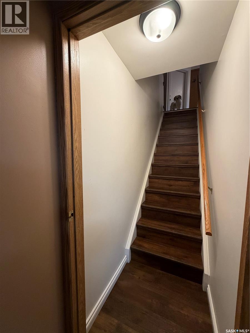
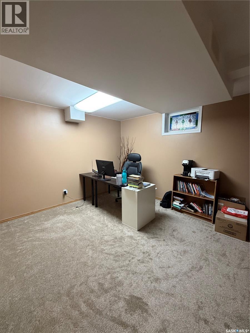
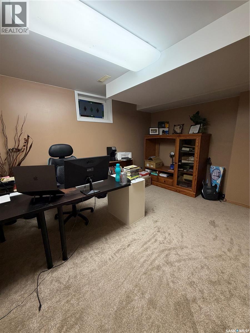
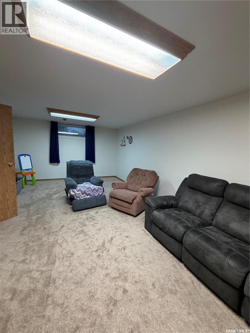
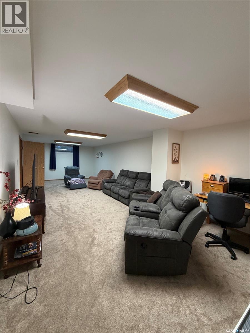
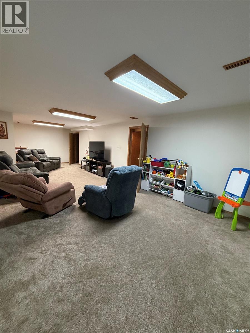
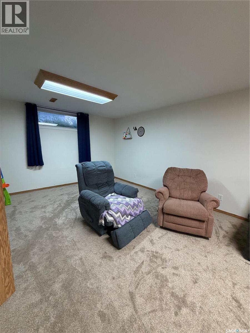
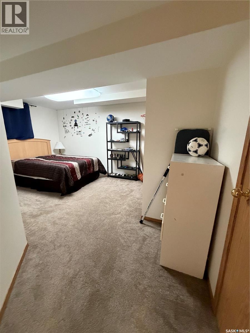
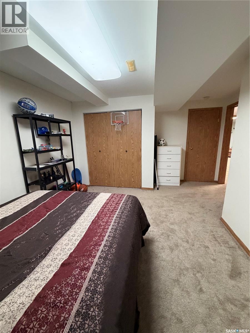
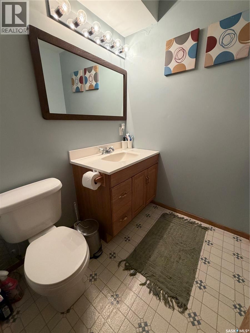
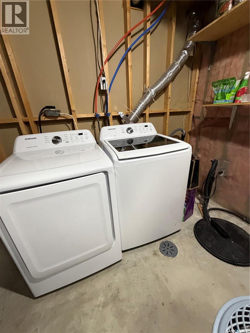
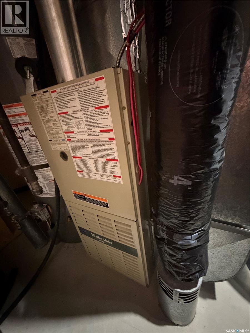
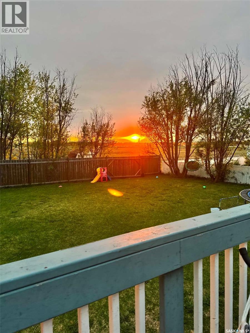
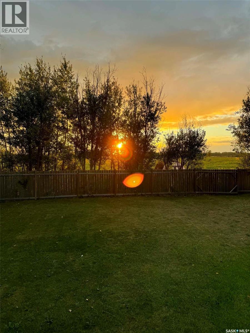
Welcome to this beautiful 1999-built, four-bedroom, three-bathroom home, ideally located in the desirable family neighbourhood of West Bay in Hudson Bay. The bright and inviting main floor offers a comfortable layout for everyday living and entertaining. Garden doors off the dining area lead directly to the deck and fully fenced backyard, creating the perfect space for summer barbecues, relaxing outdoors, or enjoying the beautiful views overlooking the nearby green space. On clear evenings, you may even catch a spectacular display of the Northern Lights. Appliances included are fridge,stove,washer,dryer,dishwasher,microwave. The home also features an attached single-car garage with remote garage door open, window coverings, central air conditioning, and many additional features waiting to be discovered. Downstairs, you will find a spacious carpeted rumpus room, a fourth bedroom, a two-piece bathroom, laundry area, and plenty of storage. An additional room offers flexible space that is currently being used as a home office, hobby room, or potential fifth bedroom.The shingles and hot water heater were replaced in 2019. With its fenced backyard, deck, family-friendly location, and generous living space, this wonderful home is ready for its next family to enjoy. (id:53113)
Property Details
| MLS® Number | SK043215 |
| Property Type | Single Family |
| Features | Sump Pump |
| Structure | Deck |
Building
| Bathroom Total | 3 |
| Bedrooms Total | 4 |
| Appliances | Washer, Refrigerator, Satellite Dish, Dishwasher, Dryer, Microwave, Window Coverings, Garage Door Opener Remote(s), Hood Fan, Storage Shed, Stove |
| Architectural Style | Bungalow |
| Basement Development | Finished |
| Basement Type | Full (finished) |
| Constructed Date | 1999 |
| Construction Style Attachment | Detached |
| Cooling Type | Central Air Conditioning |
| Heating Fuel | Natural Gas |
| Heating Type | Forced Air |
| Stories Total | 1 |
| Size Interior | 1,032 Ft2 |
| Type | House |
Parking
| Attached Garage | |
| Parking Space(s) | 3 |
Land
| Acreage | No |
| Fence Type | Partially Fenced |
| Landscape Features | Lawn |
Rooms
| Level | Type | Length | Width | Dimensions |
|---|---|---|---|---|
| Basement | Bedroom | 10 ft ,6 in | 15 ft ,10 in | 10 ft ,6 in x 15 ft ,10 in |
| Basement | Office | 10 ft ,10 in | 13 ft | 10 ft ,10 in x 13 ft |
| Basement | Other | 13 ft | 32 ft ,6 in | 13 ft x 32 ft ,6 in |
| Basement | 2pc Bathroom | 5 ft ,1 in | 5 ft ,3 in | 5 ft ,1 in x 5 ft ,3 in |
| Basement | Laundry Room | x x X | ||
| Main Level | Kitchen/dining Room | 10 ft ,4 in | 16 ft | 10 ft ,4 in x 16 ft |
| Main Level | Living Room | 13 ft ,4 in | 18 ft | 13 ft ,4 in x 18 ft |
| Main Level | Bedroom | 10 ft | 11 ft | 10 ft x 11 ft |
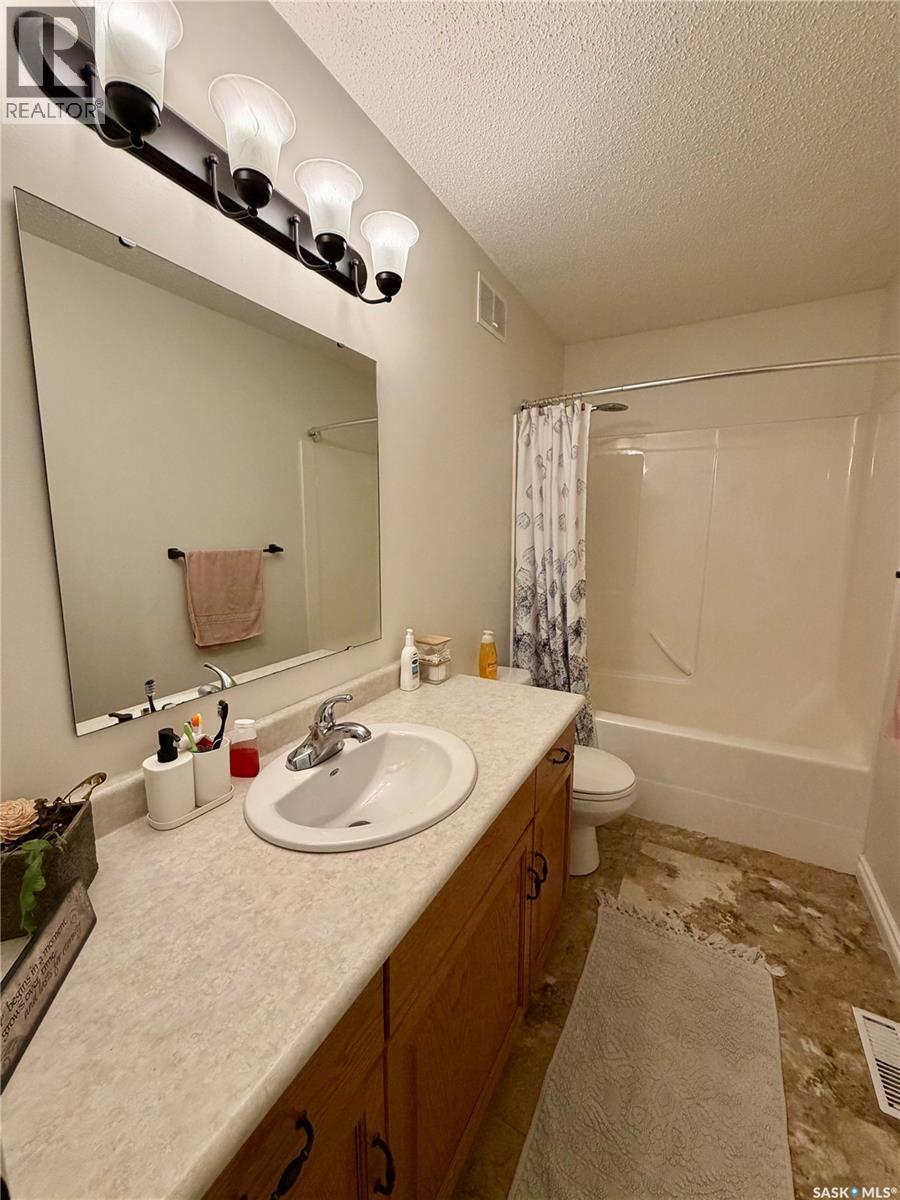
| Main Level | 4pc Bathroom | 5 ft | 9 ft ,10 in | 5 ft x 9 ft ,10 in |
| Main Level | Bedroom | 12 ft ,6 in | 13 ft | 12 ft ,6 in x 13 ft |
| Main Level | Bedroom | 10 ft | 11 ft ,6 in | 10 ft x 11 ft ,6 in |
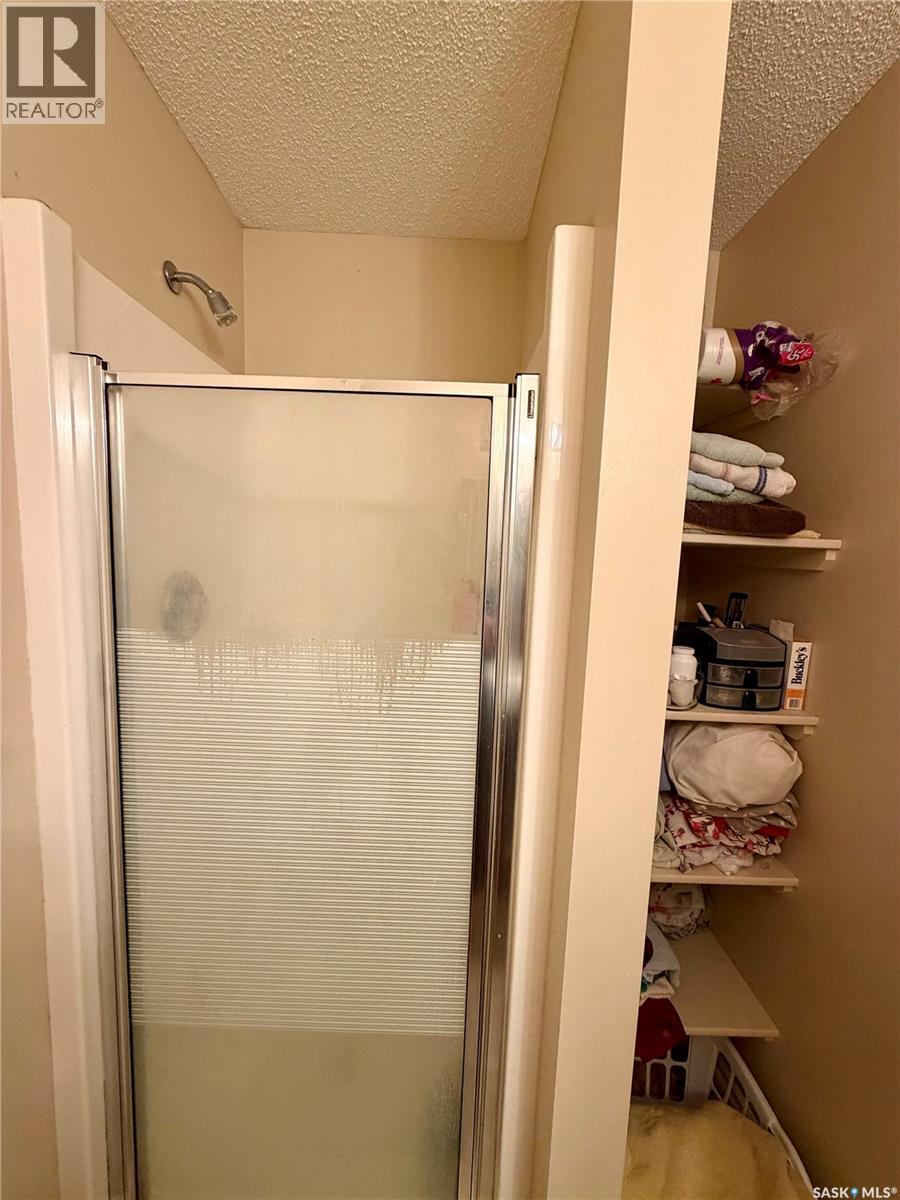
| Main Level | 3pc Bathroom | 5 ft | 8 ft | 5 ft x 8 ft |
https://www.realtor.ca/real-estate/30062180/511-macmillian-street-hudson-bay
Contact Us
Contact us for more information

The trademarks REALTOR®, REALTORS®, and the REALTOR® logo are controlled by The Canadian Real Estate Association (CREA) and identify real estate professionals who are members of CREA. The trademarks MLS®, Multiple Listing Service® and the associated logos are owned by The Canadian Real Estate Association (CREA) and identify the quality of services provided by real estate professionals who are members of CREA. The trademark DDF® is owned by The Canadian Real Estate Association (CREA) and identifies CREA's Data Distribution Facility (DDF®)
July 21 2026 08:11:40
Saskatchewan REALTORS® Association
Royal LePage Renaud Realty


