
1548 Maple Hill Crescent N Regina, Saskatchewan S4X 0E8

$539,900
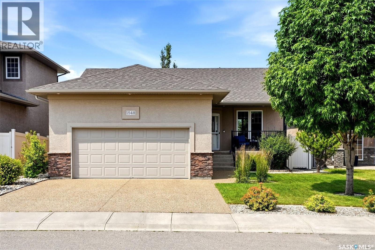
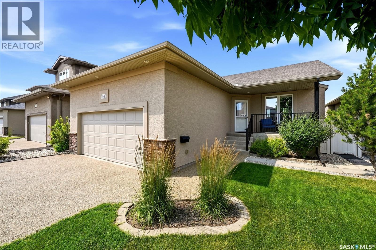
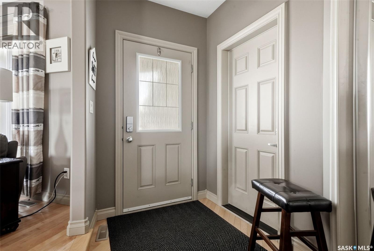
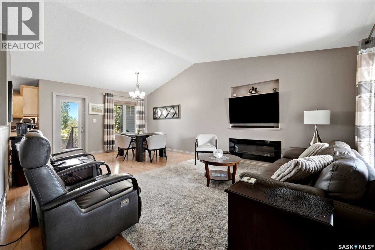
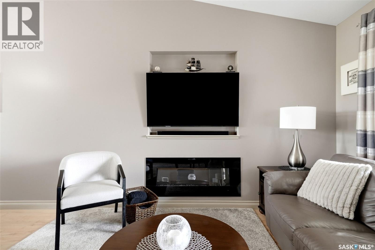
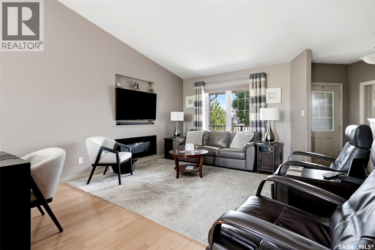
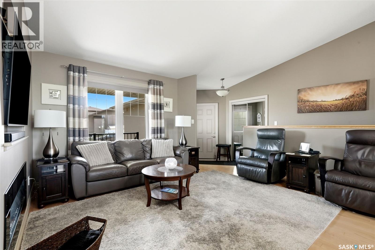
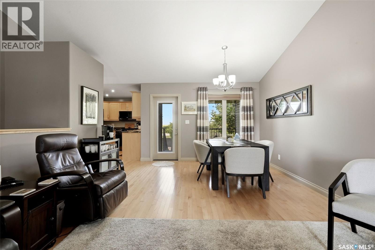
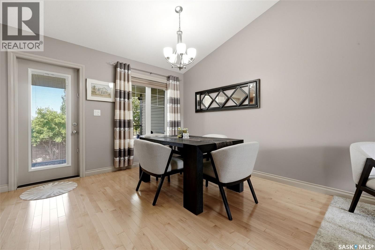
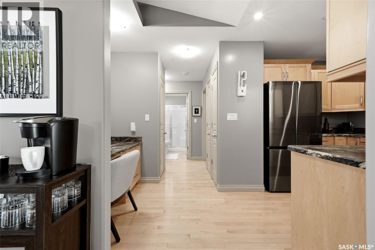
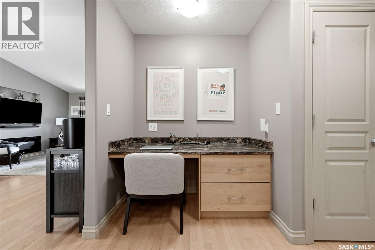
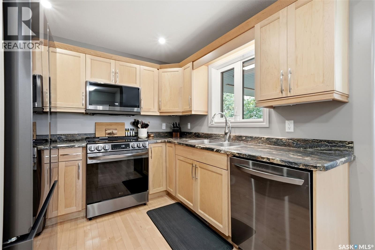
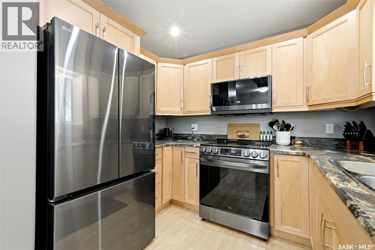
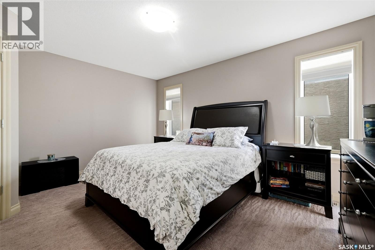
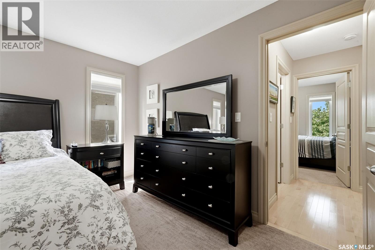
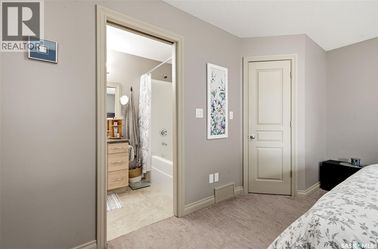
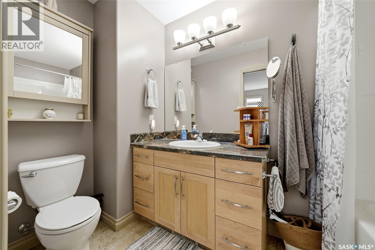
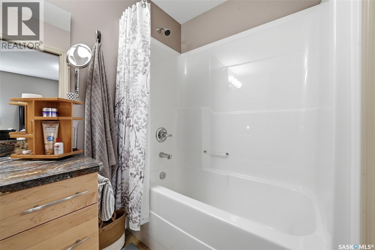
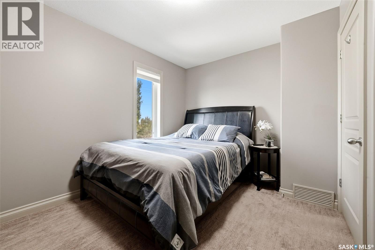
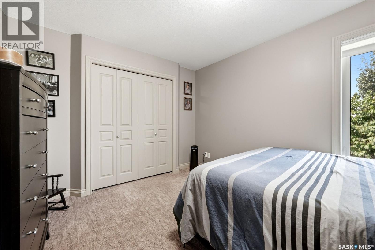
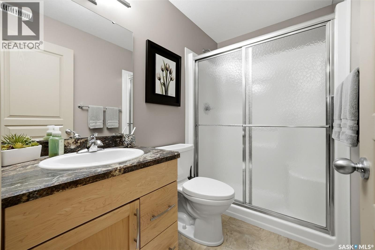
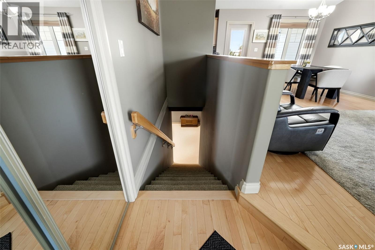
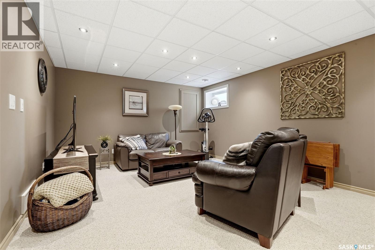
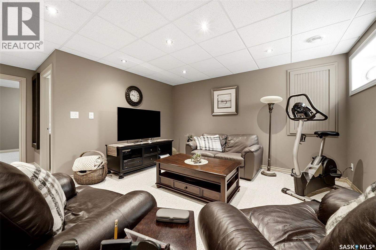
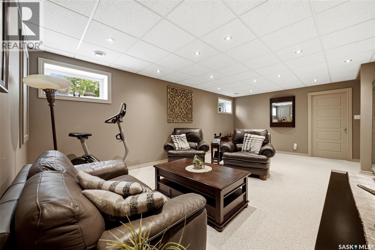
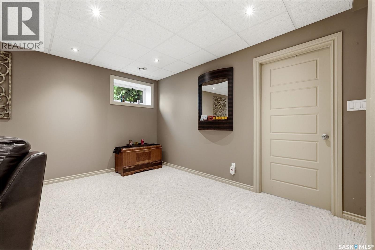
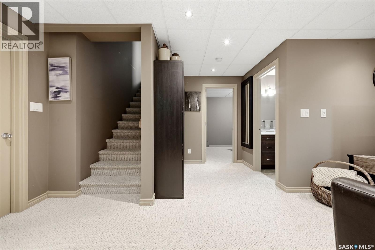
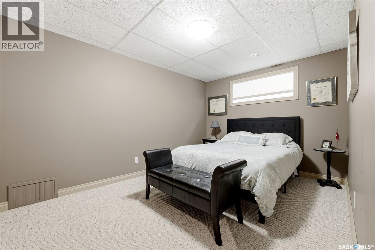
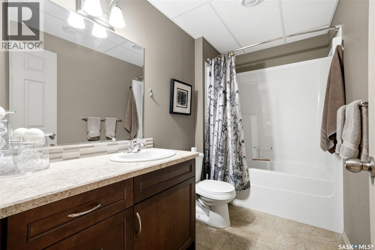
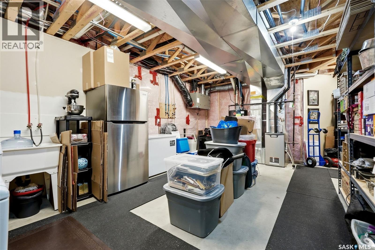
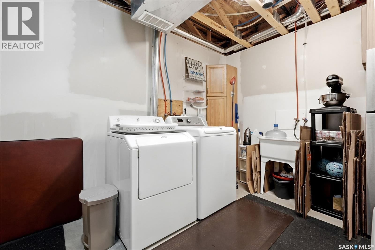
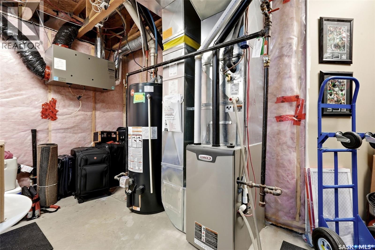
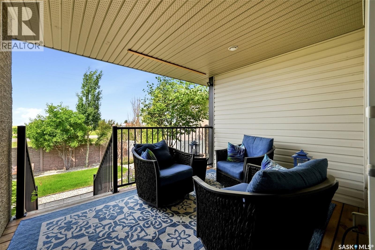
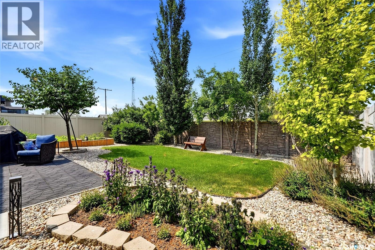
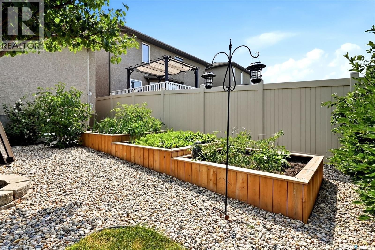
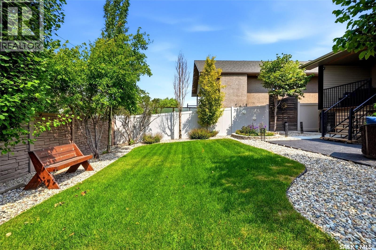
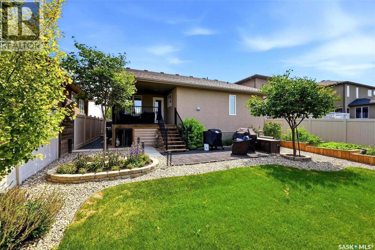
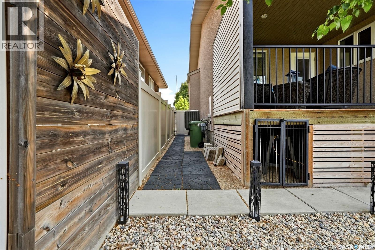
OPEN HOUSE SATURDAY - 12:00 - 2:00 PM - Exceptional opportunity to own a pristine bungalow in the desirable Maple Ridge neighbourhood! From the moment you arrive, you’ll appreciate the excellent curb appeal, highlighted by a well-manicured front lawn and a home that has clearly been cared for. Upon entering, you’re welcomed into a spacious open-concept layout featuring a vaulted ceiling and beautiful hardwood flooring throughout the main living area. The living room offers a comfortable place to relax with a newer electric fireplace and TV insert, while the dining area provides large windows for natural light and garden door access to your own private covered deck — the perfect spot to enjoy those beautiful prairie sunsets. The dining area flows effortlessly into the U-shaped kitchen, complete with an abundance of maple cabinetry, stainless steel appliances and a functional layout that makes everyday living easy. The primary bedroom features a walk-in closet and full 4-piece ensuite. Completing the main floor is an additional bedroom and a 3-piece bathroom. The developed basement offers even more living space with a spacious rec room featuring two large windows, pot lighting and a suspended ceiling. The lower level also includes an additional bedroom, 4-piece bathroom and a large utility room with plenty of storage. The backyard has been nicely landscaped and is ready to enjoy, featuring underground sprinklers, a lush lawn, custom garden boxes and a patio area. This is a move-in ready gem in a great neighbourhood — you do not want to miss out on this one! As per the Seller’s direction, all offers will be presented on 07/27/2026 3:00PM. (id:53113)
Property Details
| MLS® Number | SK043370 |
| Property Type | Single Family |
| Neigbourhood | Maple Ridge |
| Features | Treed |
| Structure | Deck, Patio(s) |
Building
| Bathroom Total | 3 |
| Bedrooms Total | 3 |
| Appliances | Washer, Refrigerator, Satellite Dish, Dishwasher, Dryer, Microwave, Window Coverings, Garage Door Opener Remote(s), Storage Shed, Stove |
| Architectural Style | Bungalow |
| Basement Development | Finished |
| Basement Type | Full (finished) |
| Constructed Date | 2011 |
| Construction Style Attachment | Detached |
| Cooling Type | Central Air Conditioning |
| Fireplace Fuel | Electric |
| Fireplace Present | Yes |
| Fireplace Type | Conventional |
| Heating Fuel | Natural Gas |
| Heating Type | Forced Air |
| Stories Total | 1 |
| Size Interior | 1,084 Ft2 |
| Type | House |
Parking
| Attached Garage | |
| Parking Space(s) | 4 |
Land
| Acreage | No |
| Fence Type | Fence |
| Landscape Features | Lawn, Underground Sprinkler, Garden Area |
| Size Irregular | 5468.00 |
| Size Total | 5468 Sqft |
| Size Total Text | 5468 Sqft |
Rooms
| Level | Type | Length | Width | Dimensions |
|---|---|---|---|---|
| Basement | Other | 21 ft ,7 in | 12 ft ,5 in | 21 ft ,7 in x 12 ft ,5 in |
| Basement | 4pc Bathroom | x x x | ||
| Basement | Bedroom | 14 ft ,2 in | 9 ft ,9 in | 14 ft ,2 in x 9 ft ,9 in |
| Basement | Laundry Room | 19 ft ,8 in | 11 ft ,7 in | 19 ft ,8 in x 11 ft ,7 in |
| Main Level | Dining Room | 13 ft ,8 in | 10 ft ,2 in | 13 ft ,8 in x 10 ft ,2 in |
| Main Level | Living Room | 13 ft ,8 in | 12 ft ,1 in | 13 ft ,8 in x 12 ft ,1 in |
| Main Level | Kitchen | 9 ft ,9 in | 6 ft ,7 in | 9 ft ,9 in x 6 ft ,7 in |
| Main Level | Primary Bedroom | 14 ft ,11 in | 11 ft ,9 in | 14 ft ,11 in x 11 ft ,9 in |
| Main Level | 3pc Ensuite Bath | x x x | ||
| Main Level | Bedroom | 13 ft | 9 ft ,2 in | 13 ft x 9 ft ,2 in |
| Main Level | 4pc Bathroom | x x x |
https://www.realtor.ca/real-estate/30070577/1548-maple-hill-crescent-n-regina-maple-ridge
Contact Us
Contact us for more information

The trademarks REALTOR®, REALTORS®, and the REALTOR® logo are controlled by The Canadian Real Estate Association (CREA) and identify real estate professionals who are members of CREA. The trademarks MLS®, Multiple Listing Service® and the associated logos are owned by The Canadian Real Estate Association (CREA) and identify the quality of services provided by real estate professionals who are members of CREA. The trademark DDF® is owned by The Canadian Real Estate Association (CREA) and identifies CREA's Data Distribution Facility (DDF®)
July 25 2026 09:19:57
Saskatchewan REALTORS® Association
2 Percent Realty Refined Inc.


