
3701 41 Avenue Lloydminster, Saskatchewan S9V 2J3

$489,900
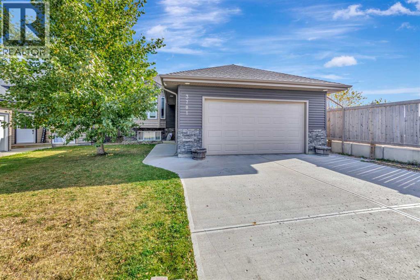
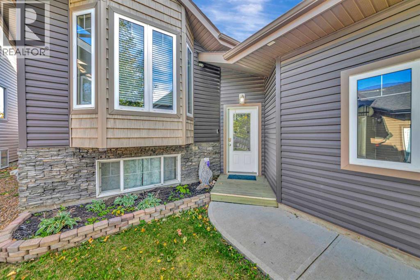
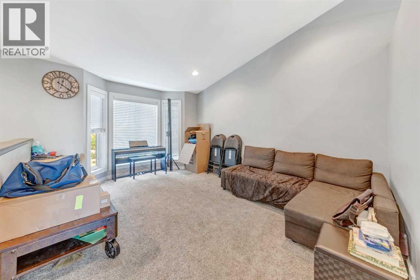
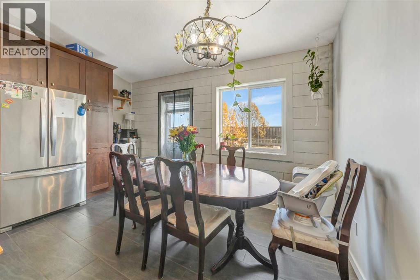
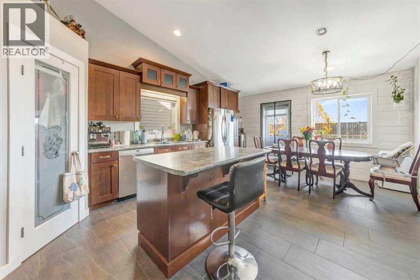
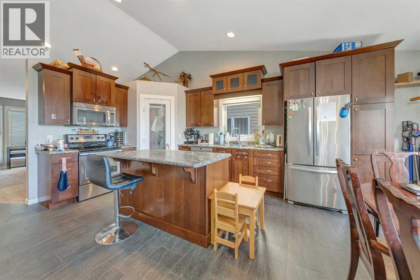
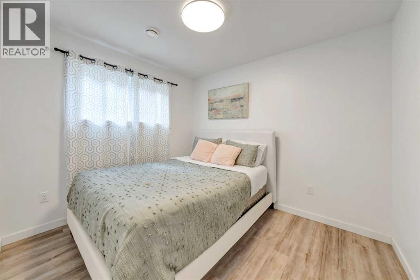
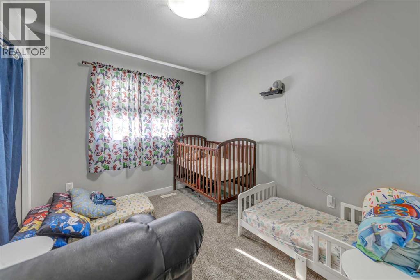
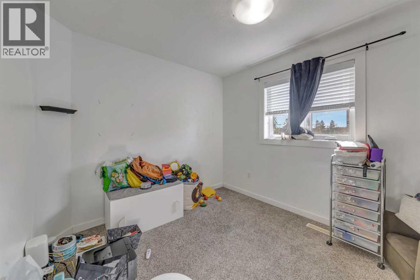
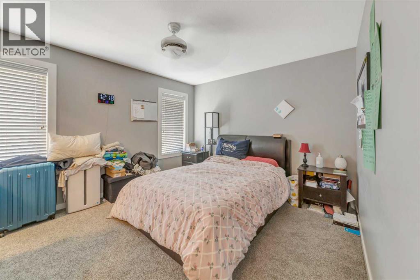
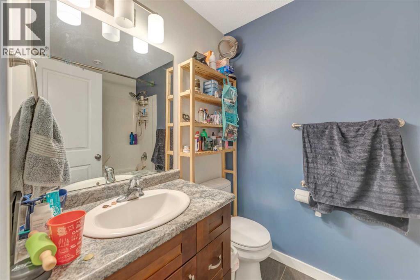
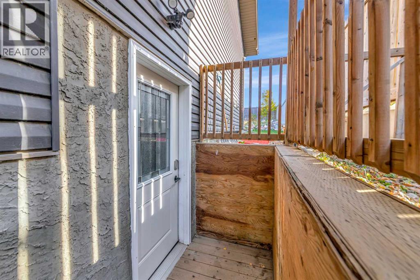
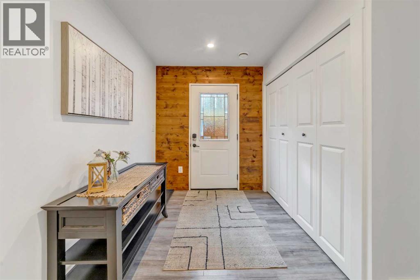
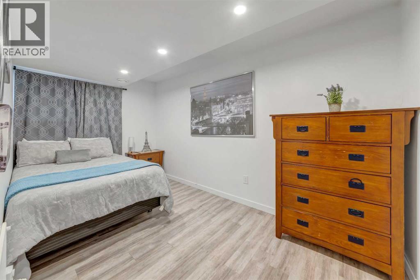
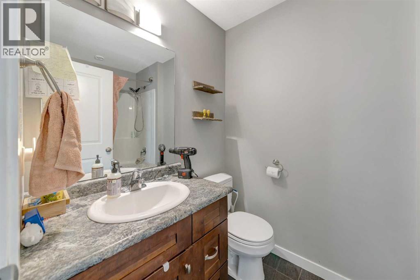
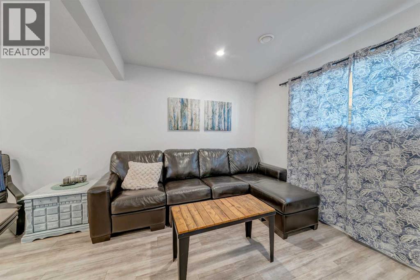
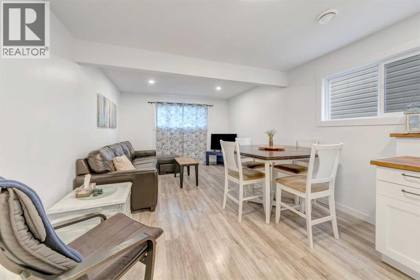
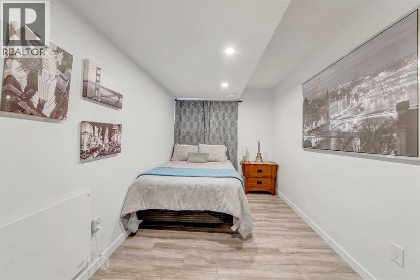
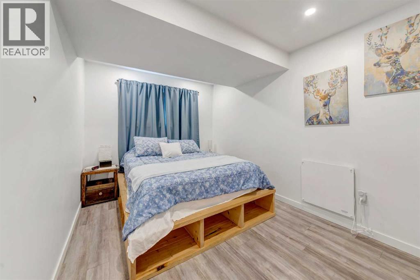
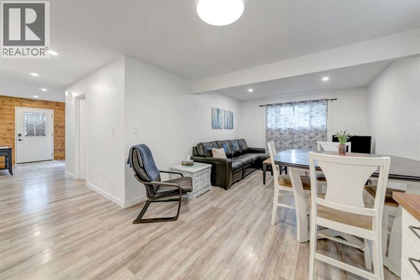
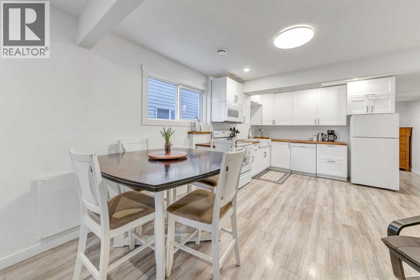
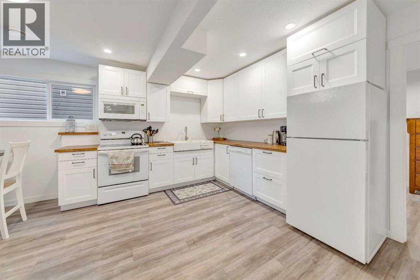
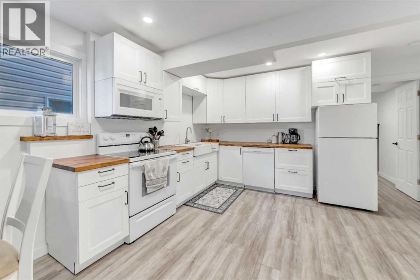
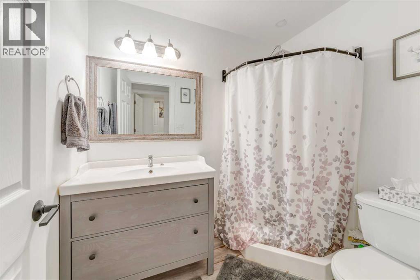
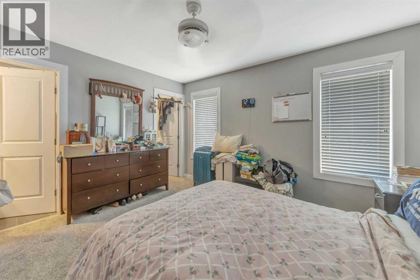
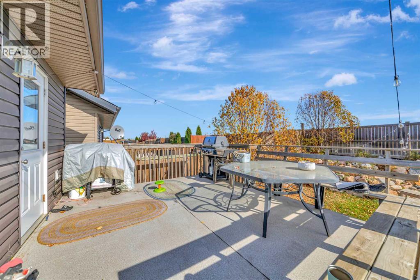
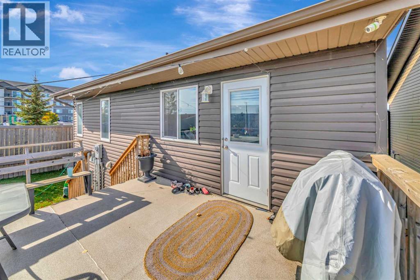
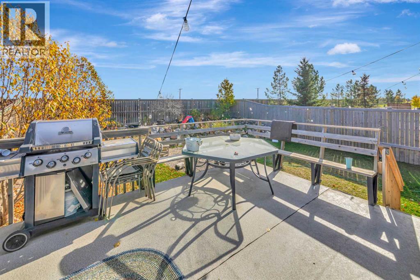
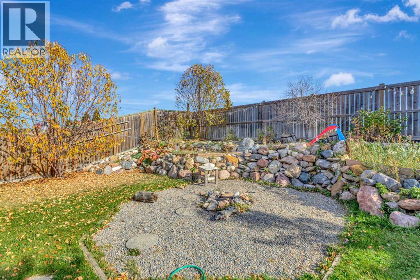
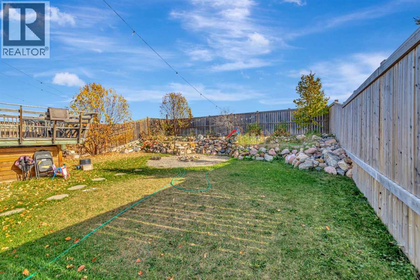
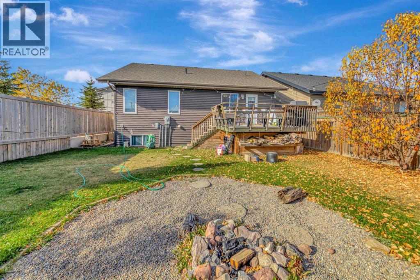
Looking for a home that can help pay for itself? This six-bedroom property at 3701 41 Avenue offers a great opportunity for homeowners and investors alike, featuring a **rare legal three-bedroom basement suite**. The seller reports generating between $2,000 and $3,500 per month in rental income through Airbnb.The basement suite has its own separate entrance on the south side of the home and is thoughtfully finished with a spacious kitchen, comfortable living area, three good-sized bedrooms and a three-piece bathroom. **The suite comes fully furnished**, making it an attractive option for short-term rentals.Upstairs, you'll find another three bedrooms, a spacious living room and a primary bedroom complete with a walk-in closet and ensuite. The upper level has been occupied by a long-term tenant who is scheduled to vacate at the end of October, providing an opportunity for a new owner to move in or explore additional rental income.Outside, the nicely maintained yard features an attractive rock retaining wall, a three-zone underground sprinkler system and no rear neighbours, offering some welcome backyard privacy.Whether you're looking to live upstairs while generating income from the basement or add a property with two separate living spaces to your investment portfolio, this home offers plenty of flexibility. A rare legal suite with an established short-term rental history is a valuable feature, and one that makes this property worth a closer look. (id:53113)
Property Details
| MLS® Number | A2351527 |
| Property Type | Single Family |
| Community Name | Larsen Grove |
| Features | See Remarks, Other, No Neighbours Behind |
| Parking Space Total | 4 |
| Plan | 102147410 |
| Structure | Deck |
Building
| Bathroom Total | 3 |
| Bedrooms Above Ground | 3 |
| Bedrooms Below Ground | 3 |
| Bedrooms Total | 6 |
| Appliances | Washer, Refrigerator, Dishwasher, Stove, Dryer, Microwave Range Hood Combo, Garage Door Opener |
| Architectural Style | Bi-level |
| Basement Development | Finished |
| Basement Features | Separate Entrance, Suite |
| Basement Type | Full (finished) |
| Constructed Date | 2014 |
| Construction Material | Wood Frame |
| Construction Style Attachment | Detached |
| Cooling Type | Central Air Conditioning |
| Flooring Type | Carpeted, Tile |
| Foundation Type | Wood |
| Heating Fuel | Natural Gas |
| Heating Type | Forced Air |
| Size Interior | 1,238 Ft2 |
| Total Finished Area | 1238 Sqft |
| Type | House |
Parking
| Attached Garage | 2 |
Land
| Acreage | No |
| Fence Type | Fence |
| Size Frontage | 0.3 M |
| Size Irregular | 6027.00 |
| Size Total | 6027 Sqft|4,051 - 7,250 Sqft |
| Size Total Text | 6027 Sqft|4,051 - 7,250 Sqft |
| Zoning Description | Ldr |
Rooms
| Level | Type | Length | Width | Dimensions |
|---|---|---|---|---|
| Basement | 3pc Bathroom | 5.42 Ft x 7.42 Ft | ||
| Basement | Bedroom | 13.92 Ft x 7.83 Ft | ||
| Basement | Bedroom | 9.00 Ft x 14.50 Ft | ||
| Basement | Bedroom | 10.08 Ft x 8.92 Ft | ||
| Basement | Breakfast | 11.75 Ft x 6.58 Ft | ||
| Basement | Family Room | 11.75 Ft x 6.58 Ft | ||
| Basement | Kitchen | 13.83 Ft x 11.08 Ft | ||
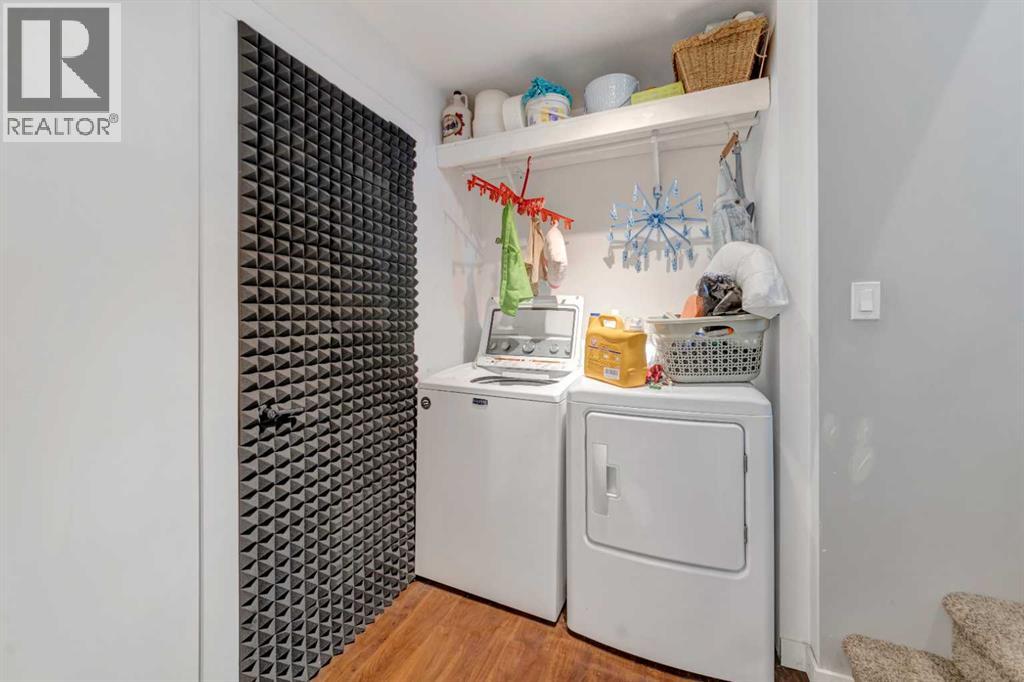
| Basement | Laundry Room | 2.42 Ft x 5.17 Ft | ||
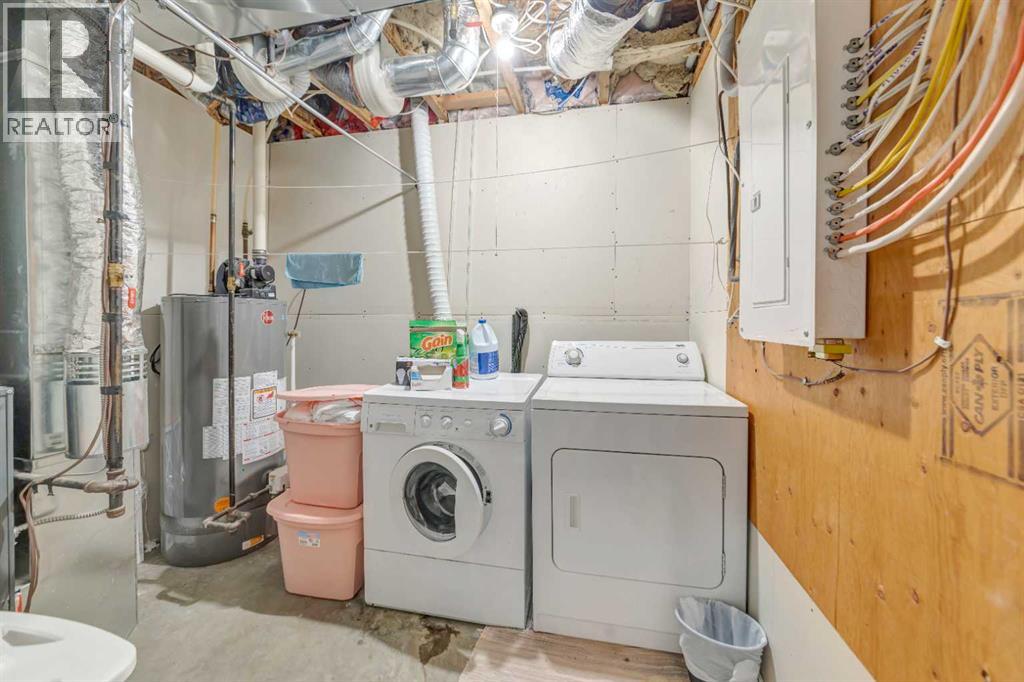
| Basement | Laundry Room | 8.75 Ft x 9.83 Ft | ||
| Basement | Other | 6.67 Ft x 6.75 Ft | ||
| Main Level | 4pc Bathroom | 5.25 Ft x 7.75 Ft | ||
| Main Level | 4pc Bathroom | 5.25 Ft x 7.33 Ft | ||
| Main Level | Bedroom | 12.58 Ft x 8.83 Ft | ||
| Main Level | Bedroom | 9.17 Ft x 10.67 Ft | ||
| Main Level | Dining Room | 13.92 Ft x 7.25 Ft | ||
| Main Level | Kitchen | 13.92 Ft x 12.58 Ft | ||
| Main Level | Living Room | 12.00 Ft x 15.50 Ft | ||
| Main Level | Primary Bedroom | 13.00 Ft x 12.25 Ft |
https://www.realtor.ca/real-estate/30403084/3701-41-avenue-lloydminster-larsen-grove
Contact Us
Contact us for more information

The trademarks REALTOR®, REALTORS®, and the REALTOR® logo are controlled by The Canadian Real Estate Association (CREA) and identify real estate professionals who are members of CREA. The trademarks MLS®, Multiple Listing Service® and the associated logos are owned by The Canadian Real Estate Association (CREA) and identify the quality of services provided by real estate professionals who are members of CREA. The trademark DDF® is owned by The Canadian Real Estate Association (CREA) and identifies CREA's Data Distribution Facility (DDF®)
October 27 2026 01:40:37
REALTORS® Association of Lloydminster & District
RE/MAX Of Lloydminster


