
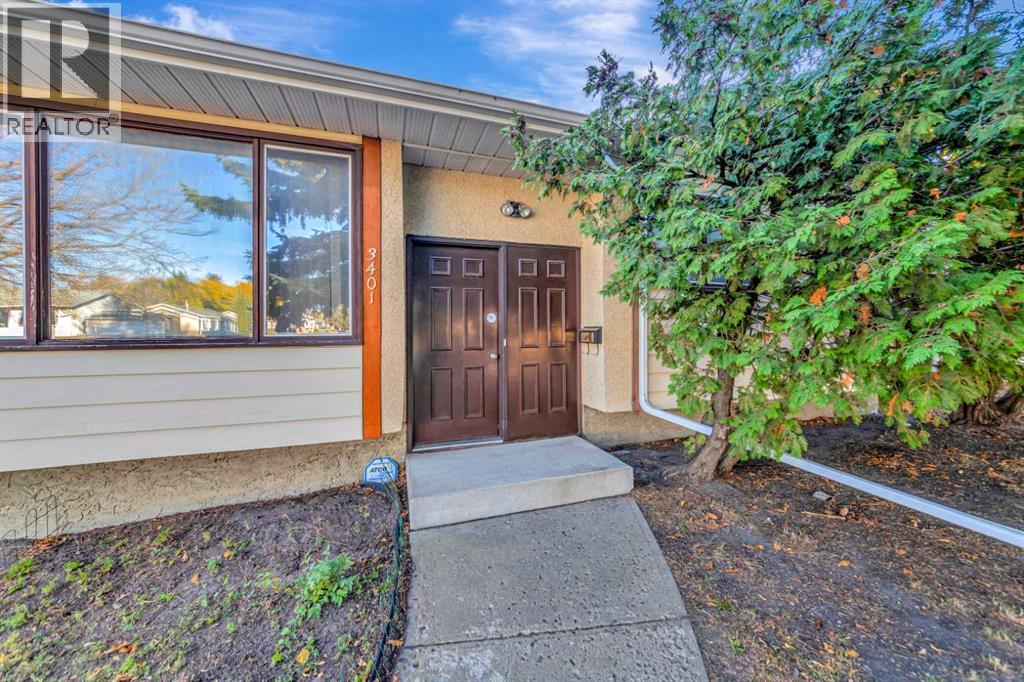
3401 47 Avenue Lloydminster, Saskatchewan S9V 1K9

$259,900
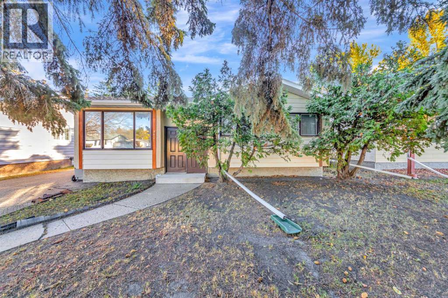
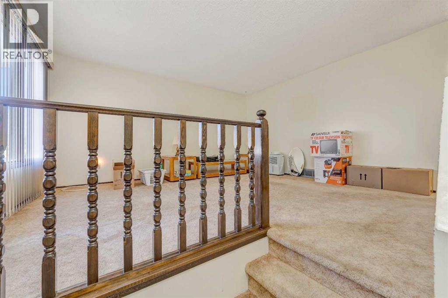
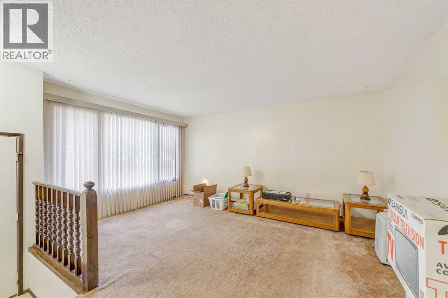
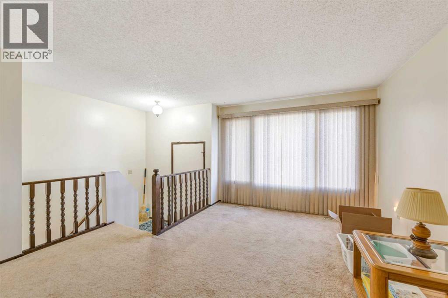
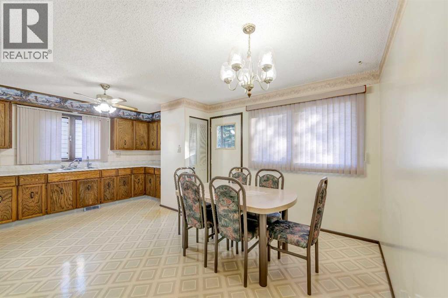
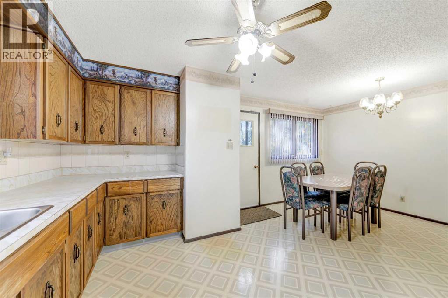
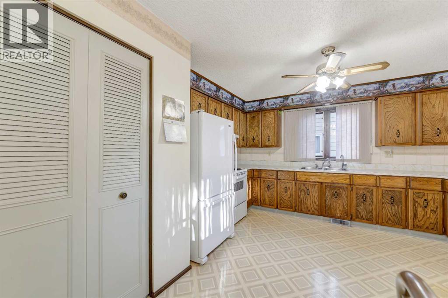
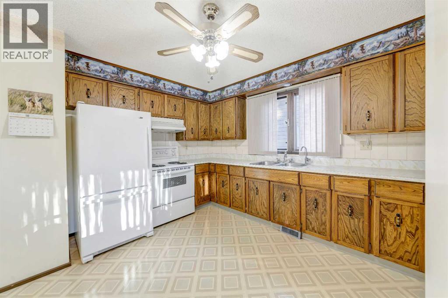
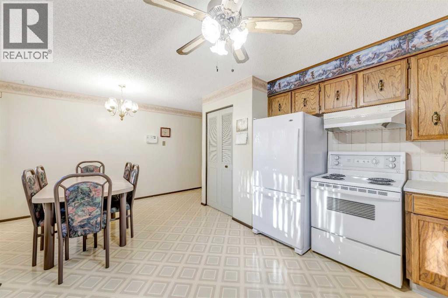
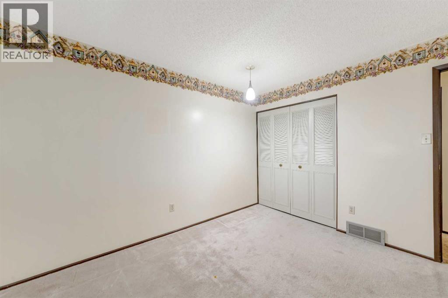
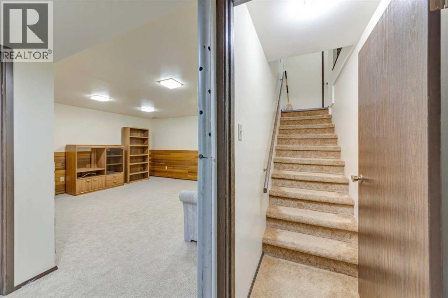
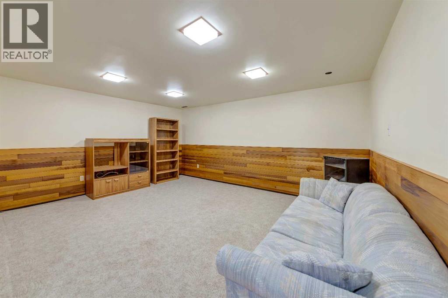
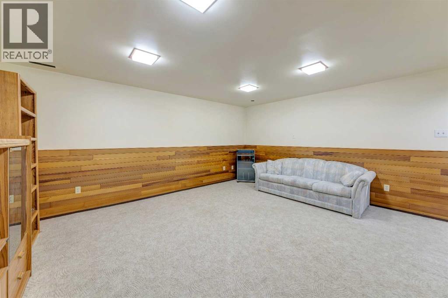
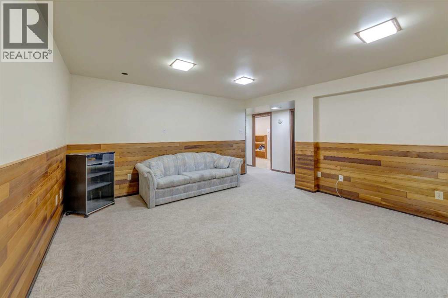
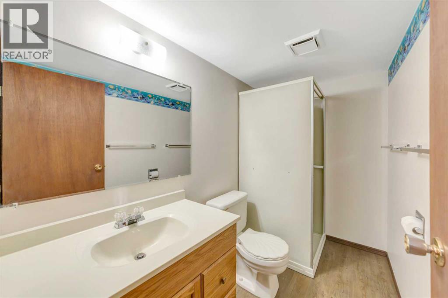
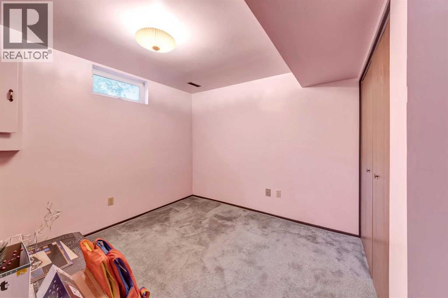
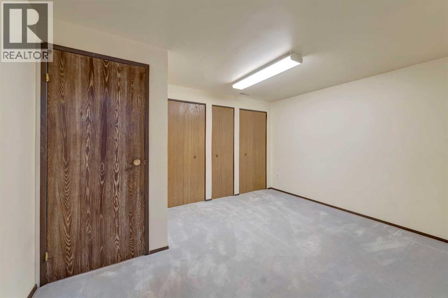
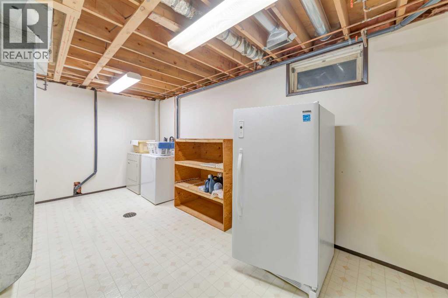
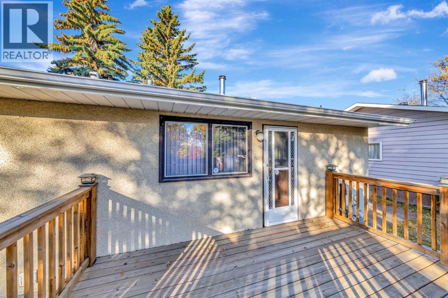
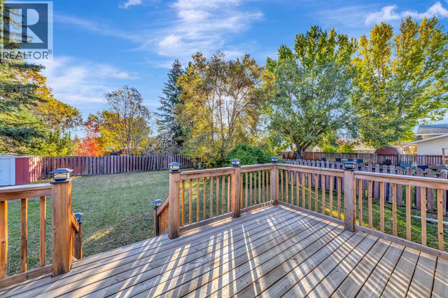
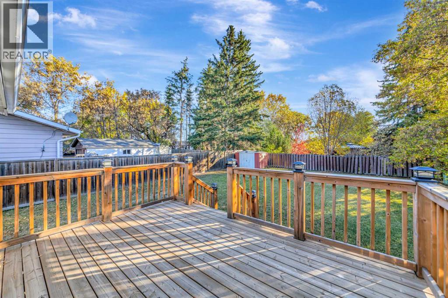
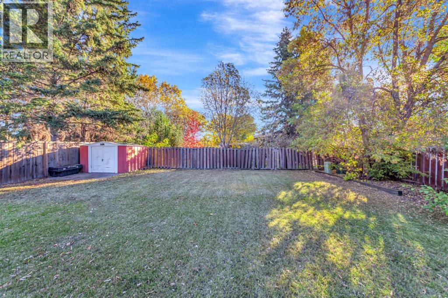
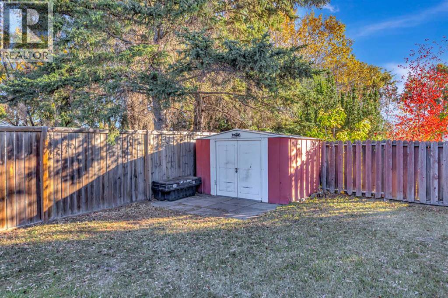
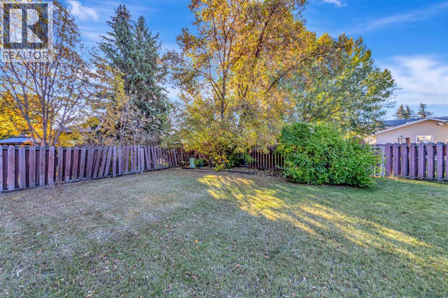
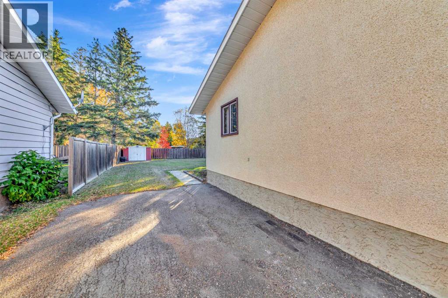
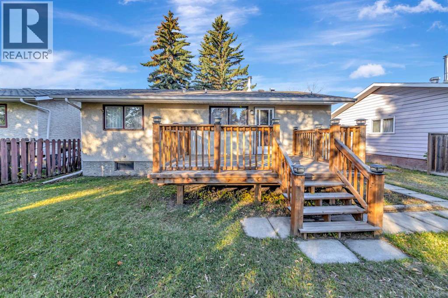
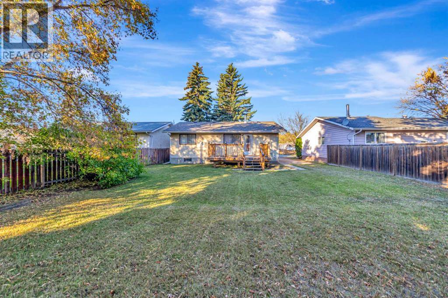
This well-cared-for Saskatchewan-side bi-level is ready to welcome its next family! Ideally located between two schools and just a short walk to playgrounds and walking paths, this is a great spot to call home. Situated on a lot measuring over 6,000 sq. ft., there's plenty of room for additional parking or the possibility of a future detached garage. Inside, you'll find a practical, family-friendly layout with three bedrooms on the main floor and a spacious eat-in kitchen offering plenty of cupboard and counter space and a lovely view of the east-facing backyard, perfect for enjoying that morning sunshine! Downstairs adds even more living space with a comfortable family room, fourth bedroom, additional bathroom, den and a generous laundry/utility room with plenty of storage. This home has been lovingly maintained over the years, with updates including shingles in 2018 and a deck in 2019. A solid home on a concrete foundation with plenty of potential to make it your own. All appliances are included, and a quick possession is available. Whether you're starting out, growing your family or simply looking for a well-maintained home in a convenient location, this one is worth a look! (id:53113)
Property Details
| MLS® Number | A2351770 |
| Property Type | Single Family |
| Community Name | Aurora |
| Amenities Near By | Playground, Schools |
| Parking Space Total | 3 |
| Plan | 79b 16109 |
| Structure | Deck |
Building
| Bathroom Total | 2 |
| Bedrooms Above Ground | 3 |
| Bedrooms Below Ground | 1 |
| Bedrooms Total | 4 |
| Appliances | Refrigerator, Stove, Hood Fan, Window Coverings, Washer & Dryer, Water Heater - Gas |
| Architectural Style | Bi-level |
| Basement Development | Finished |
| Basement Type | Full (finished) |
| Constructed Date | 1980 |
| Construction Material | Wood Frame |
| Construction Style Attachment | Detached |
| Cooling Type | None |
| Flooring Type | Carpeted, Linoleum |
| Foundation Type | Poured Concrete |
| Heating Type | Forced Air |
| Size Interior | 1,039 Ft2 |
| Total Finished Area | 1039 Sqft |
| Type | House |
Parking
| Other | |
| Parking Pad |
Land
| Acreage | No |
| Fence Type | Partially Fenced |
| Land Amenities | Playground, Schools |
| Size Depth | 0.3 M |
| Size Frontage | 0.3 M |
| Size Irregular | 6038.00 |
| Size Total | 6038 Sqft|4,051 - 7,250 Sqft |
| Size Total Text | 6038 Sqft|4,051 - 7,250 Sqft |
| Zoning Description | Ldr |
Rooms
| Level | Type | Length | Width | Dimensions |
|---|---|---|---|---|
| Basement | Family Room | 13.92 Ft x 16.50 Ft | ||
| Basement | Den | 10.92 Ft x 13.25 Ft | ||
| Basement | 3pc Bathroom | Measurements not available | ||
| Basement | Bedroom | 11.92 Ft x 10.42 Ft | ||
| Basement | Furnace | 12.58 Ft x 17.33 Ft | ||
| Main Level | Living Room | 15.58 Ft x 13.92 Ft | ||
| Main Level | Dining Room | 10.58 Ft x 9.42 Ft | ||
| Main Level | Kitchen | 12.92 Ft x 8.67 Ft | ||
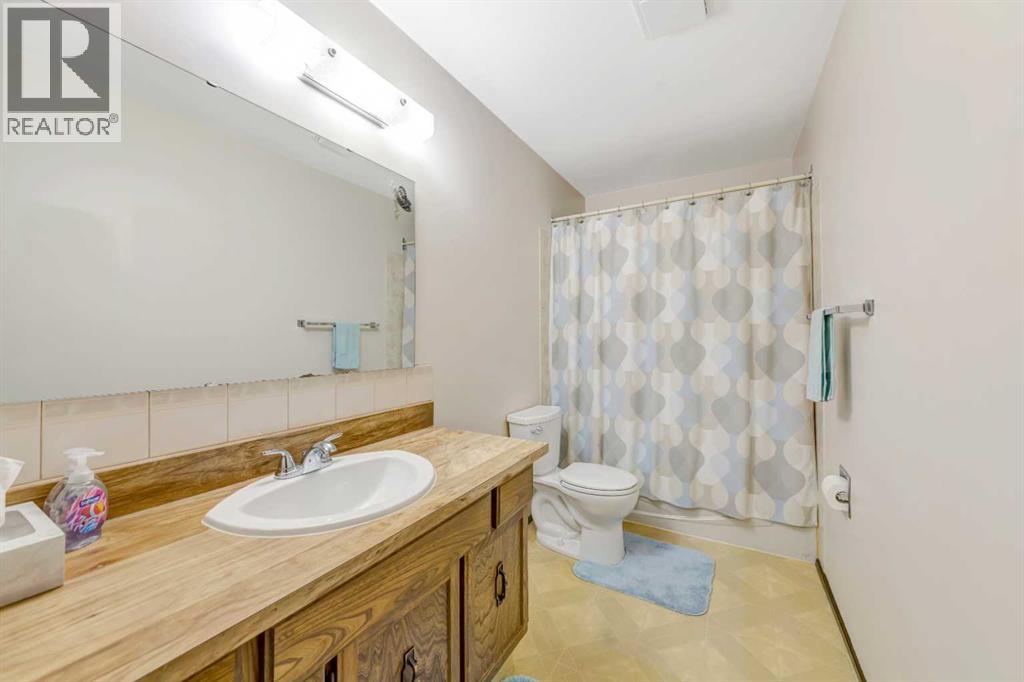
| Main Level | 4pc Bathroom | Measurements not available | ||
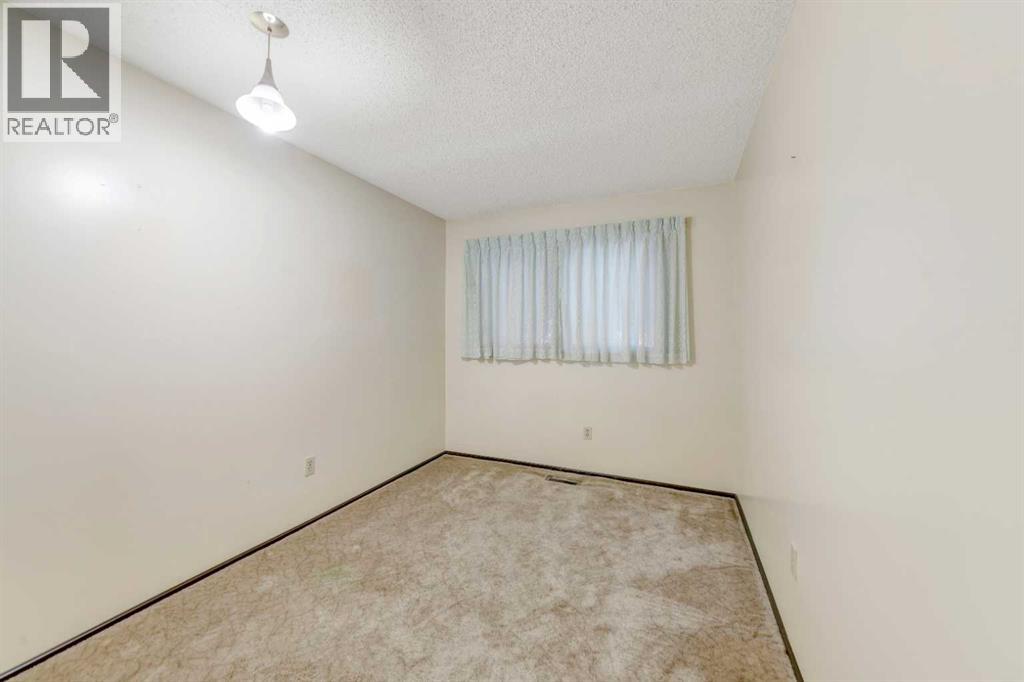
| Main Level | Bedroom | 12.08 Ft x 8.25 Ft | ||
| Main Level | Bedroom | 12.08 Ft x 8.33 Ft | ||
| Main Level | Primary Bedroom | 13.00 Ft x 10.92 Ft |
https://www.realtor.ca/real-estate/30410392/3401-47-avenue-lloydminster-aurora
Contact Us
Contact us for more information

The trademarks REALTOR®, REALTORS®, and the REALTOR® logo are controlled by The Canadian Real Estate Association (CREA) and identify real estate professionals who are members of CREA. The trademarks MLS®, Multiple Listing Service® and the associated logos are owned by The Canadian Real Estate Association (CREA) and identify the quality of services provided by real estate professionals who are members of CREA. The trademark DDF® is owned by The Canadian Real Estate Association (CREA) and identifies CREA's Data Distribution Facility (DDF®)
October 19 2026 06:32:07
REALTORS® Association of Lloydminster & District
RE/MAX Of Lloydminster


