
1027 7th Avenue Ne Moose Jaw, Saskatchewan S6H 1M9

$157,000
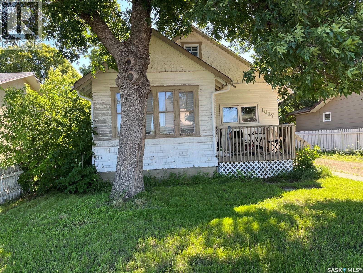
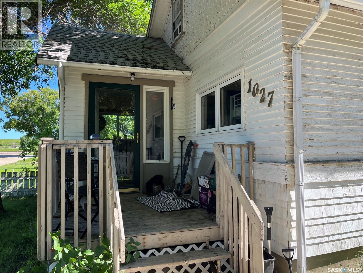
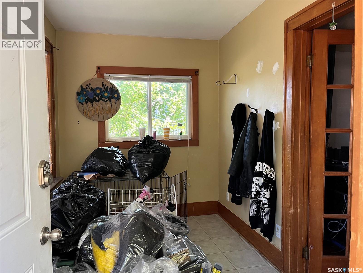
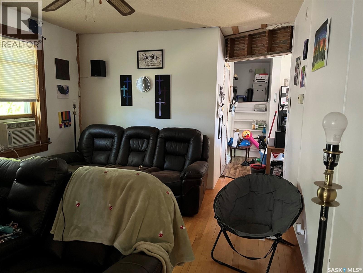
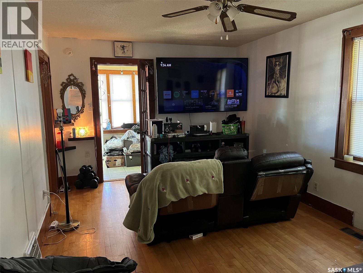
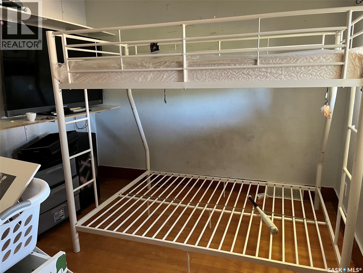
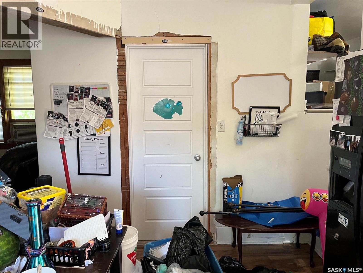
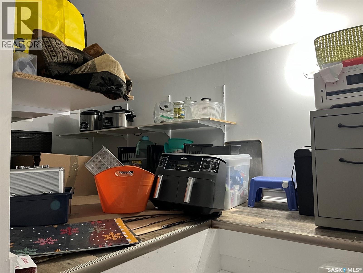
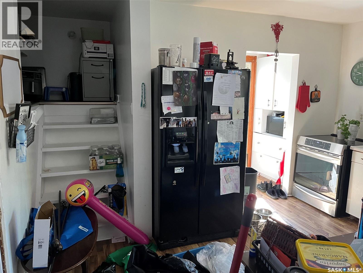
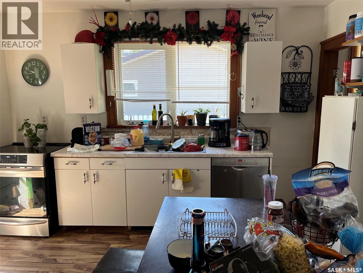
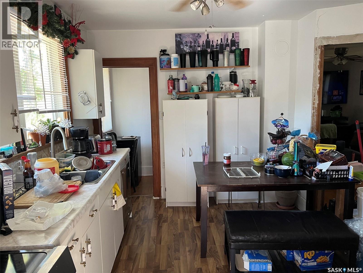
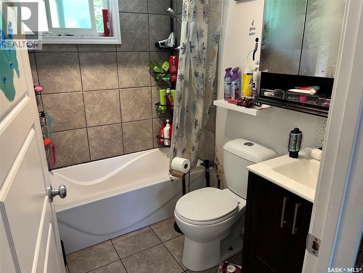
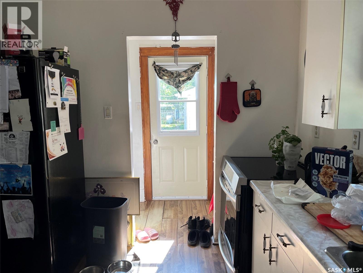
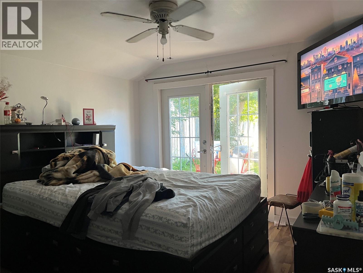
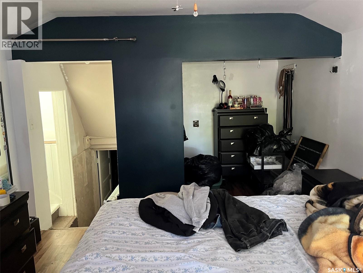
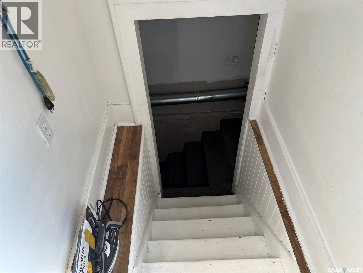
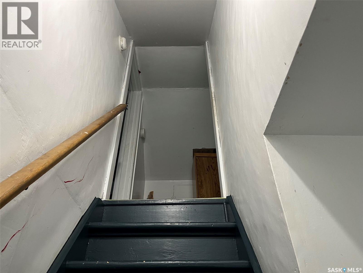
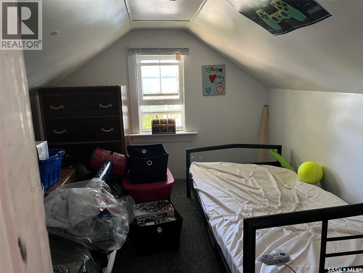
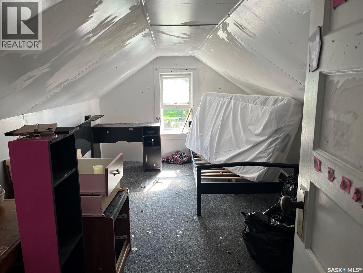
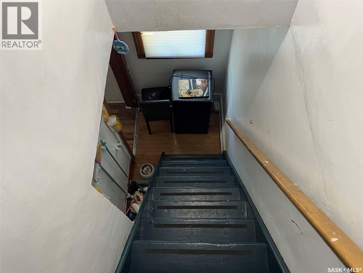
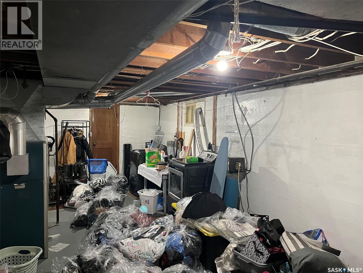
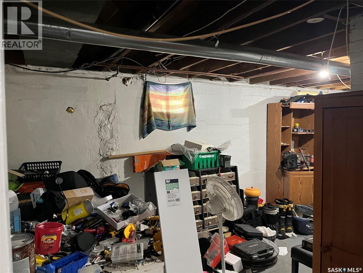
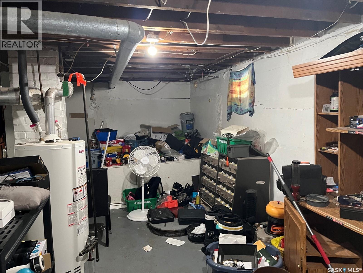
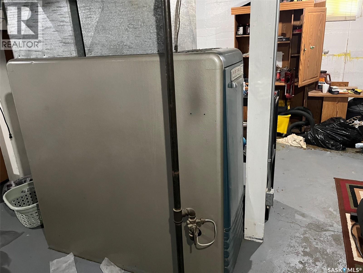
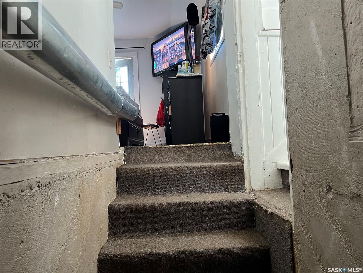
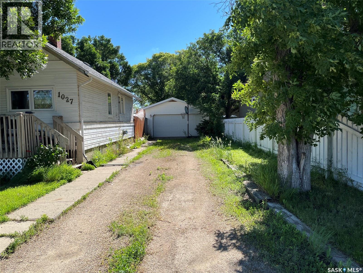
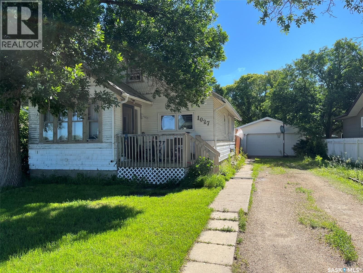
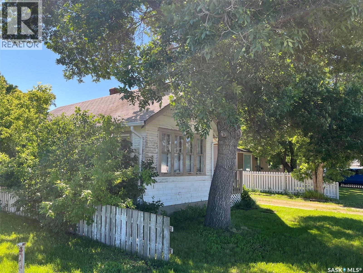
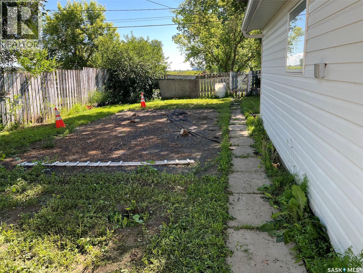
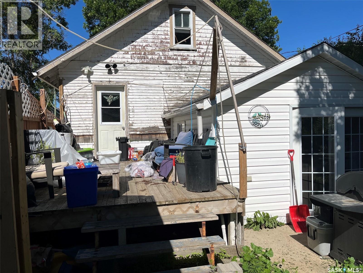
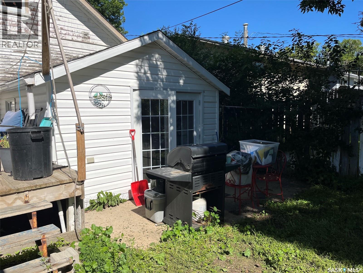
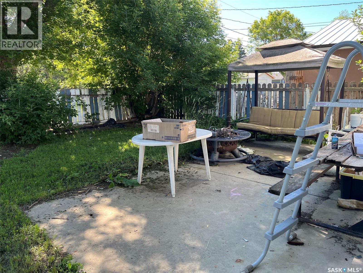
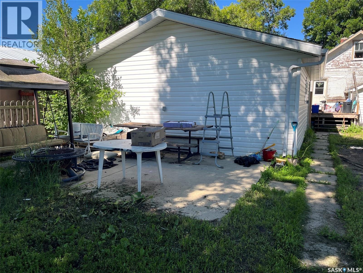
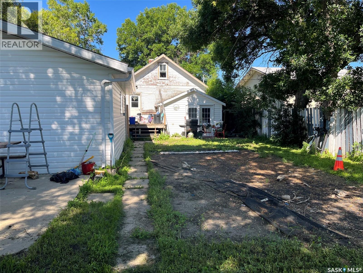
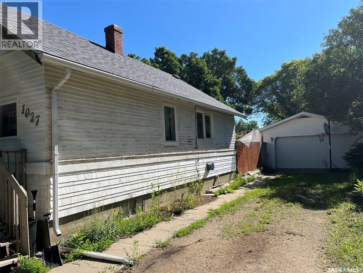
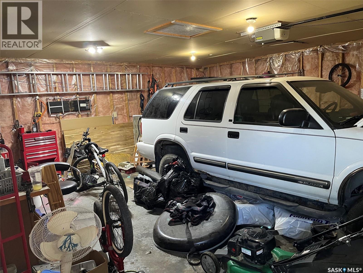
Opportunity! Upon entry is a porch area, living room, bedroom, kitchen area and 4pc bath. Going upstairs are 2 bedrooms. Off the kitchen area there is an addition that goes to the primary bedroom. This bedroom has patio doors that open to the backyard. Out back there is a deck area, large backyard space and a 2 car detached garage. Long driveway for parking. The basement is unfinished. (id:53113)
Property Details
| MLS® Number | SK041895 |
| Property Type | Single Family |
| Neigbourhood | Hillcrest MJ |
| Features | Treed, Rectangular |
| Structure | Deck |
Building
| Bathroom Total | 1 |
| Bedrooms Total | 4 |
| Basement Development | Unfinished |
| Basement Type | Partial (unfinished) |
| Constructed Date | 1943 |
| Construction Style Attachment | Detached |
| Heating Fuel | Natural Gas |
| Heating Type | Forced Air |
| Stories Total | 2 |
| Size Interior | 931 Ft2 |
| Type | House |
Parking
| Detached Garage | |
| Gravel | |
| Parking Space(s) | 5 |
Land
| Acreage | No |
| Fence Type | Partially Fenced |
| Landscape Features | Lawn |
| Size Irregular | 6250.00 |
| Size Total | 6250 Sqft |
| Size Total Text | 6250 Sqft |
Rooms
| Level | Type | Length | Width | Dimensions |
|---|---|---|---|---|
| Second Level | Bedroom | x x x | ||
| Second Level | Bedroom | x x x | ||
| Basement | Other | x x x | ||
| Main Level | Enclosed Porch | x x x | ||
| Main Level | Living Room | 12 ft | 13 ft | 12 ft x 13 ft |
| Main Level | Bedroom | x x x | ||
| Main Level | Kitchen | x x x | ||
| Main Level | Bedroom | x x x | ||
| Main Level | 4pc Bathroom | x x x |
https://www.realtor.ca/real-estate/30004865/1027-7th-avenue-ne-moose-jaw-hillcrest-mj
Contact Us
Contact us for more information

The trademarks REALTOR®, REALTORS®, and the REALTOR® logo are controlled by The Canadian Real Estate Association (CREA) and identify real estate professionals who are members of CREA. The trademarks MLS®, Multiple Listing Service® and the associated logos are owned by The Canadian Real Estate Association (CREA) and identify the quality of services provided by real estate professionals who are members of CREA. The trademark DDF® is owned by The Canadian Real Estate Association (CREA) and identifies CREA's Data Distribution Facility (DDF®)
July 08 2026 03:20:05
Saskatchewan REALTORS® Association
Sutton Group - Results Realty


