
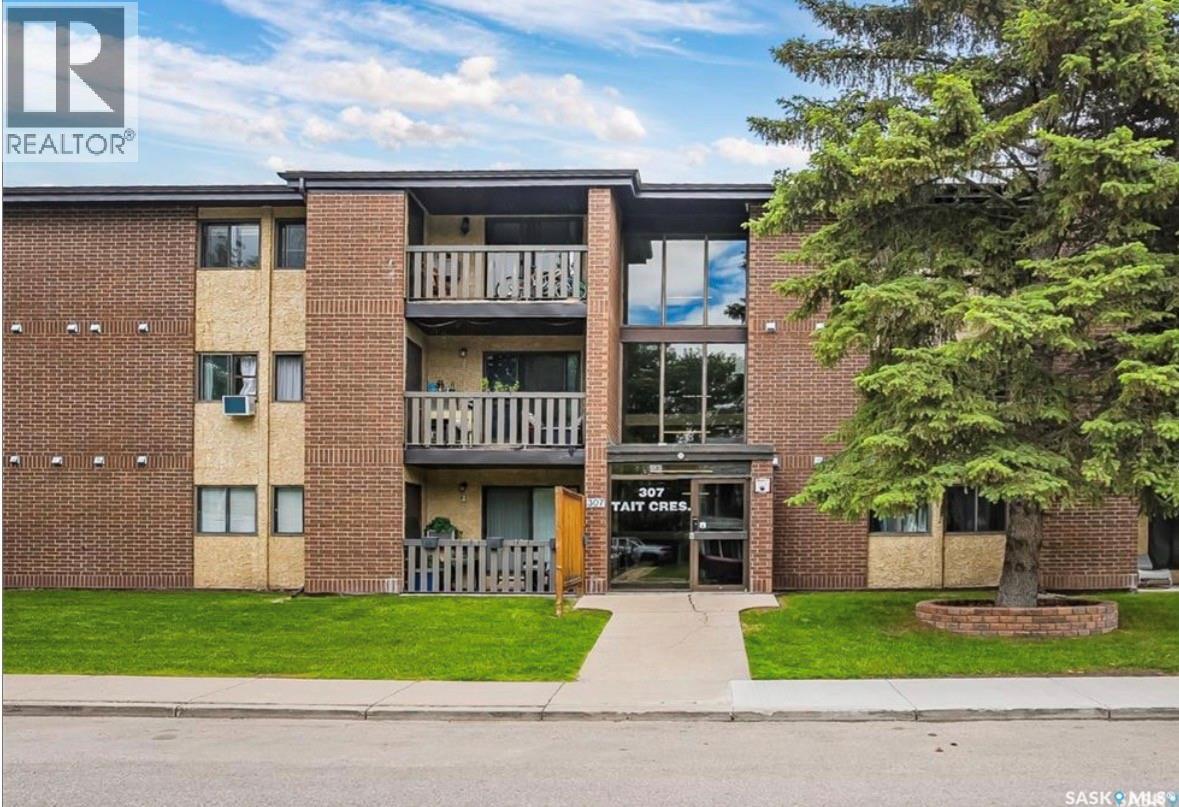
104 307 Tait Crescent Saskatoon, Saskatchewan S7H 5L6

$169,900Maintenance,
$485 Monthly
Maintenance,
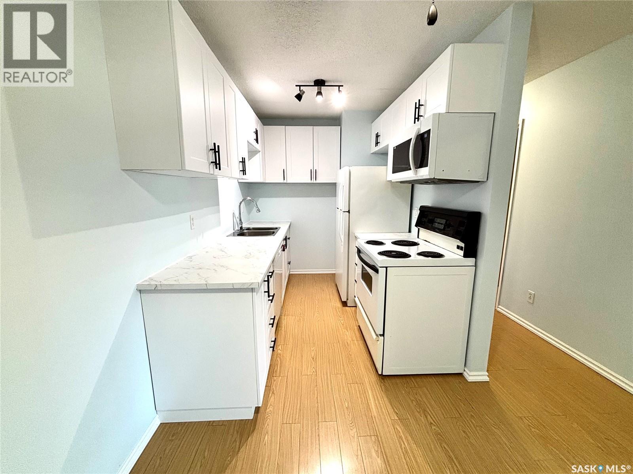
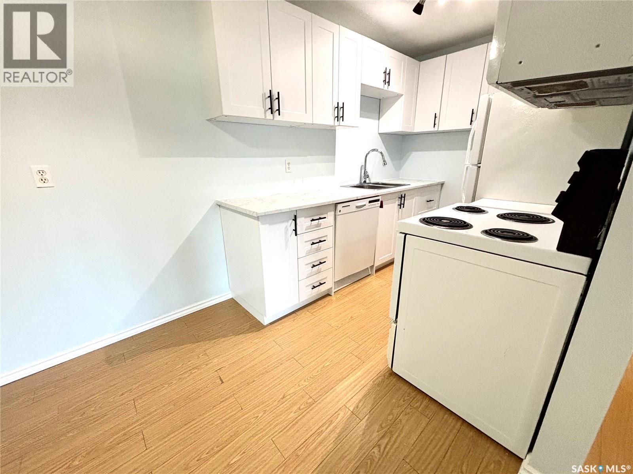
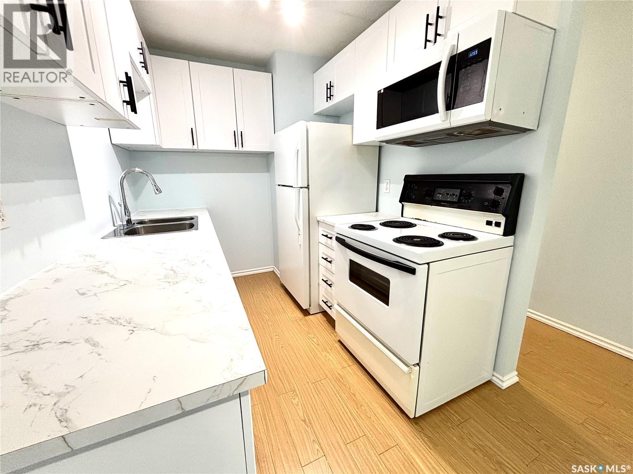
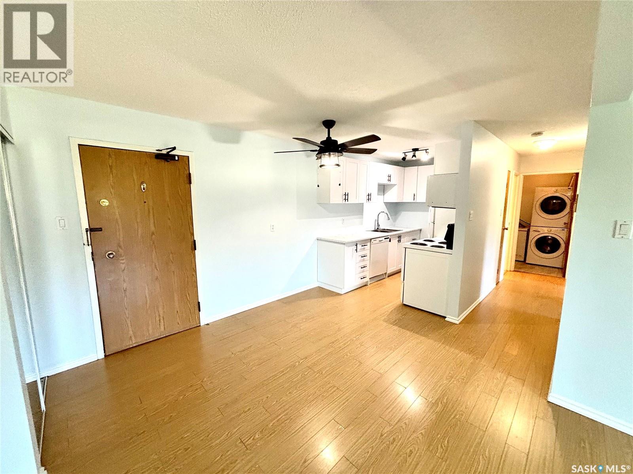
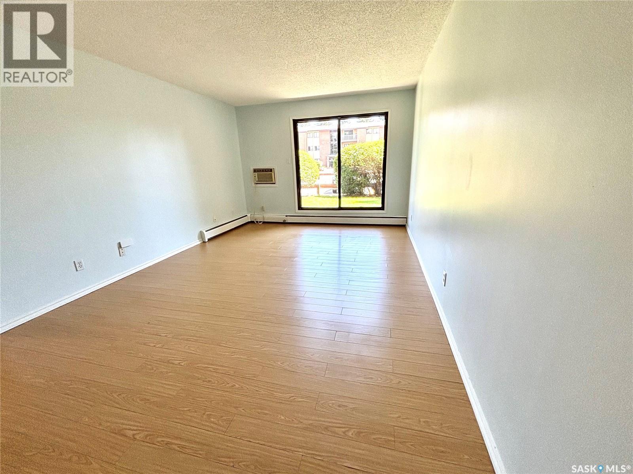
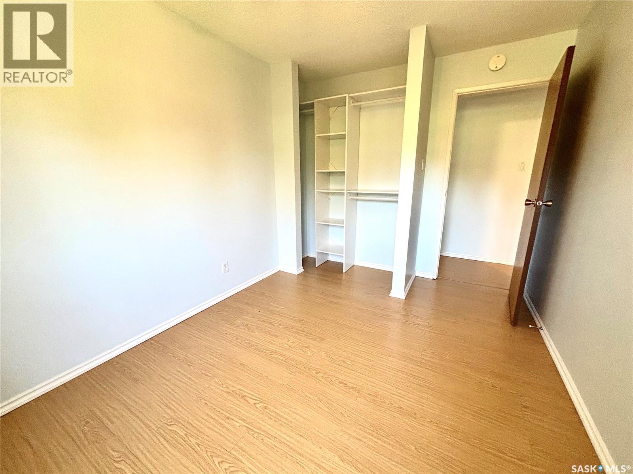
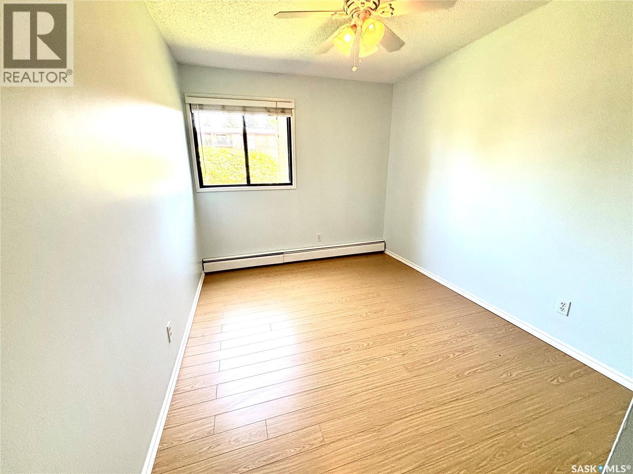
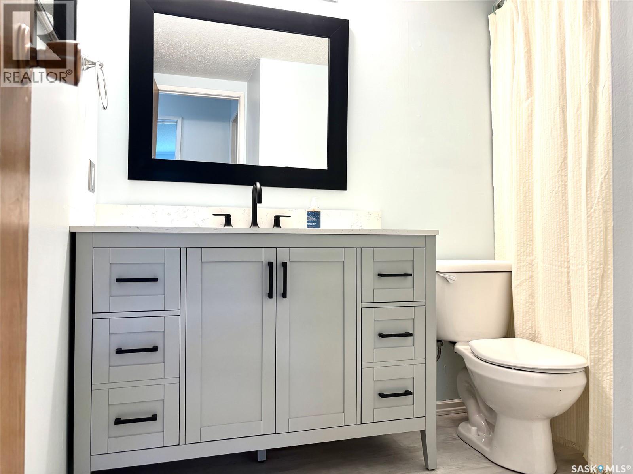
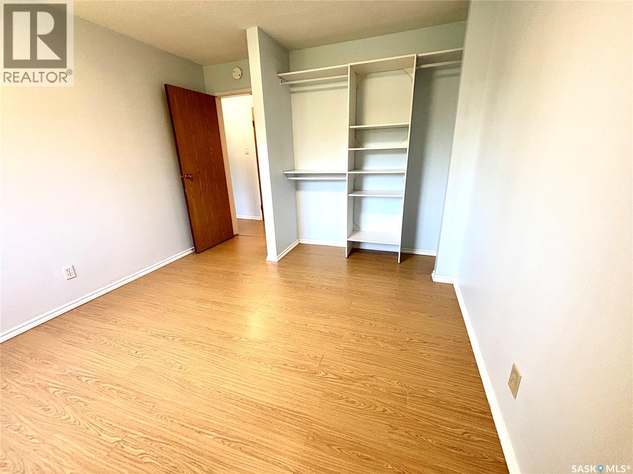
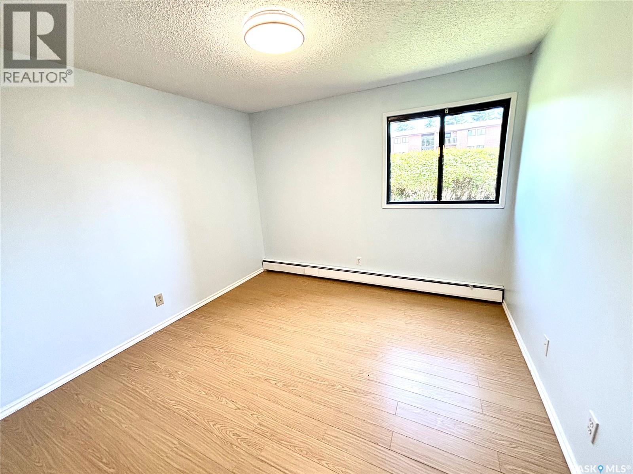
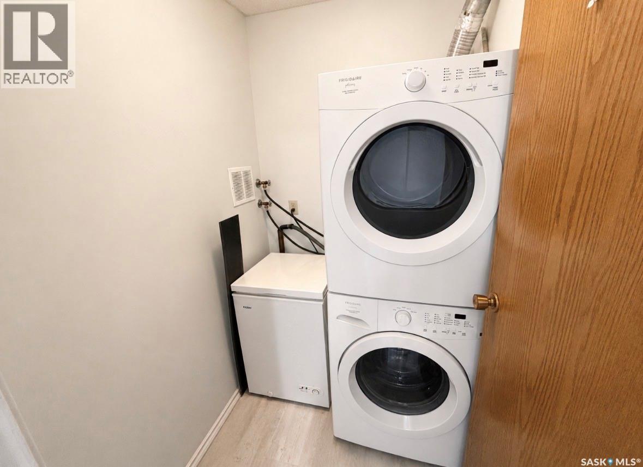
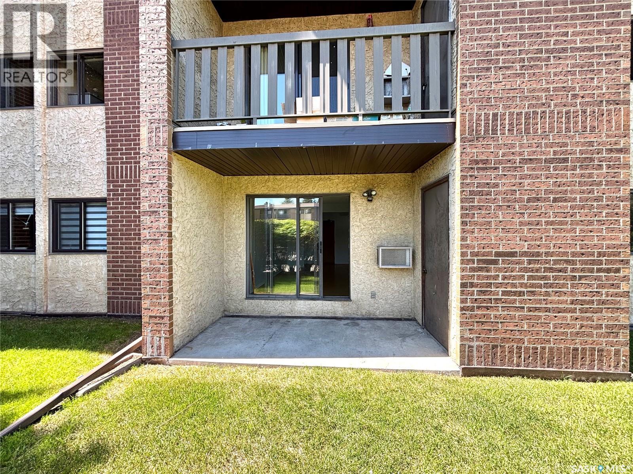
$485 MonthlyExcellent condo that has been tastefully updated throughout with fresh paint, new kitchen cabinetry, and a bathroom vanity. The bright and open floor plan features a spacious living room, generous dining area, and a well-appointed kitchen with ample cabinet space. There are two comfortable bedrooms, a full bathroom, in-suite laundry, and excellent storage, including a private storage room. The main-floor location offers the added convenience of direct access to a private patio, providing a quiet space to relax. Ideally located with easy access to the University of Saskatchewan, public transit, shopping, parks, and other amenities. (id:53113)
Property Details
| MLS® Number | SK042851 |
| Property Type | Single Family |
| Neigbourhood | Wildwood |
| Community Features | Pets Allowed With Restrictions |
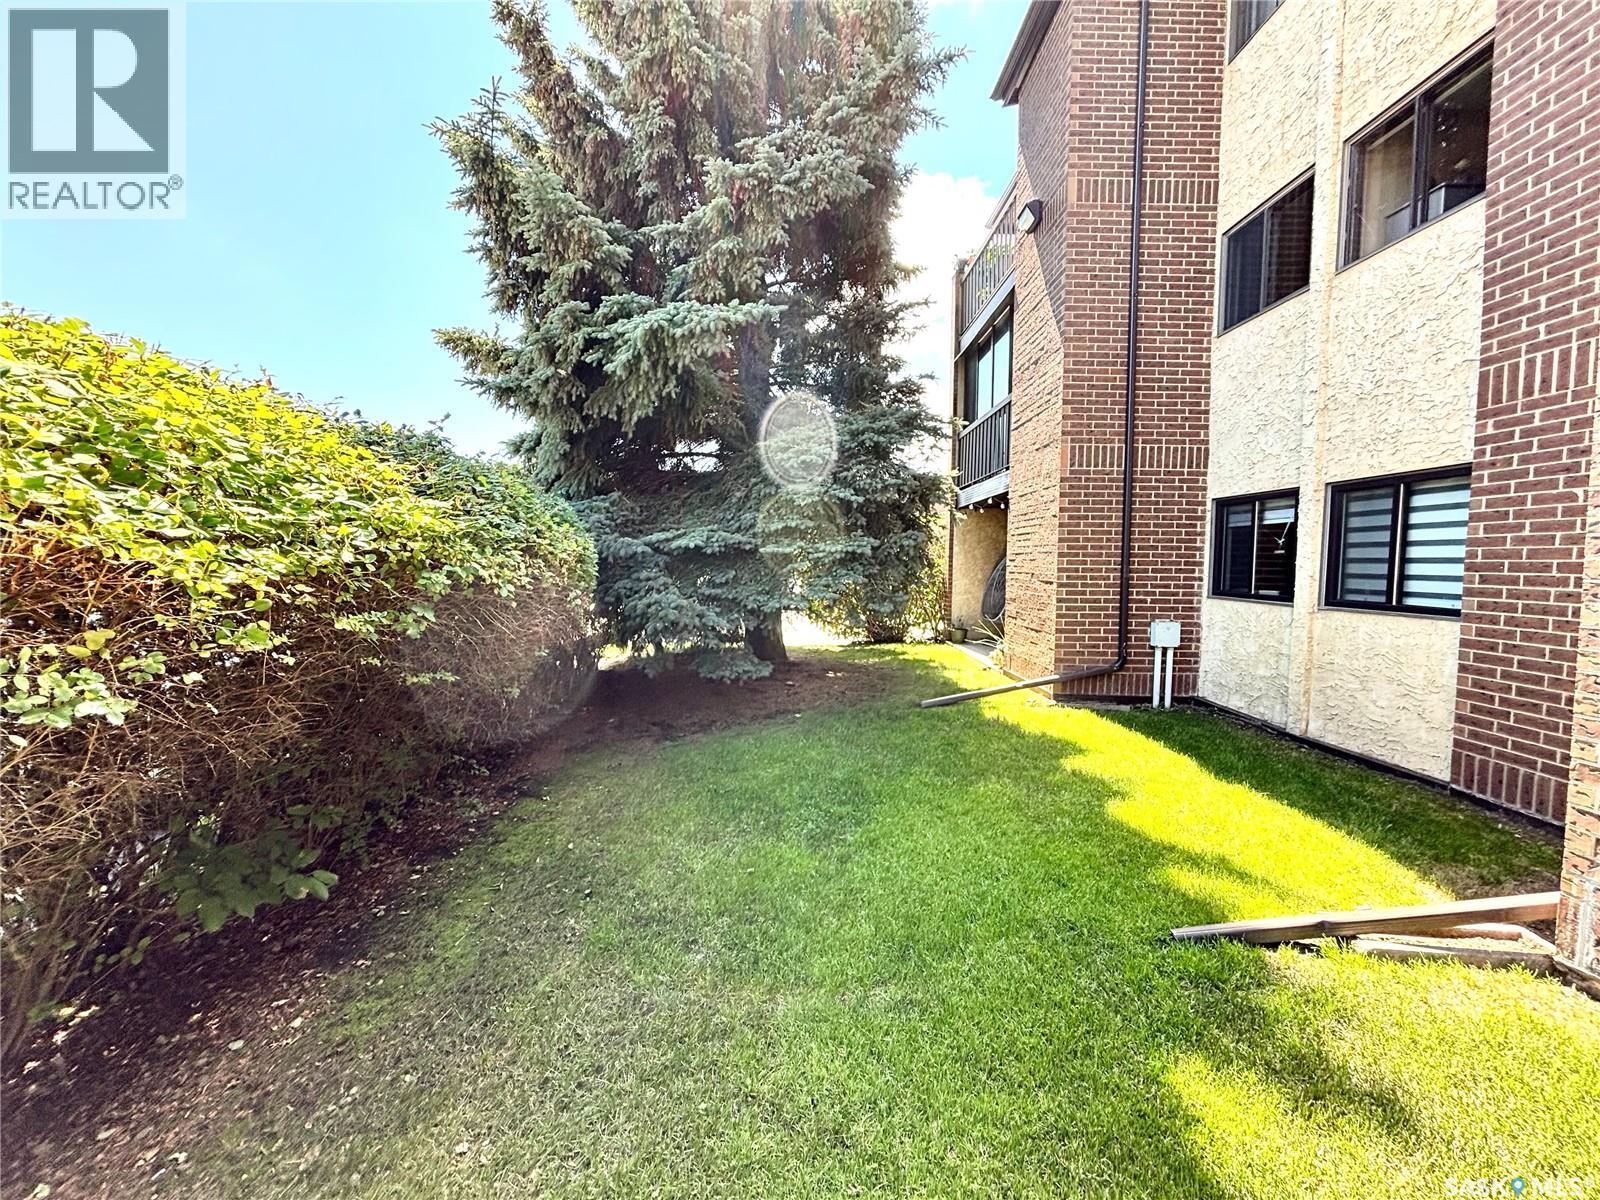
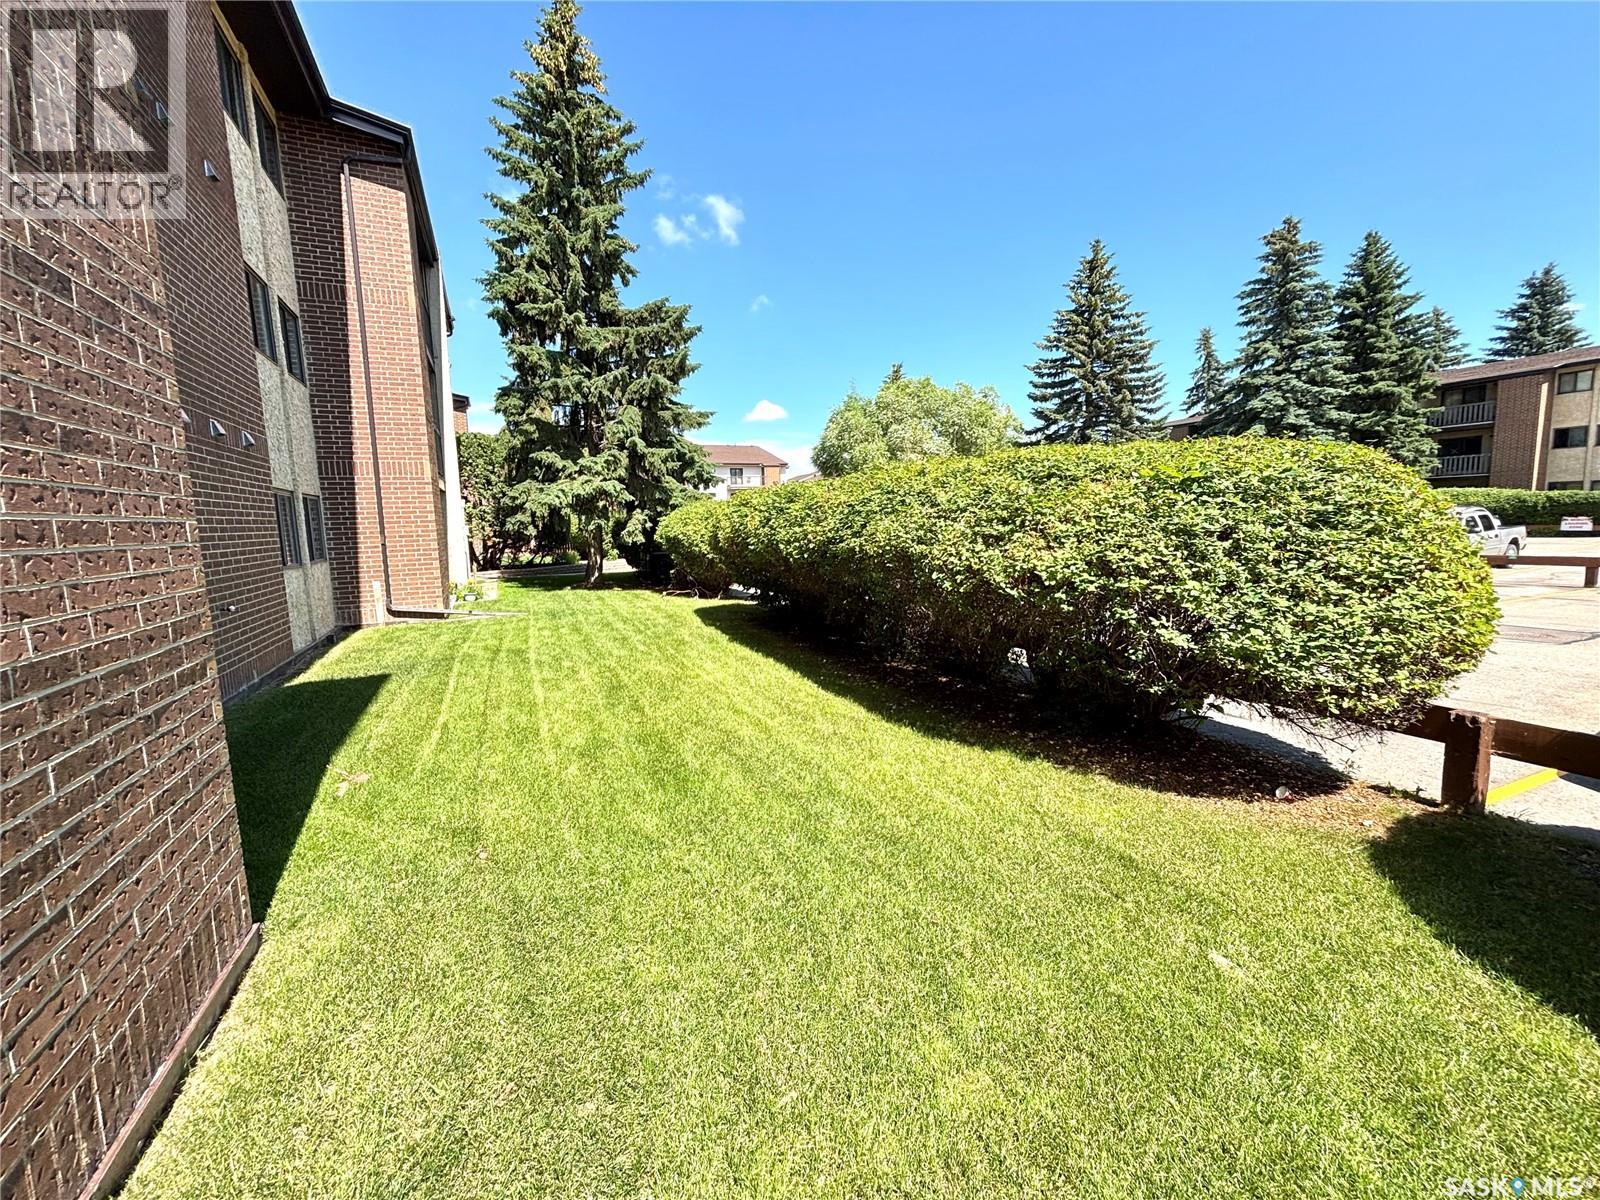
| Features | Treed |
| Structure | Patio(s) |
Building
| Bathroom Total | 1 |
| Bedrooms Total | 2 |
| Appliances | Washer, Refrigerator, Dishwasher, Dryer, Microwave, Window Coverings, Stove |
| Architectural Style | Low Rise |
| Constructed Date | 1983 |
| Heating Type | Hot Water |
| Size Interior | 810 Ft2 |
| Type | Apartment |
Parking
| Surfaced | 1 |
| Parking Pad | |
| Parking Space(s) | 1 |
Land
| Acreage | No |
Rooms
| Level | Type | Length | Width | Dimensions |
|---|---|---|---|---|
| Main Level | Kitchen | 6'8 x 8'7 | ||
| Main Level | Dining Room | 8 ft | 10 ft | 8 ft x 10 ft |
| Main Level | Living Room | 13'2 x 11'4 | ||
| Main Level | Bedroom | 8'8 x 10'3 | ||
| Main Level | Bedroom | 10'7 x 10'6 | ||
| Main Level | 4pc Bathroom | Measurements not available | ||
| Main Level | Laundry Room | Measurements not available |
https://www.realtor.ca/real-estate/30048726/104-307-tait-crescent-saskatoon-wildwood
Contact Us
Contact us for more information

The trademarks REALTOR®, REALTORS®, and the REALTOR® logo are controlled by The Canadian Real Estate Association (CREA) and identify real estate professionals who are members of CREA. The trademarks MLS®, Multiple Listing Service® and the associated logos are owned by The Canadian Real Estate Association (CREA) and identify the quality of services provided by real estate professionals who are members of CREA. The trademark DDF® is owned by The Canadian Real Estate Association (CREA) and identifies CREA's Data Distribution Facility (DDF®)
July 17 2026 05:49:59
Saskatchewan REALTORS® Association
Realty Executives Saskatoon


