
117 2 Street W Lashburn, Saskatchewan S0M 1H0

$164,900
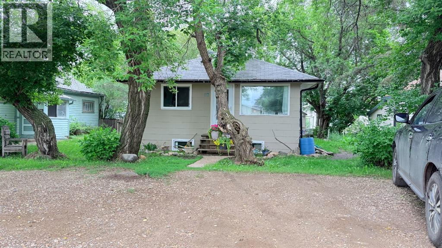
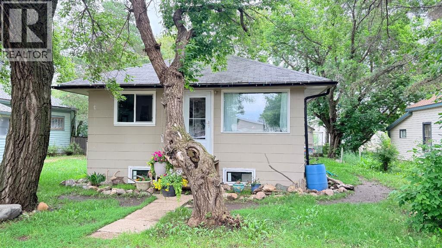
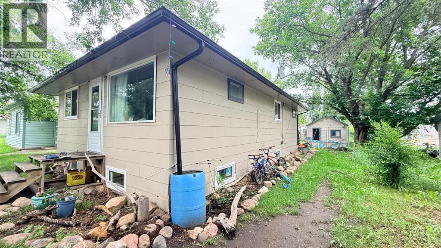
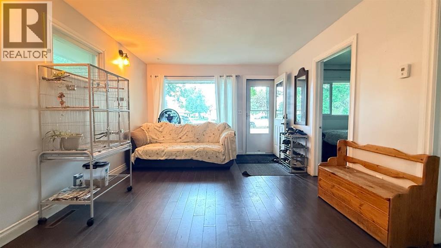
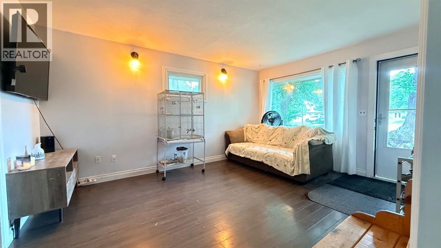
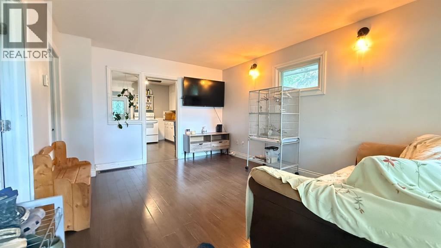
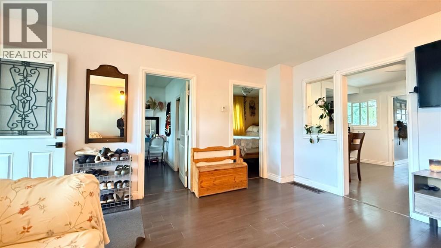
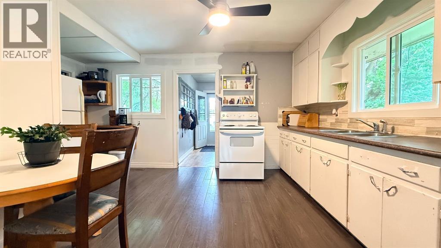
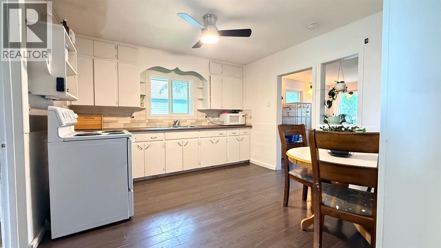
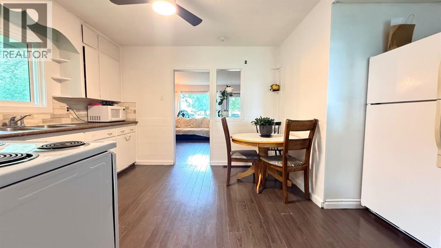
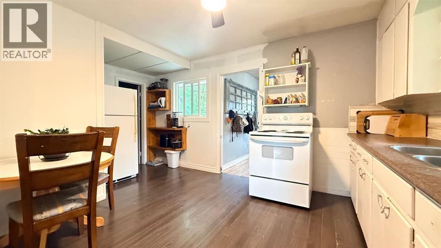
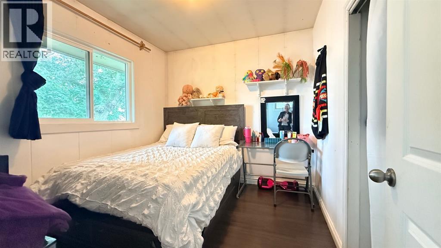
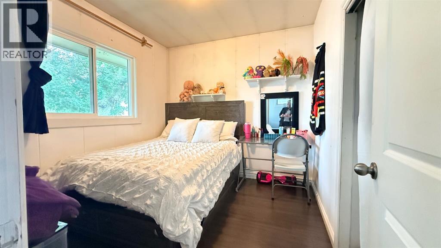
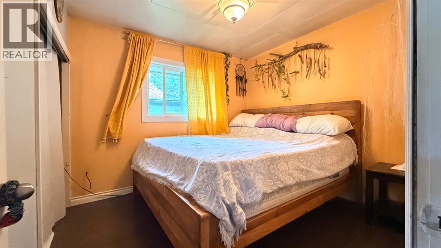
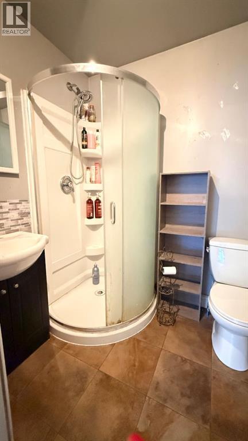
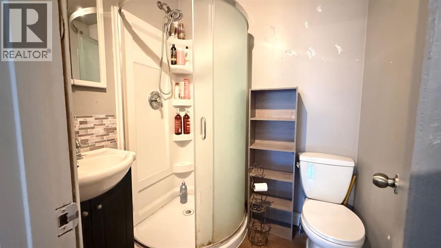
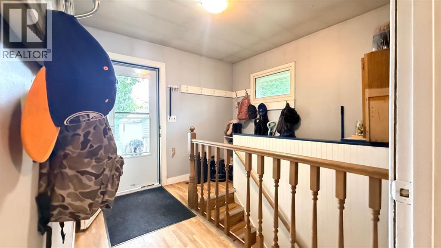
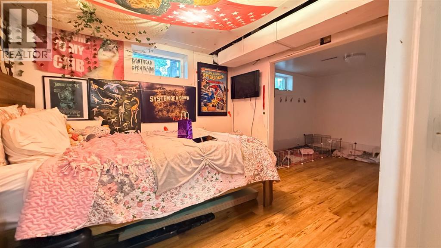
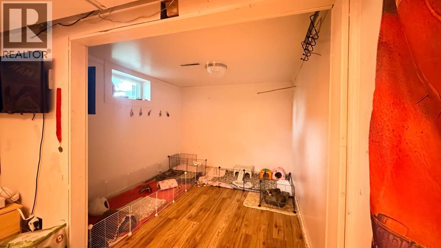
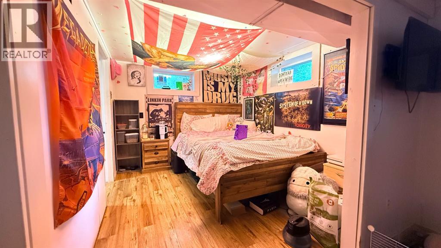
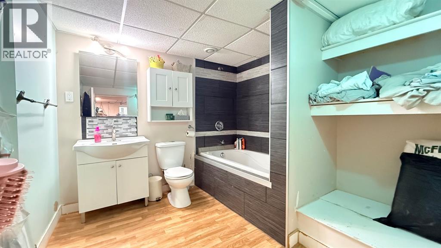
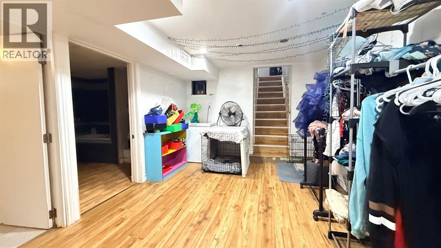
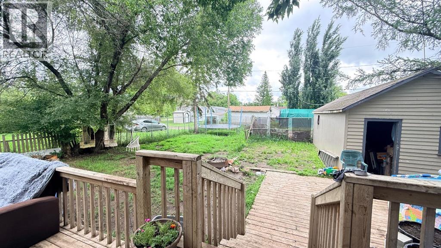
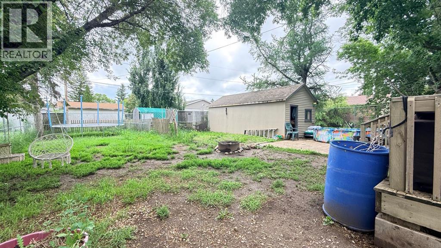
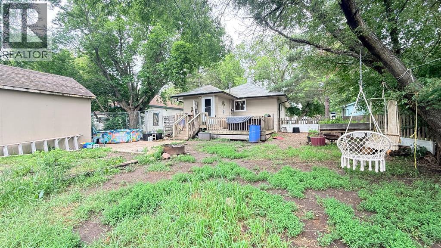
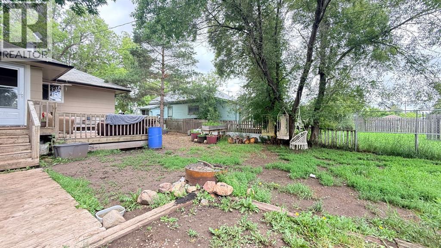
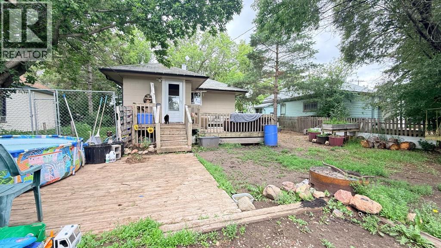
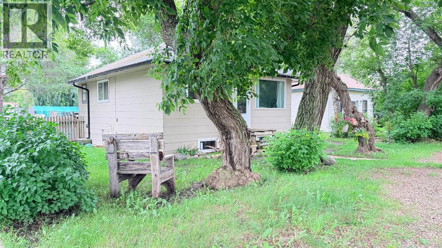
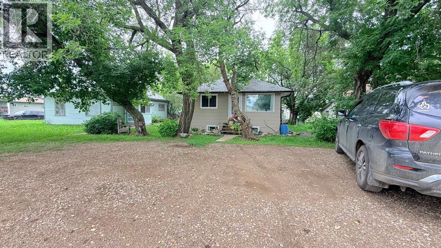
Charming 1958 Character Home in Lashburn! Just a short commute to Lloydminster, this well-maintained home offers the perfect blend of small-town living and timeless character. Featuring 3 bedrooms and 2 bathrooms, with two bedrooms and a full bath on the main floor and an additional bedroom and bathroom downstairs, there's plenty of space for family, guests, or a home office. The cozy layout showcases the warmth and charm of a classic home while providing functional living space throughout. Outside, you'll appreciate the fully fenced backyard—ideal for kids, pets, and entertaining—as well as the convenience of a single detached garage. Whether you're a first-time buyer, downsizing, or looking for an investment property, this affordable Lashburn gem is full of potential and ready for its next chapter. (id:53113)
Property Details
| MLS® Number | A2324048 |
| Property Type | Single Family |
| Amenities Near By | Schools |
| Features | See Remarks, Back Lane |
| Parking Space Total | 4 |
| Plan | B3291 |
Building
| Bathroom Total | 2 |
| Bedrooms Above Ground | 2 |
| Bedrooms Below Ground | 1 |
| Bedrooms Total | 3 |
| Appliances | Refrigerator, Stove, Washer & Dryer |
| Architectural Style | Bungalow |
| Basement Development | Finished |
| Basement Type | Full (finished) |
| Constructed Date | 1958 |
| Construction Material | Wood Frame |
| Construction Style Attachment | Detached |
| Cooling Type | None |
| Exterior Finish | Stucco |
| Flooring Type | Laminate, Linoleum |
| Foundation Type | Poured Concrete |
| Heating Fuel | Natural Gas |
| Heating Type | Forced Air |
| Stories Total | 1 |
| Size Interior | 718 Ft2 |
| Total Finished Area | 718 Sqft |
| Type | House |
Parking
| Other | |
| Detached Garage | 1 |
Land
| Acreage | No |
| Fence Type | Fence |
| Land Amenities | Schools |
| Size Depth | 36.57 M |
| Size Frontage | 15.24 M |
| Size Irregular | 6000.00 |
| Size Total | 6000 Sqft|4,051 - 7,250 Sqft |
| Size Total Text | 6000 Sqft|4,051 - 7,250 Sqft |
| Zoning Description | R1 |
Rooms
| Level | Type | Length | Width | Dimensions |
|---|---|---|---|---|
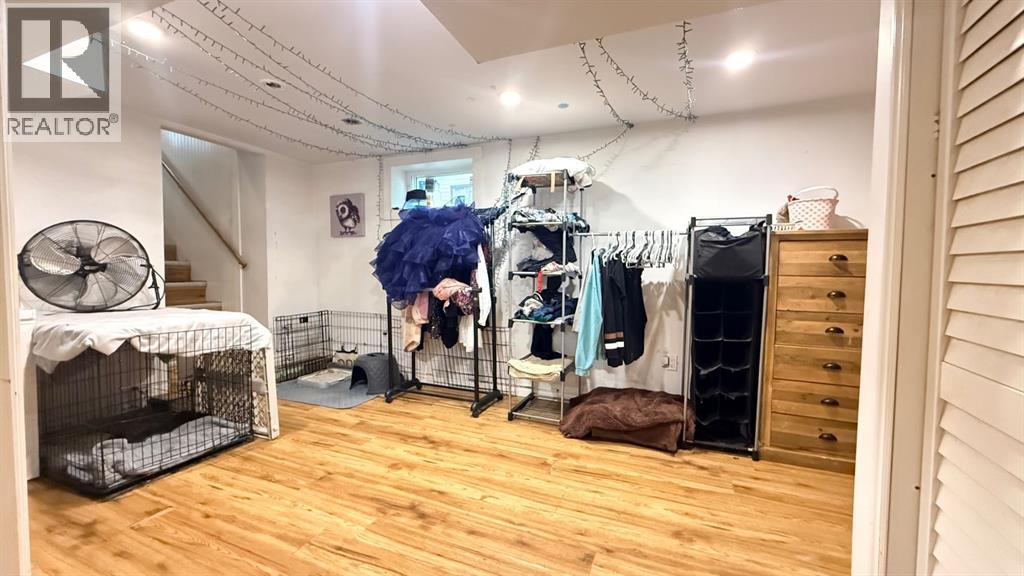
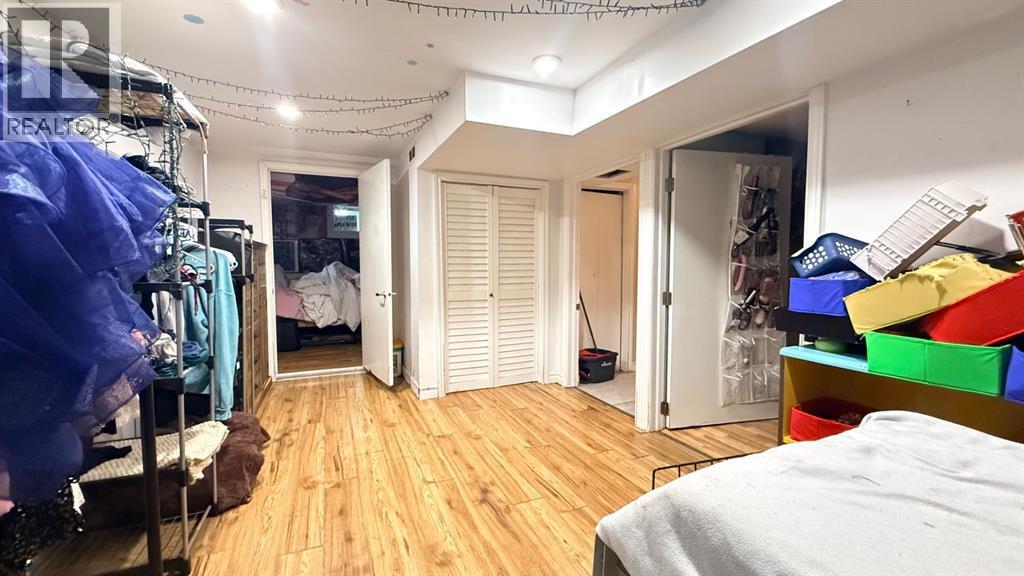
| Basement | Family Room | 10.00 Ft x 10.00 Ft | ||
| Basement | 4pc Bathroom | .00 Ft x .00 Ft | ||
| Basement | Bedroom | 10.00 Ft x 18.00 Ft | ||
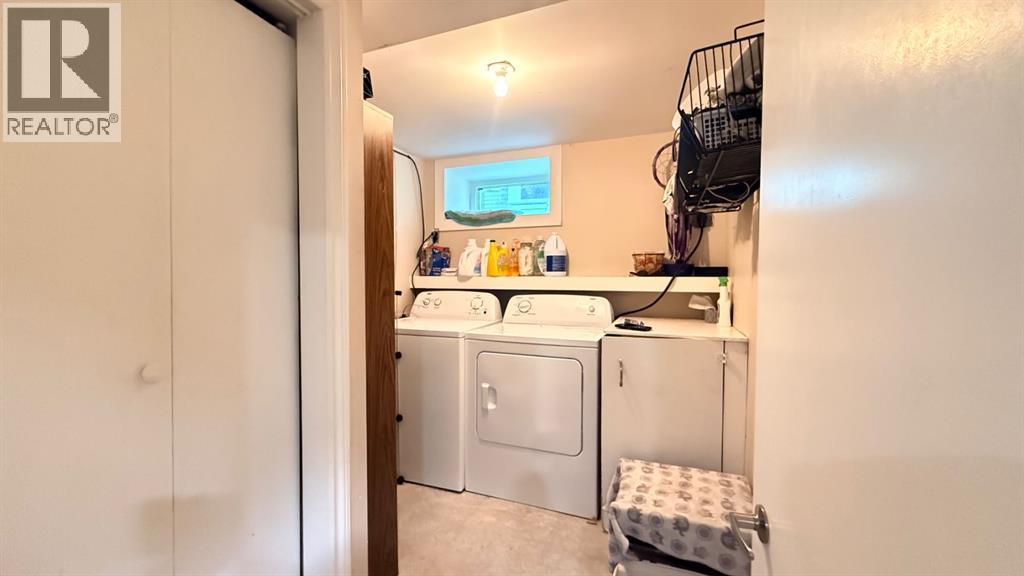
| Basement | Laundry Room | .00 Ft x .00 Ft | ||
| Main Level | Living Room | 11.00 Ft x 16.00 Ft | ||
| Main Level | Other | 12.00 Ft x 15.00 Ft | ||
| Main Level | Primary Bedroom | 9.00 Ft x 10.00 Ft | ||
| Main Level | Bedroom | 9.00 Ft x 8.00 Ft | ||
| Main Level | 3pc Bathroom | .00 Ft x .00 Ft |
https://www.realtor.ca/real-estate/29966829/117-2-street-w-lashburn
Contact Us
Contact us for more information

The trademarks REALTOR®, REALTORS®, and the REALTOR® logo are controlled by The Canadian Real Estate Association (CREA) and identify real estate professionals who are members of CREA. The trademarks MLS®, Multiple Listing Service® and the associated logos are owned by The Canadian Real Estate Association (CREA) and identify the quality of services provided by real estate professionals who are members of CREA. The trademark DDF® is owned by The Canadian Real Estate Association (CREA) and identifies CREA's Data Distribution Facility (DDF®)
June 29 2026 06:20:22
REALTORS® Association of Lloydminster & District
Exp Realty (Lloyd)


