
120 Luciuk Lane Delaronde Lake, Saskatchewan S0J 0E0

$445,000
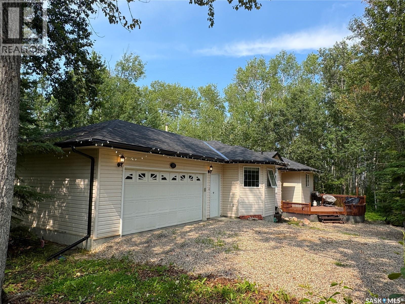
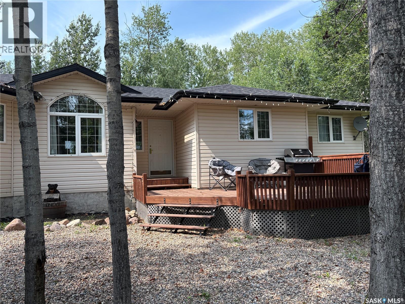
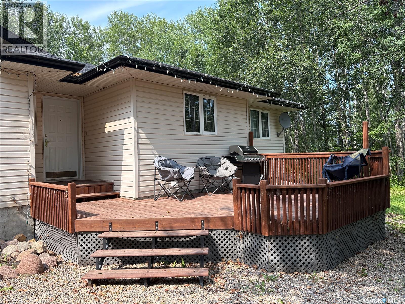
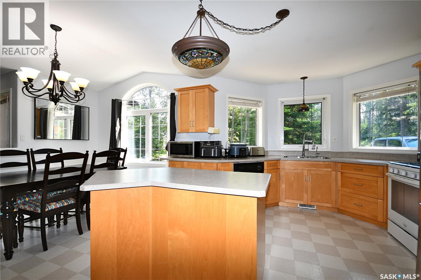
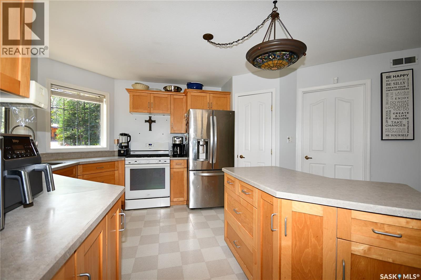
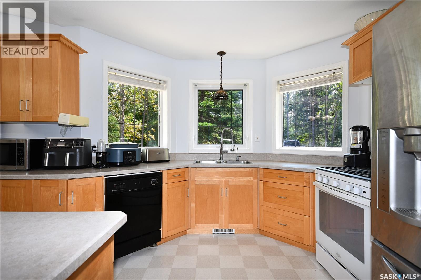
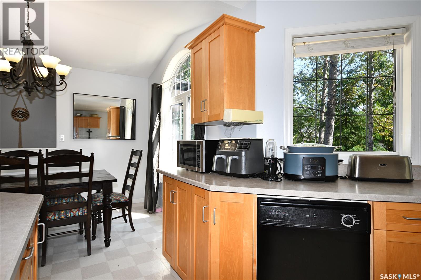
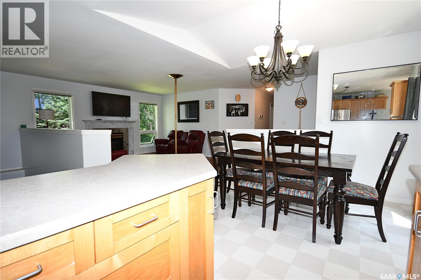
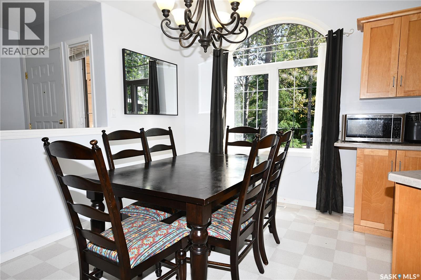
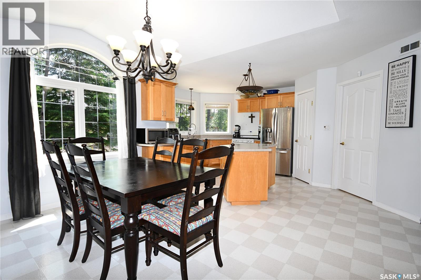
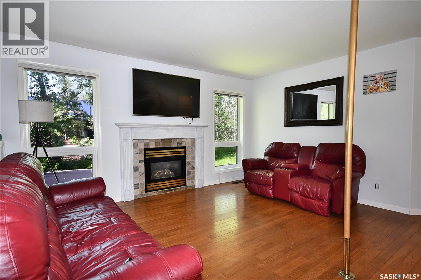
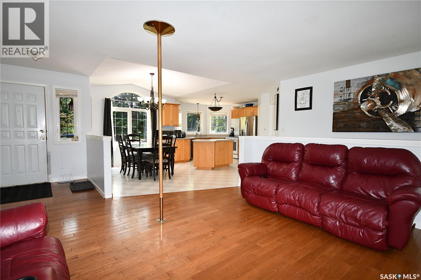
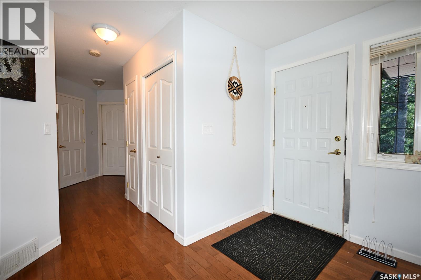
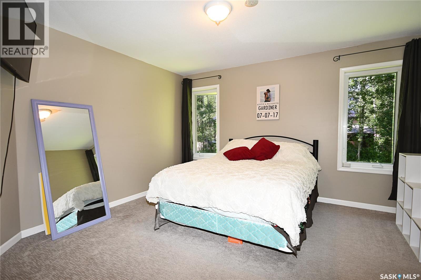
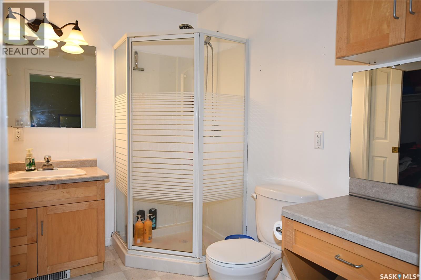
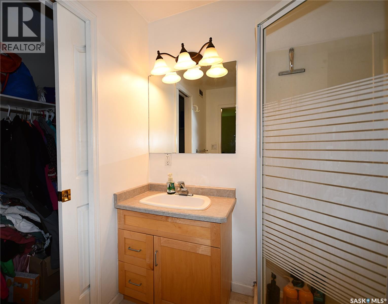
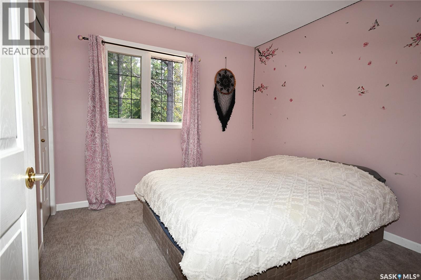
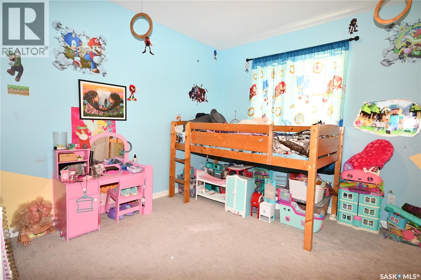
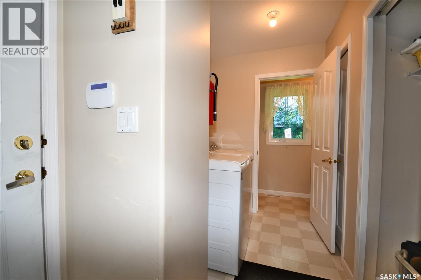
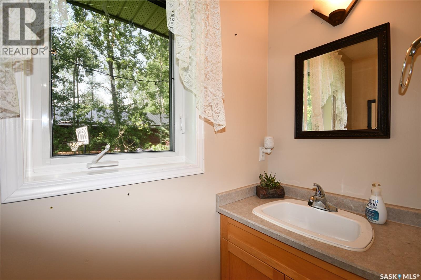
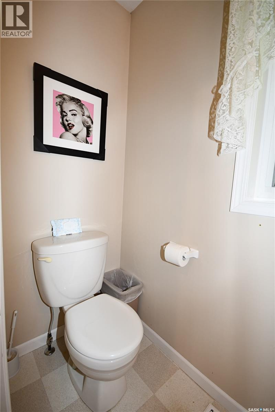
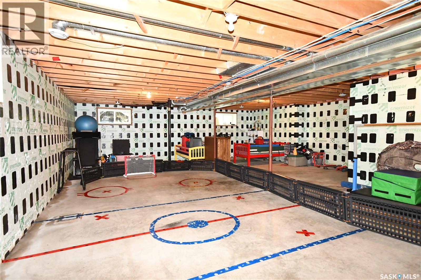
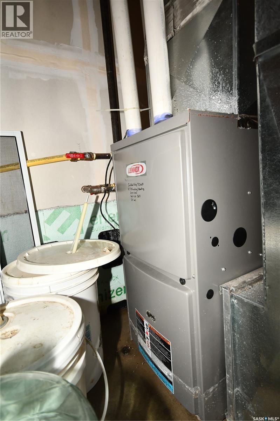
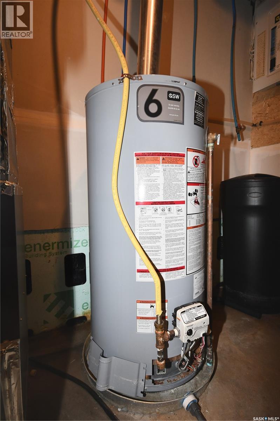
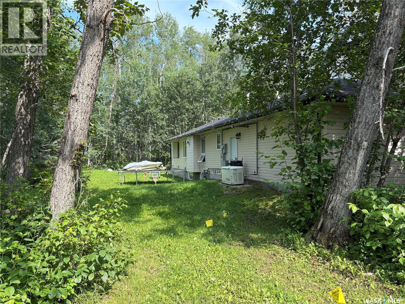
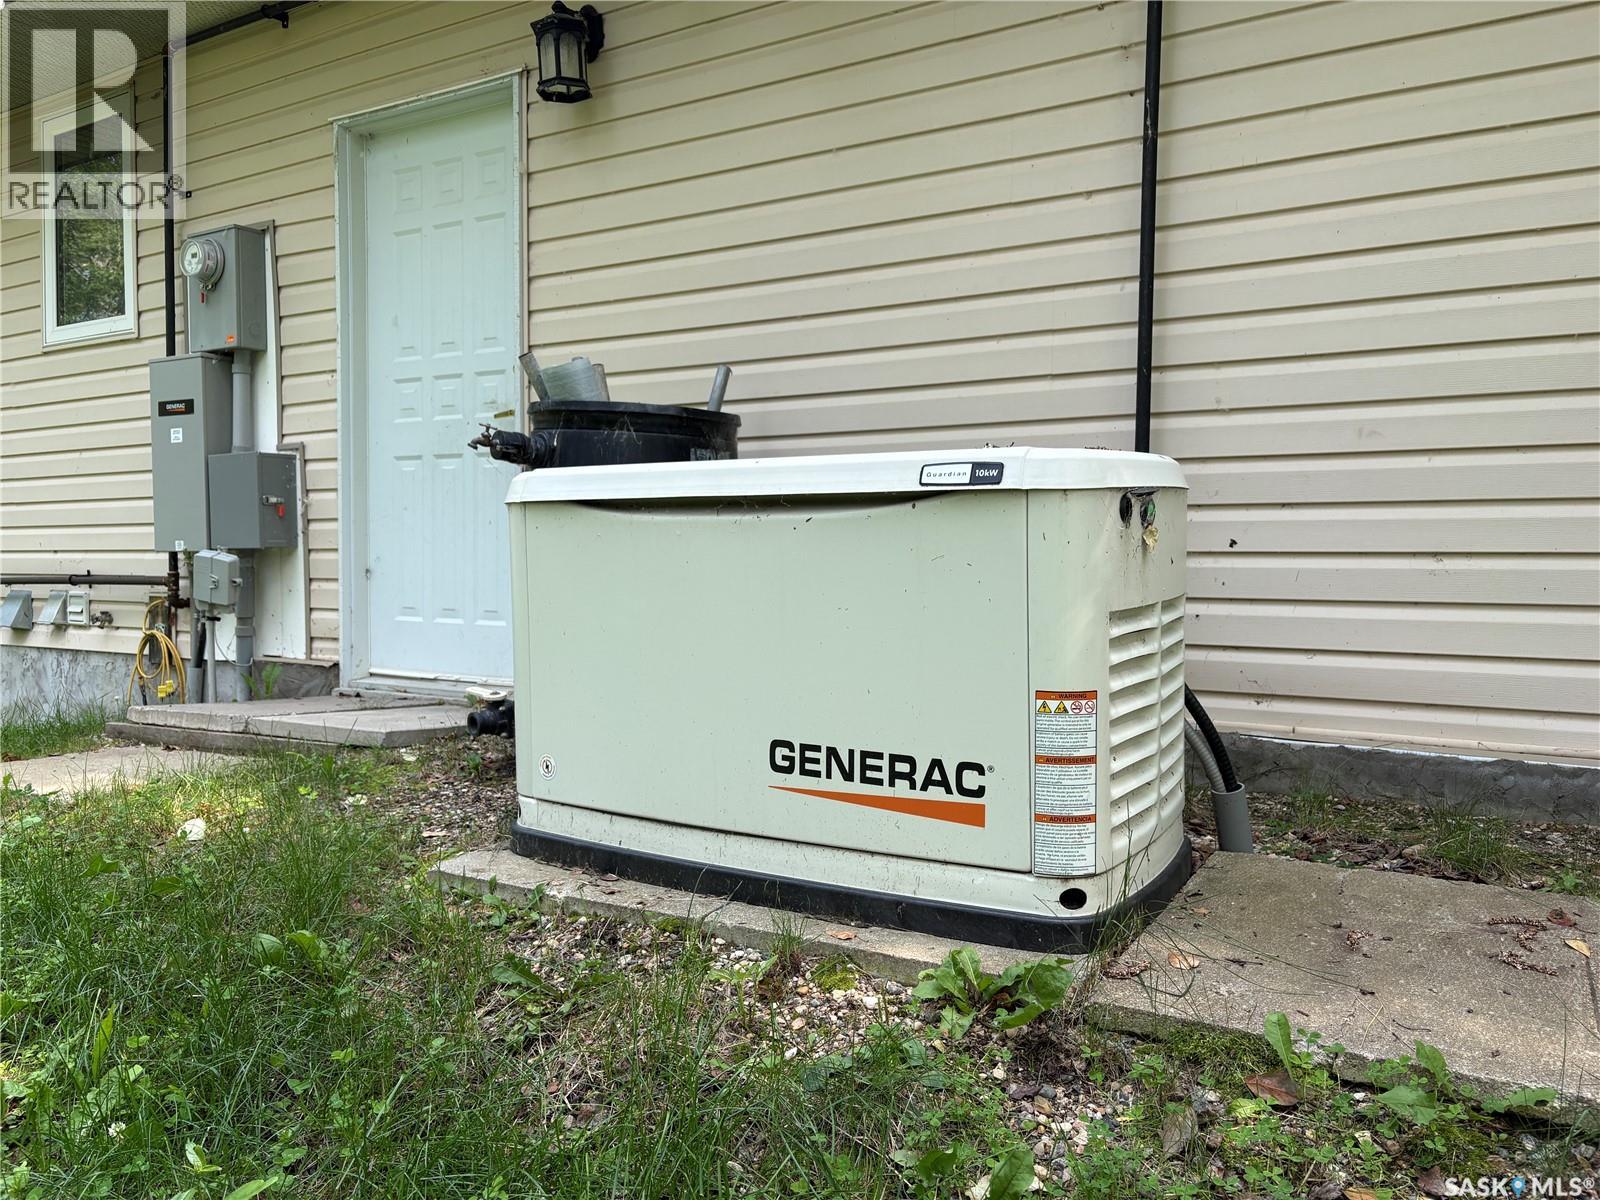
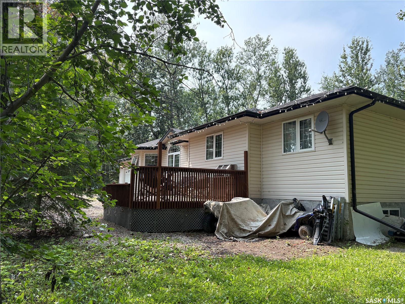
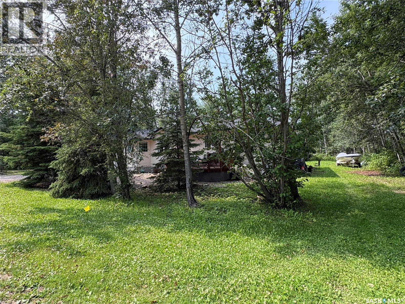
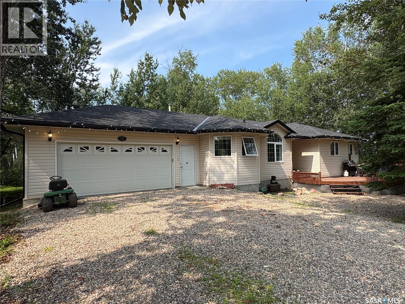
**Lake Living in Desirable Phillips Grove** This well-designed home in the Resort Hamlet of Phillips Grove offers the perfect blend of comfort and convenience, just a short walk to the private marina. The main floor features a spacious kitchen with maple cabinetry, island, walk-in pantry, vaulted dining area, and a cozy living room with hardwood flooring, a natural gas fireplace, and large windows. Three bedrooms include a generous primary suite with a walk-in closet and ensuite, while the heated double attached garage provides direct access to the laundry/foyer and convenient two-piece bathroom. The ICF basement is open for development with large windows and plumbing roughed in for a future bathroom. Recent updates include a furnace, hot water heater, and water softener (2021), updated carpet in two bedrooms (2023), high-quality shingles replaced in Fall 2025, and a generator added in 2023 for added convenience and peace of mind during power outages. Additional features include triple-pane windows, 2x6 construction, reverse osmosis system, RV receptacle, well with Grundfos pump, and septic to mound. Residents of Phillips Grove enjoy access to a private marina, boat launch, dock, community hall, year-round road access, and the amenities of nearby Big River, making this an excellent opportunity whether you're searching for a comfortable year-round home or the perfect Delaronde Lake getaway. (id:53113)
Property Details
| MLS® Number | SK043692 |
| Property Type | Single Family |
| Neigbourhood | Delaronde Lake |
| Features | Treed, Corner Site, Irregular Lot Size, Sump Pump |
| Structure | Deck |
Building
| Bathroom Total | 3 |
| Bedrooms Total | 3 |
| Appliances | Washer, Refrigerator, Dishwasher, Dryer, Alarm System, Window Coverings, Garage Door Opener Remote(s), Stove |
| Architectural Style | Bungalow |
| Basement Development | Unfinished |
| Basement Type | Full (unfinished) |
| Constructed Date | 2000 |
| Construction Style Attachment | Detached |
| Fire Protection | Alarm System |
| Fireplace Fuel | Gas |
| Fireplace Present | Yes |
| Fireplace Type | Conventional |
| Heating Fuel | Natural Gas |
| Heating Type | Forced Air |
| Stories Total | 1 |
| Size Interior | 1,340 Ft2 |
| Type | House |
Parking
| Attached Garage | |
| Parking Space(s) | 4 |
Land
| Acreage | No |
| Landscape Features | Lawn |
| Size Frontage | 114 Ft ,8 In |
| Size Irregular | 0.26 |
| Size Total | 0.26 Ac |
| Size Total Text | 0.26 Ac |
Rooms
| Level | Type | Length | Width | Dimensions |
|---|---|---|---|---|
| Basement | Other | 24'9 x 37'0 | ||
| Basement | Other | 7'2 x 11'6 | ||
| Main Level | Living Room | 12'4 x 14'8 | ||
| Main Level | Kitchen | 10'2 x 12'9 | ||
| Main Level | Dining Room | 7'8 x 12'0 | ||
| Main Level | Primary Bedroom | 11'0 x 12'6 | ||
| Main Level | 3pc Ensuite Bath | 6'3 x 8'7 | ||
| Main Level | Bedroom | 9'8 x 11'0 | ||
| Main Level | Bedroom | 9'7 x 10'11 | ||
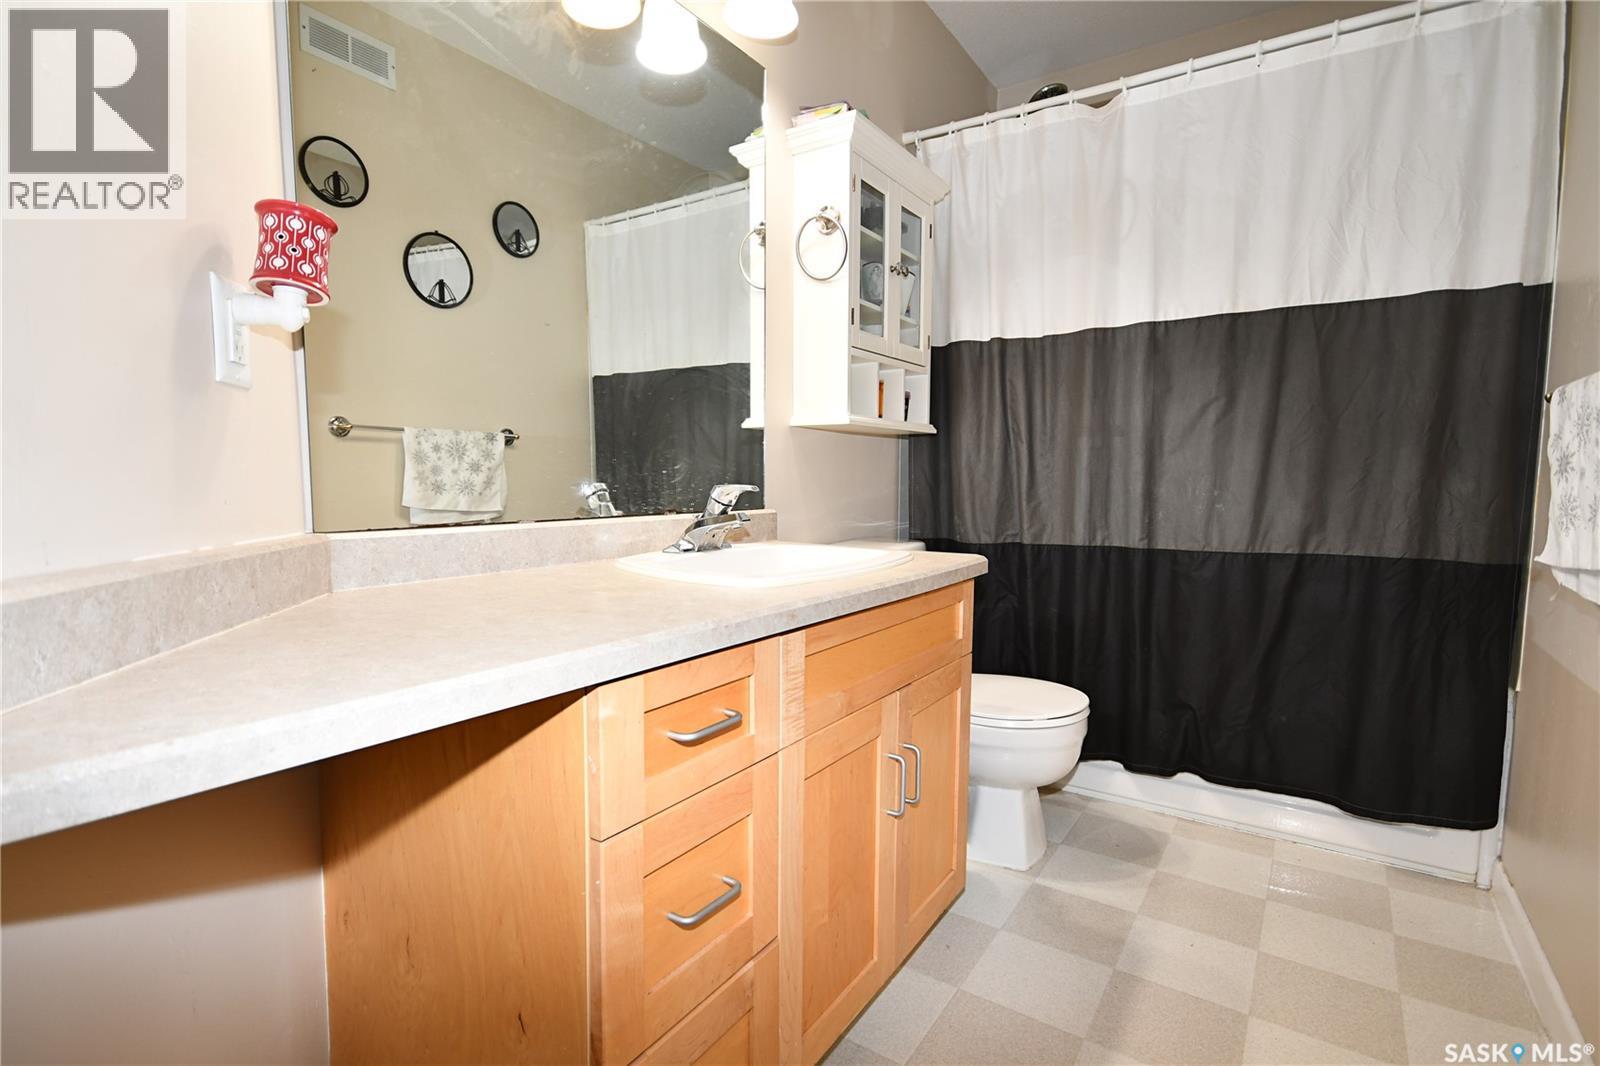
| Main Level | 4pc Bathroom | 4'11 x 9'5 | ||
| Main Level | Foyer | 5'9 x 6'4 | ||
| Main Level | Other | 5'6 x 11'0 | ||
| Main Level | 2pc Bathroom | 3'0 x 7'10 |
https://www.realtor.ca/real-estate/30080192/120-luciuk-lane-delaronde-lake-delaronde-lake
Contact Us
Contact us for more information

The trademarks REALTOR®, REALTORS®, and the REALTOR® logo are controlled by The Canadian Real Estate Association (CREA) and identify real estate professionals who are members of CREA. The trademarks MLS®, Multiple Listing Service® and the associated logos are owned by The Canadian Real Estate Association (CREA) and identify the quality of services provided by real estate professionals who are members of CREA. The trademark DDF® is owned by The Canadian Real Estate Association (CREA) and identifies CREA's Data Distribution Facility (DDF®)
July 26 2026 03:39:40
Saskatchewan REALTORS® Association
Century 21 Fusion


