
123 Hodges Crescent Moose Jaw, Saskatchewan S6J 0B1

$575,000
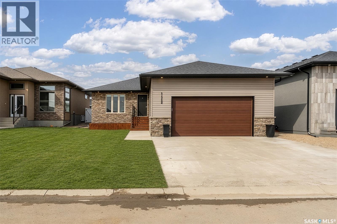
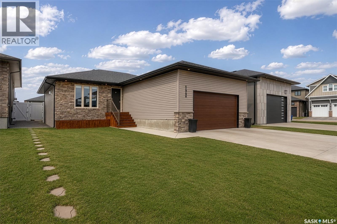
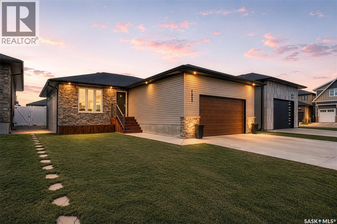
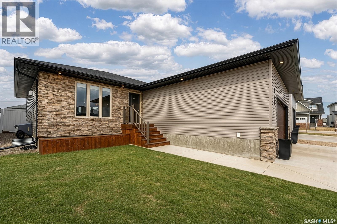
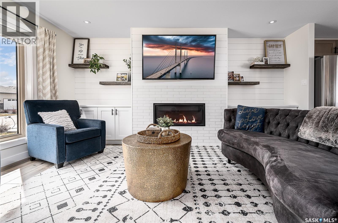
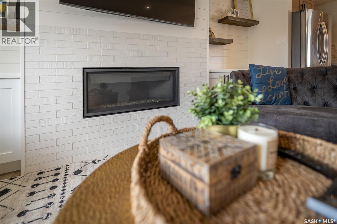
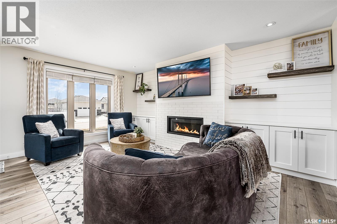
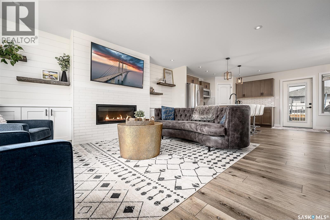
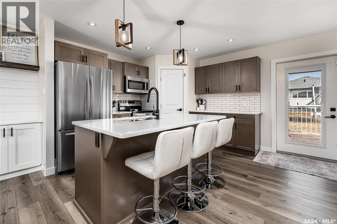
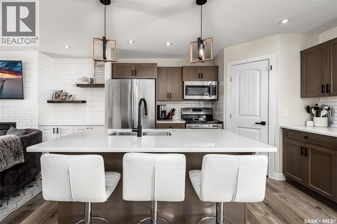
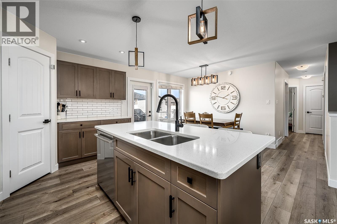
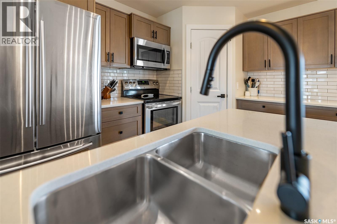
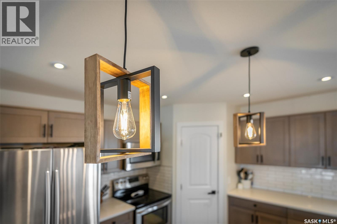
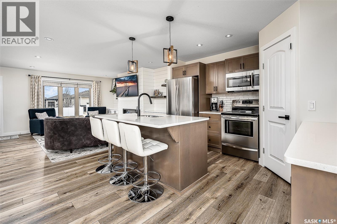
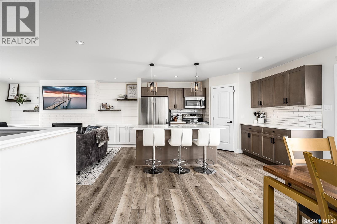
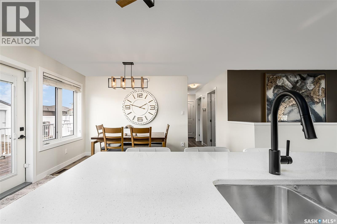
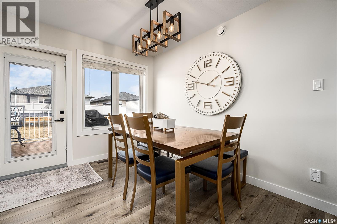
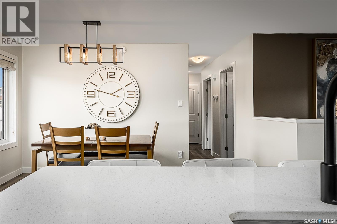
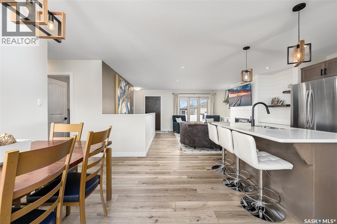
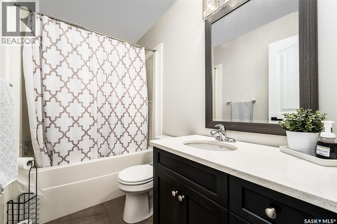
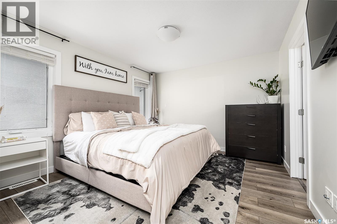
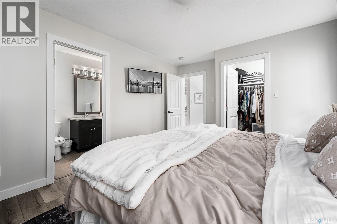
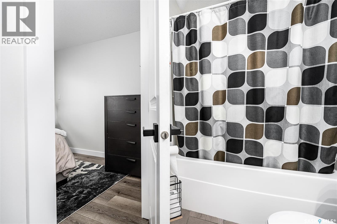
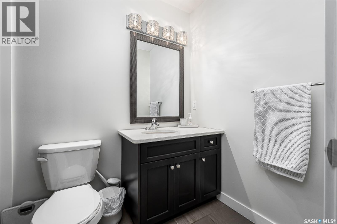
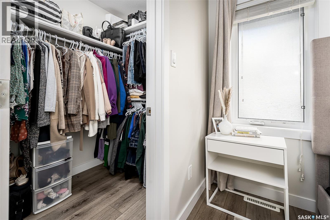
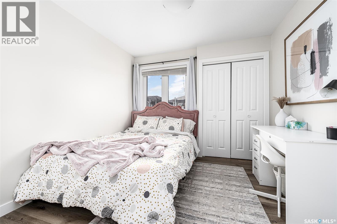
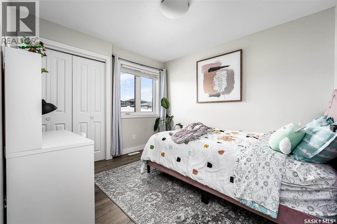
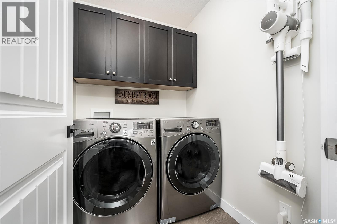
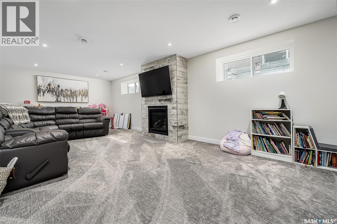
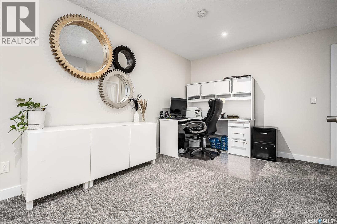
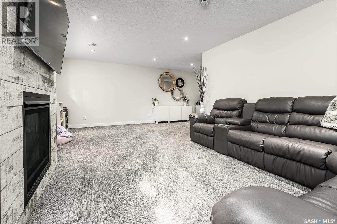
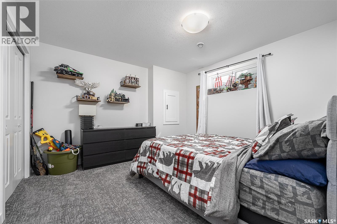
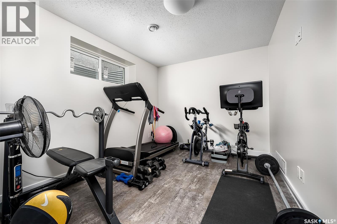
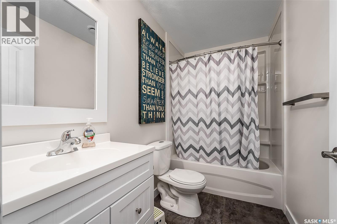
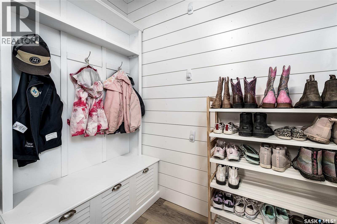
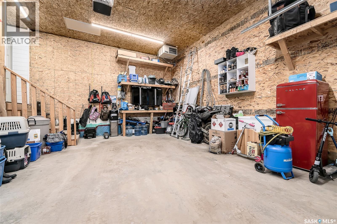
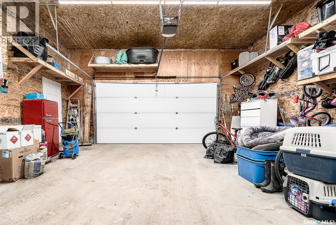
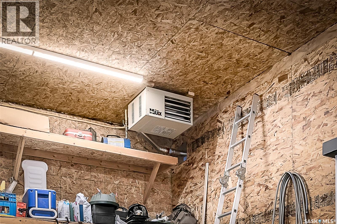
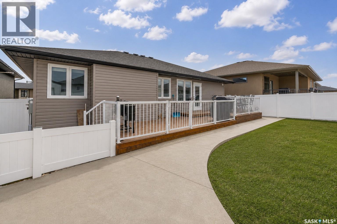
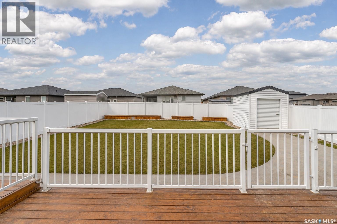
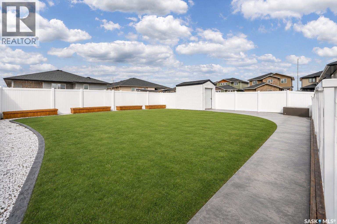
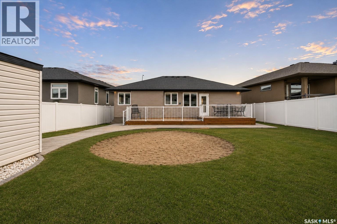
Welcome to this beautifully maintained bungalow located in the highly sought-after West Park neighbourhood. Built in 2014, this tastefully decorated home showcases a timeless neutral colour palette and a functional layout designed for comfortable everyday living. The bright main floor features three bedrooms, including a primary suite complete with a private ensuite. A cozy gas fireplace creates a warm and inviting atmosphere in the living room, while the convenient main floor laundry adds to the home's practicality. The fully finished basement provides exceptional additional living space with a large family room featuring a second gas fireplace, an office nook ideal for working from home, and two additional bedrooms—one of which is currently set up as a home gym, offering flexibility to suit your lifestyle. The double attached heated garage connects through a locker-style mudroom, offering the perfect drop zone for busy families. Step outside to enjoy the beautifully landscaped yard, complete with underground sprinklers and durable PVC fencing for easy maintenance and privacy. Ideally located close to parks, schools, shopping, walking paths, and golf courses, this home offers the perfect combination of convenience and community. (id:53113)
Property Details
| MLS® Number | SK043082 |
| Property Type | Single Family |
| Neigbourhood | VLA/Sunningdale |
| Features | Rectangular, Sump Pump |
| Structure | Deck |
Building
| Bathroom Total | 3 |
| Bedrooms Total | 5 |
| Appliances | Washer, Refrigerator, Dishwasher, Dryer, Microwave, Window Coverings, Garage Door Opener Remote(s), Storage Shed, Stove |
| Architectural Style | Bungalow |
| Constructed Date | 2014 |
| Construction Style Attachment | Detached |
| Cooling Type | Central Air Conditioning, Air Exchanger |
| Fireplace Fuel | Gas |
| Fireplace Present | Yes |
| Fireplace Type | Conventional |
| Heating Fuel | Natural Gas |
| Heating Type | Forced Air |
| Stories Total | 1 |
| Size Interior | 1,250 Ft2 |
| Type | House |
Parking
| Attached Garage | |
| Heated Garage | |
| Parking Space(s) | 4 |
Land
| Acreage | No |
| Fence Type | Partially Fenced |
| Landscape Features | Lawn, Underground Sprinkler |
| Size Frontage | 50 Ft |
| Size Irregular | 6250.00 |
| Size Total | 6250 Sqft |
| Size Total Text | 6250 Sqft |
Rooms
| Level | Type | Length | Width | Dimensions |
|---|---|---|---|---|
| Basement | Family Room | 13' 2 x 27' 8" | ||
| Basement | Other | 7' 10" x 11' 6" | ||
| Basement | Bedroom | 11' 11" x 11' 11" | ||
| Basement | Bedroom | 9' 5" x 11' 11" | ||
| Main Level | Living Room | 15' 4" x 12' 2" | ||
| Main Level | Kitchen/dining Room | 19' 3" x 12' 8" | ||
| Main Level | 4pc Bathroom | Measurements not available | ||
| Main Level | Primary Bedroom | 12' 7" x 11' 7" | ||
| Main Level | 4pc Ensuite Bath | Measurements not available | ||
| Main Level | Bedroom | 9' 11" x 10' 7" | ||
| Main Level | Bedroom | 9' 11" x 9' 6" | ||
| Main Level | 4pc Bathroom | Measurements not available |
https://www.realtor.ca/real-estate/30057725/123-hodges-crescent-moose-jaw-vlasunningdale
Contact Us
Contact us for more information

The trademarks REALTOR®, REALTORS®, and the REALTOR® logo are controlled by The Canadian Real Estate Association (CREA) and identify real estate professionals who are members of CREA. The trademarks MLS®, Multiple Listing Service® and the associated logos are owned by The Canadian Real Estate Association (CREA) and identify the quality of services provided by real estate professionals who are members of CREA. The trademark DDF® is owned by The Canadian Real Estate Association (CREA) and identifies CREA's Data Distribution Facility (DDF®)
July 21 2026 02:41:04
Saskatchewan REALTORS® Association
Realty Executives Mj


