
127 535 Mcwillie Avenue Saskatoon, Saskatchewan S7S 1J1

$284,900Maintenance,
$387.46 Monthly
Maintenance,
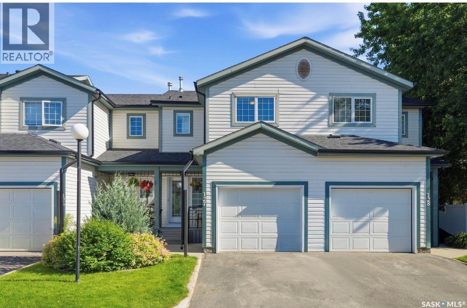
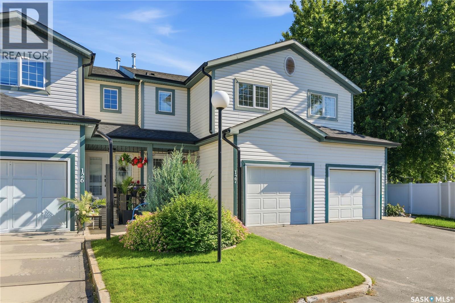
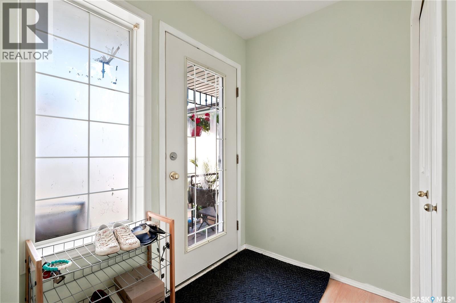
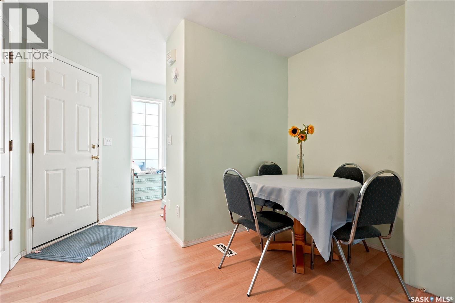
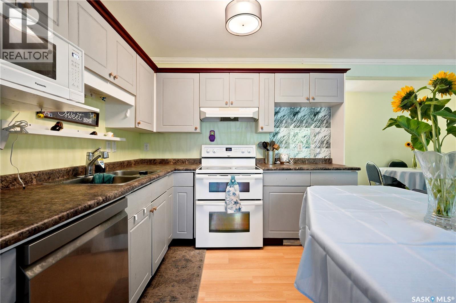
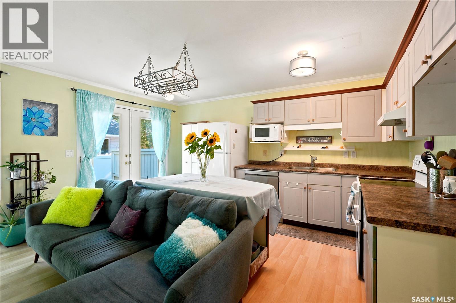
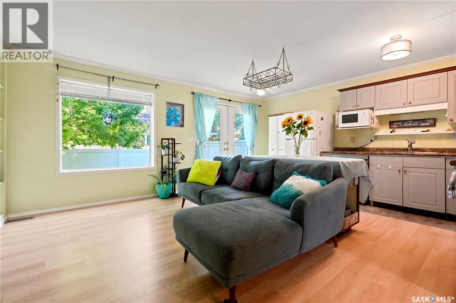
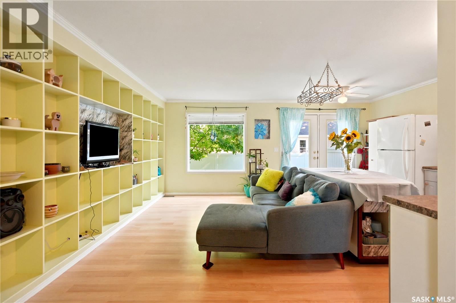
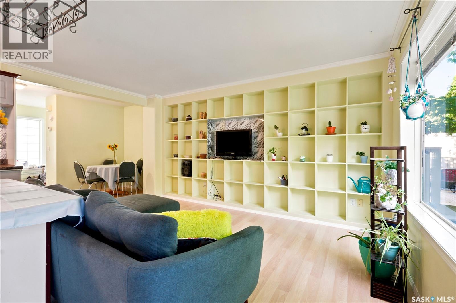
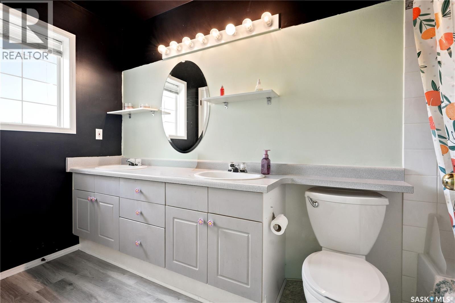
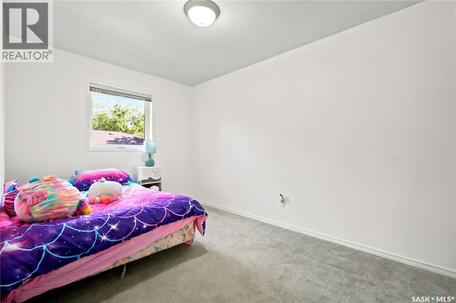
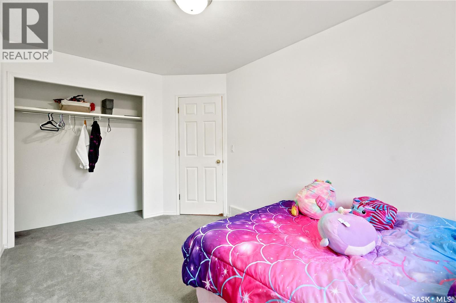
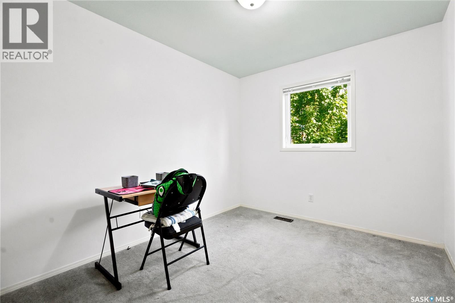
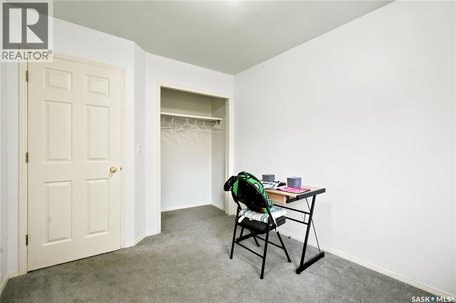
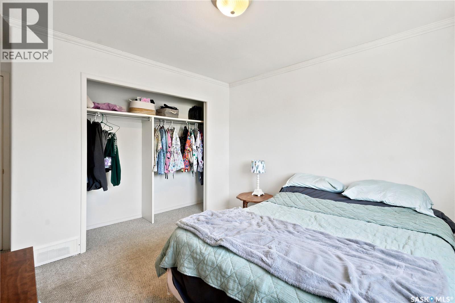
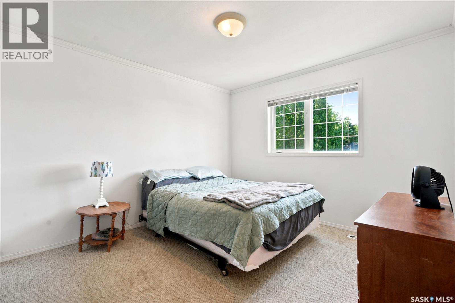
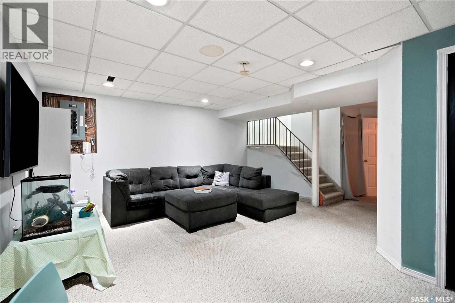
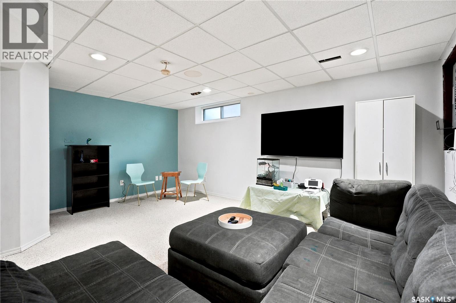
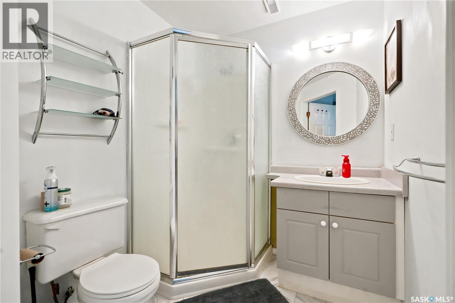
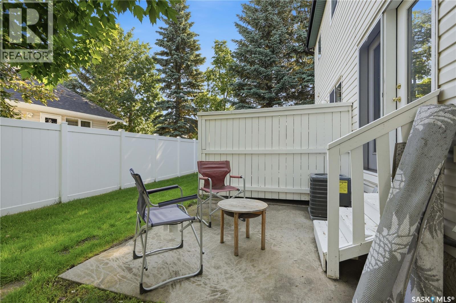
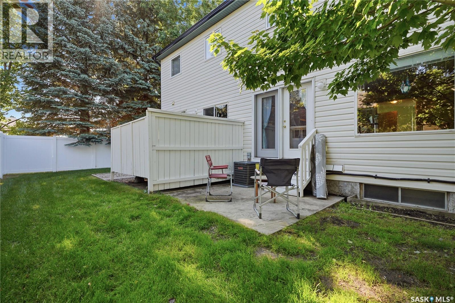
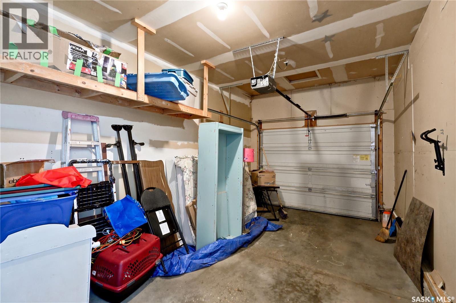
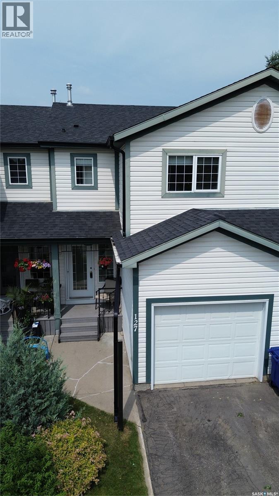
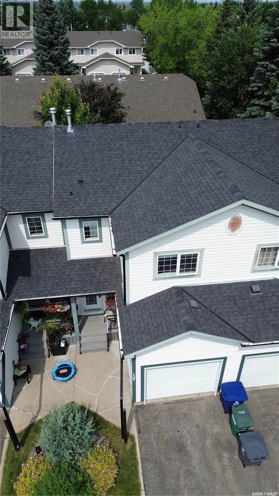
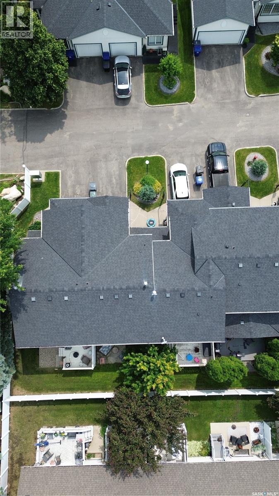
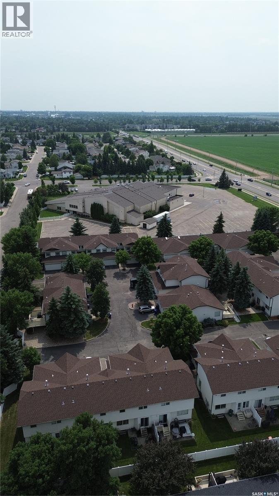
$387.46 MonthlyWelcome to this fully developed two-storey townhome in the desirable community of Silver Springs! Ideally located close to the University of Saskatchewan, Preston Crossing, schools, parks, walking trails, public transit, and all amenities, this move-in ready home offers outstanding value.The bright open-concept main floor features a spacious living room with built-in shelving that adds warmth and architectural charm. The kitchen offers a functional island, ample cabinetry, and a dining area with patio doors leading to the backyard—perfect for entertaining or relaxing. The welcoming front entrance features a French door and direct entry to the insulated attached garage.Upstairs you’ll find three generously sized bedrooms, including a spacious primary bedroom with convenient access to the five-piece bathroom featuring dual sinks. The fully developed basement provides additional living space, a spacious family room, a three-piece bathroom, and laundry area. Additional updates include a high-efficiency furnace and central air conditioning (2023) and a water heater replaced in 2024. Whether you’re a first-time buyer, university professional, growing family, or investor, this exceptional Silver Springs home offers comfort, convenience, and incredible value. Don’t miss your opportunity to call it home! (id:53113)
Property Details
| MLS® Number | SK041647 |
| Property Type | Single Family |
| Neigbourhood | Silverspring |
| Community Features | Pets Allowed With Restrictions |
| Features | Treed |
Building
| Bathroom Total | 2 |
| Bedrooms Total | 3 |
| Appliances | Washer, Refrigerator, Dishwasher, Dryer, Garage Door Opener Remote(s), Hood Fan, Stove |
| Architectural Style | 2 Level |
| Basement Development | Finished |
| Basement Type | Full (finished) |
| Constructed Date | 1998 |
| Construction Style Attachment | Attached |
| Heating Fuel | Natural Gas |
| Heating Type | Forced Air |
| Stories Total | 2 |
| Size Interior | 1,170 Ft2 |
| Type | Row / Townhouse |
Parking
| Attached Garage | |
| Other | |
| Parking Space(s) | 2 |
Land
| Acreage | No |
| Landscape Features | Lawn |
Rooms
| Level | Type | Length | Width | Dimensions |
|---|---|---|---|---|
| Second Level | Bedroom | 11 ft | 9 ft | 11 ft x 9 ft |
| Second Level | Bedroom | 11 ft | Measurements not available x 11 ft | |
| Second Level | Bedroom | 9 ft | Measurements not available x 9 ft | |
| Second Level | 4pc Bathroom | 5 ft | Measurements not available x 5 ft | |
| Basement | Family Room | 15 ft | Measurements not available x 15 ft | |
| Basement | 3pc Bathroom | 6'9 x 6'2 | ||
| Main Level | Living Room | 14'6 x 8'5 | ||
| Main Level | Kitchen | 9 ft | Measurements not available x 9 ft | |
| Main Level | Dining Room | 8 ft | 8 ft x Measurements not available |
https://www.realtor.ca/real-estate/30000063/127-535-mcwillie-avenue-saskatoon-silverspring
Contact Us
Contact us for more information

The trademarks REALTOR®, REALTORS®, and the REALTOR® logo are controlled by The Canadian Real Estate Association (CREA) and identify real estate professionals who are members of CREA. The trademarks MLS®, Multiple Listing Service® and the associated logos are owned by The Canadian Real Estate Association (CREA) and identify the quality of services provided by real estate professionals who are members of CREA. The trademark DDF® is owned by The Canadian Real Estate Association (CREA) and identifies CREA's Data Distribution Facility (DDF®)
July 12 2026 05:11:17
Saskatchewan REALTORS® Association
RE/MAX Saskatoon


