
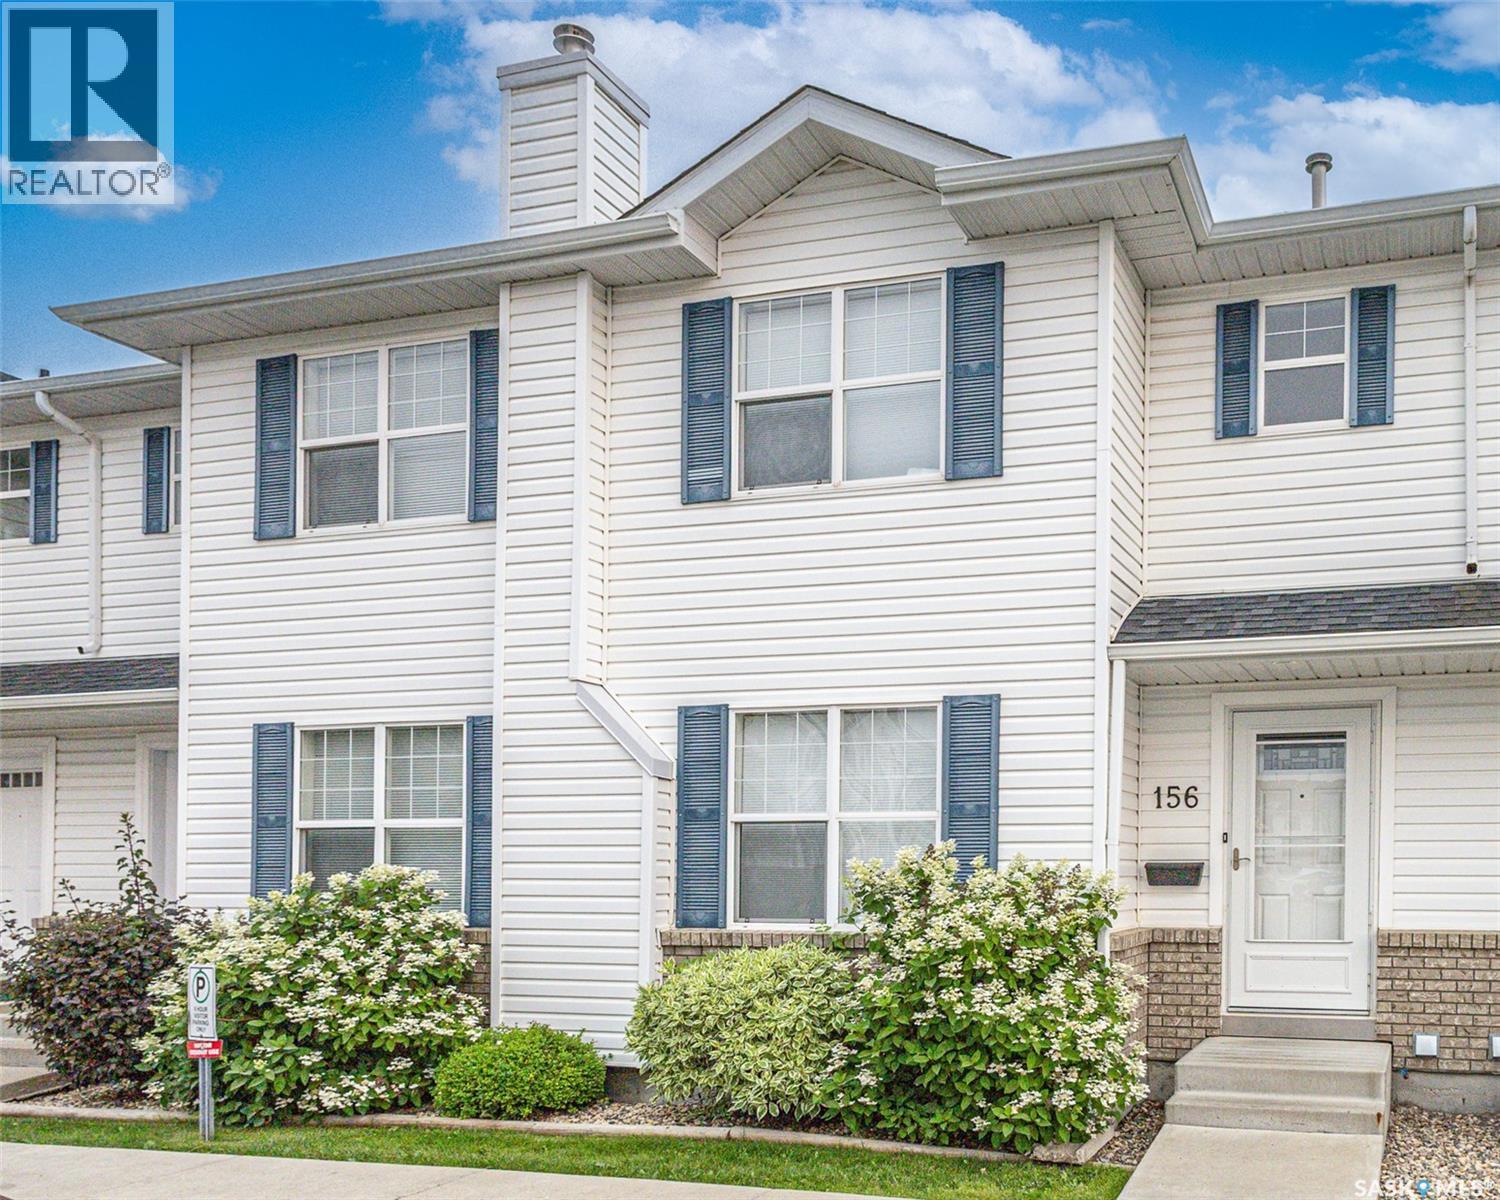
156 203 Herold Terrace Saskatoon, Saskatchewan S7V 1H8

$339,900Maintenance,
$369.10 Monthly
Maintenance,
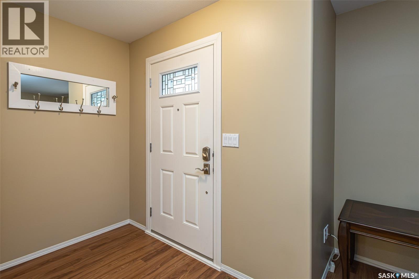
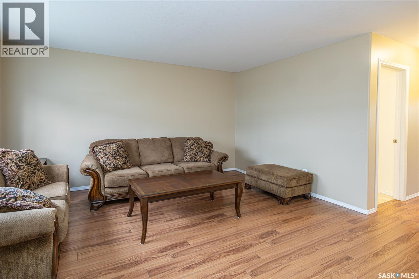
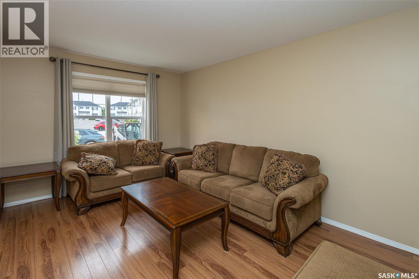
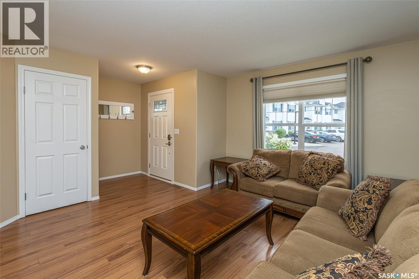
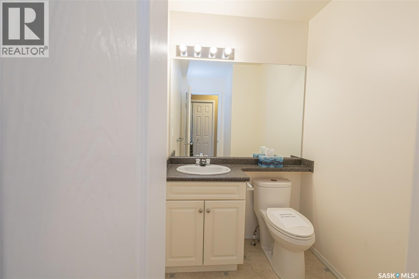
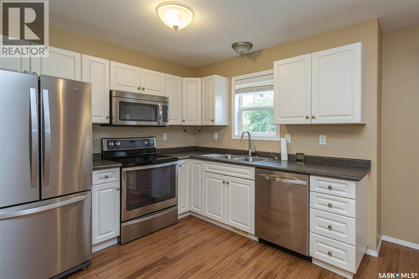
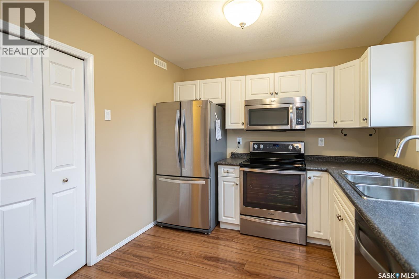
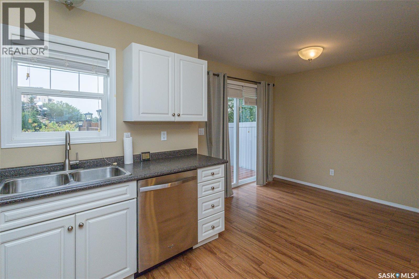
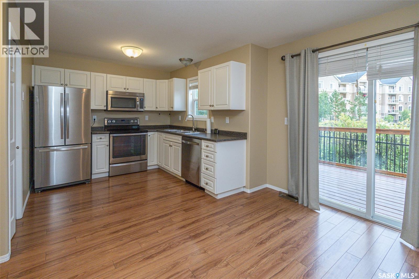
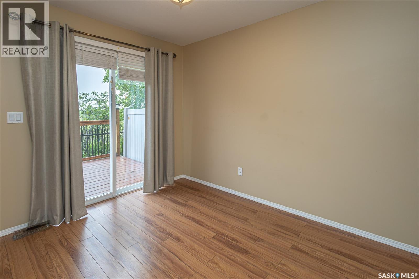
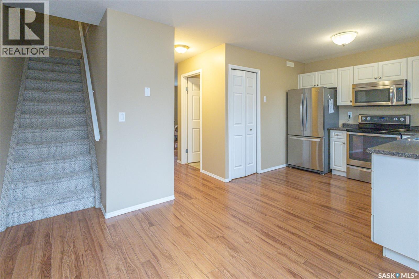
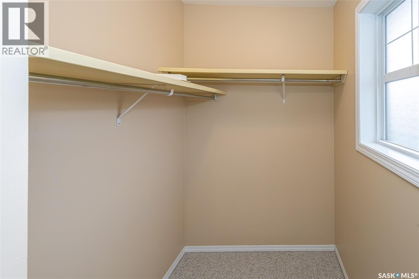
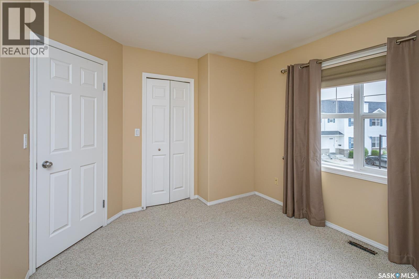
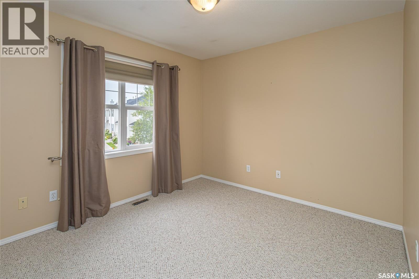
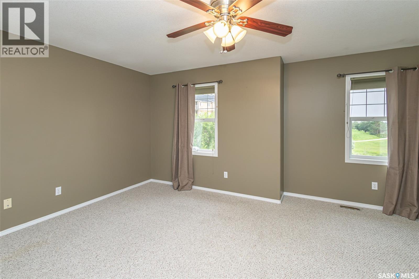
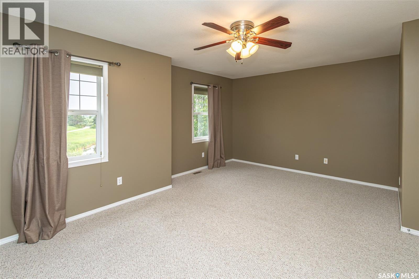
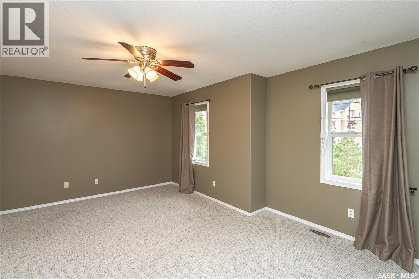
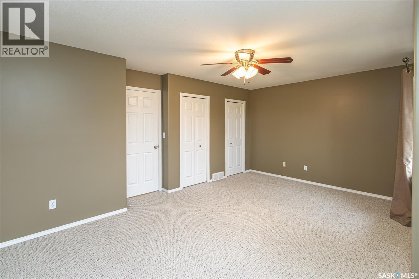
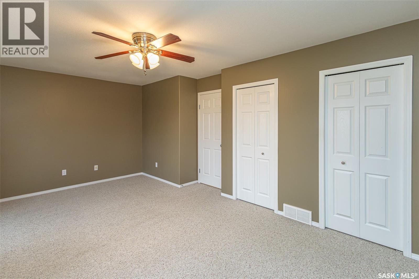
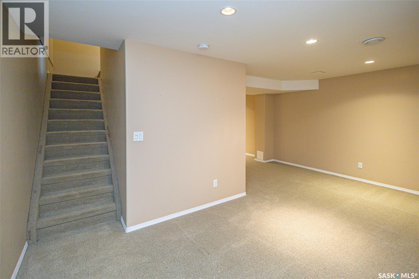
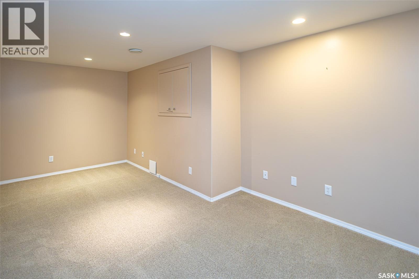
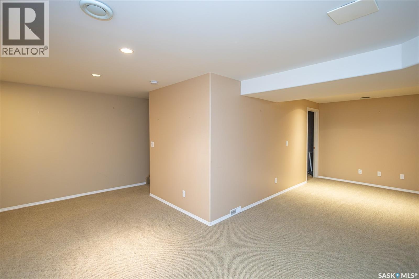
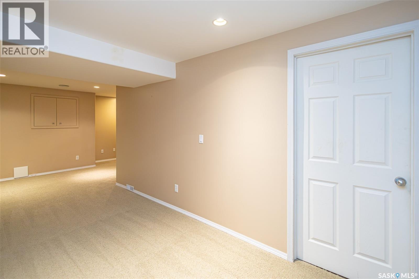
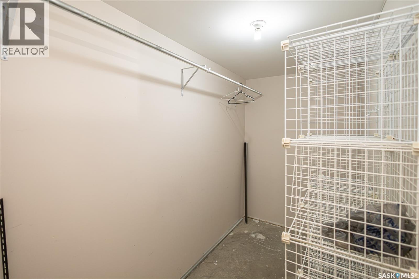
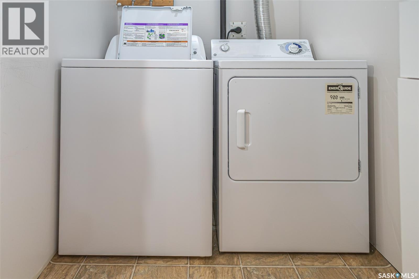
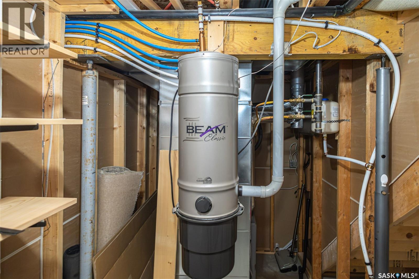
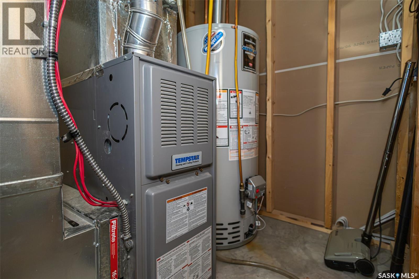
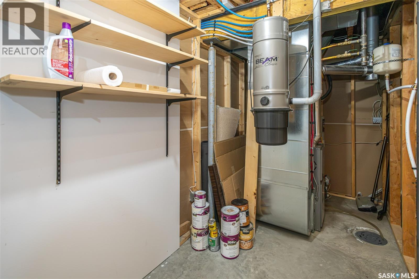
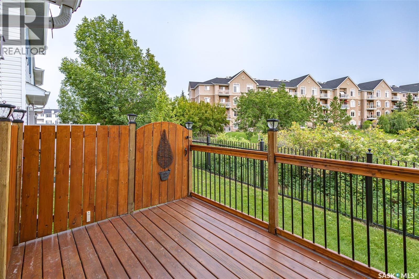
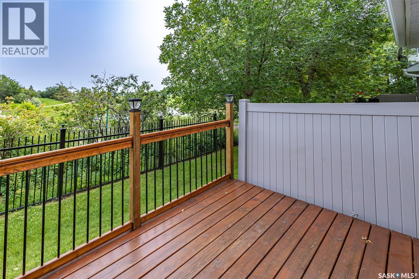
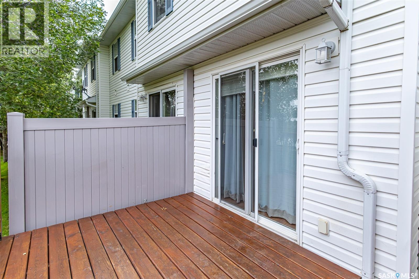
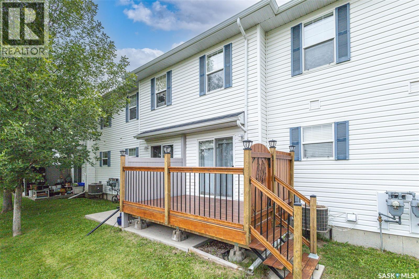
$369.10 MonthlyWelcome to 156-203 Herold Terrace in Lakewood S.C. This very well maintained townhouse backs a beautiful pond and green space (south) and is fully developed. There are two spacious bedrooms with large closets on the second floor. The main floor has a nice sized living room, 2pc bathroom, kitchen and dining area. Updates include newer stainless appliances, nest thermostat with sensor, up/down blinds & curtains throughout, front door & front screen door and deck added. The basement is fully developed with a large family room, storage room, laundry room and utility room. All appliances, window coverings, central air-conditioning and central vacuum included. Unit has been professionally cleaned and carpets shampooed, it's move in ready! Enjoy the convenience of 2 parking spaces directly outside your front door. Immediate possession available. Pet restrictions are a maximum of 2 pets per unit and under a specific height. As your agent for further information. Close to all amenities and transit. Buyer/Buyer's Agent to verify measurements. Call to book your viewing today. (id:53113)
Property Details
| MLS® Number | SK043558 |
| Property Type | Single Family |
| Neigbourhood | Lakewood S.C. |
| Community Features | Pets Allowed With Restrictions |
| Features | Treed, Double Width Or More Driveway |
| Structure | Deck |
Building
| Bathroom Total | 2 |
| Bedrooms Total | 2 |
| Appliances | Washer, Refrigerator, Dishwasher, Dryer, Microwave, Window Coverings, Stove |
| Architectural Style | 2 Level |
| Basement Development | Finished |
| Basement Type | Full (finished) |
| Constructed Date | 2003 |
| Construction Style Attachment | Attached |
| Cooling Type | Central Air Conditioning |
| Heating Fuel | Natural Gas |
| Heating Type | Forced Air |
| Stories Total | 2 |
| Size Interior | 1,116 Ft2 |
| Type | Row / Townhouse |
Parking
| Surfaced | 2 |
| Other | |
| Parking Space(s) | 2 |
Land
| Acreage | No |
| Landscape Features | Lawn |
Rooms
| Level | Type | Length | Width | Dimensions |
|---|---|---|---|---|
| Second Level | Primary Bedroom | 17 ft ,9 in | 11 ft ,3 in | 17 ft ,9 in x 11 ft ,3 in |
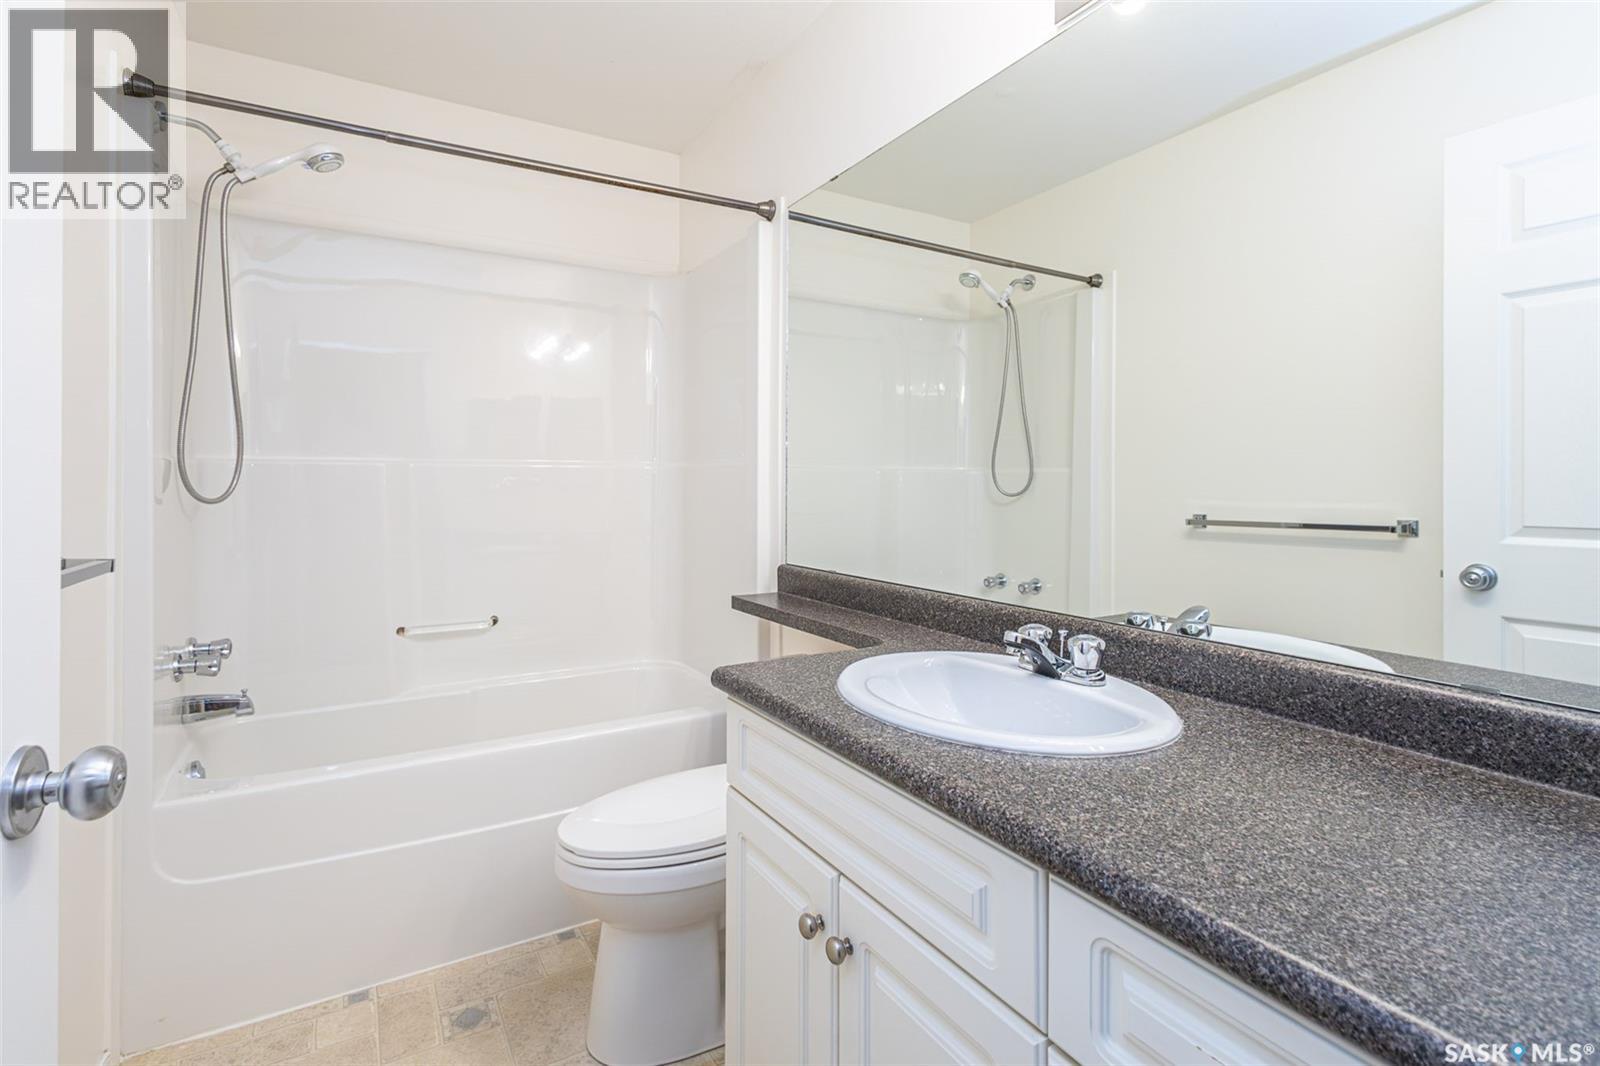
| Second Level | 4pc Bathroom | x x x | ||
| Second Level | Bedroom | 10 ft ,8 in | 9 ft ,11 in | 10 ft ,8 in x 9 ft ,11 in |
| Basement | Family Room | 23 ft | 8 ft ,6 in | 23 ft x 8 ft ,6 in |
| Basement | Laundry Room | 8 ft ,10 in | 4 ft ,9 in | 8 ft ,10 in x 4 ft ,9 in |
| Basement | Other | 10 ft ,2 in | 5 ft ,5 in | 10 ft ,2 in x 5 ft ,5 in |
| Basement | Storage | 10 ft ,7 in | 4 ft ,10 in | 10 ft ,7 in x 4 ft ,10 in |
| Main Level | Living Room | 14 ft ,3 in | 10 ft ,7 in | 14 ft ,3 in x 10 ft ,7 in |
| Main Level | 2pc Bathroom | x x x | ||
| Main Level | Kitchen | 9 ft ,1 in | 9 ft ,1 in | 9 ft ,1 in x 9 ft ,1 in |
| Main Level | Dining Room | 10 ft ,1 in | 8 ft ,6 in | 10 ft ,1 in x 8 ft ,6 in |
https://www.realtor.ca/real-estate/30075168/156-203-herold-terrace-saskatoon-lakewood-sc
Contact Us
Contact us for more information

The trademarks REALTOR®, REALTORS®, and the REALTOR® logo are controlled by The Canadian Real Estate Association (CREA) and identify real estate professionals who are members of CREA. The trademarks MLS®, Multiple Listing Service® and the associated logos are owned by The Canadian Real Estate Association (CREA) and identify the quality of services provided by real estate professionals who are members of CREA. The trademark DDF® is owned by The Canadian Real Estate Association (CREA) and identifies CREA's Data Distribution Facility (DDF®)
July 24 2026 03:36:15
Saskatchewan REALTORS® Association
Royal LePage Saskatoon Real Estate


