
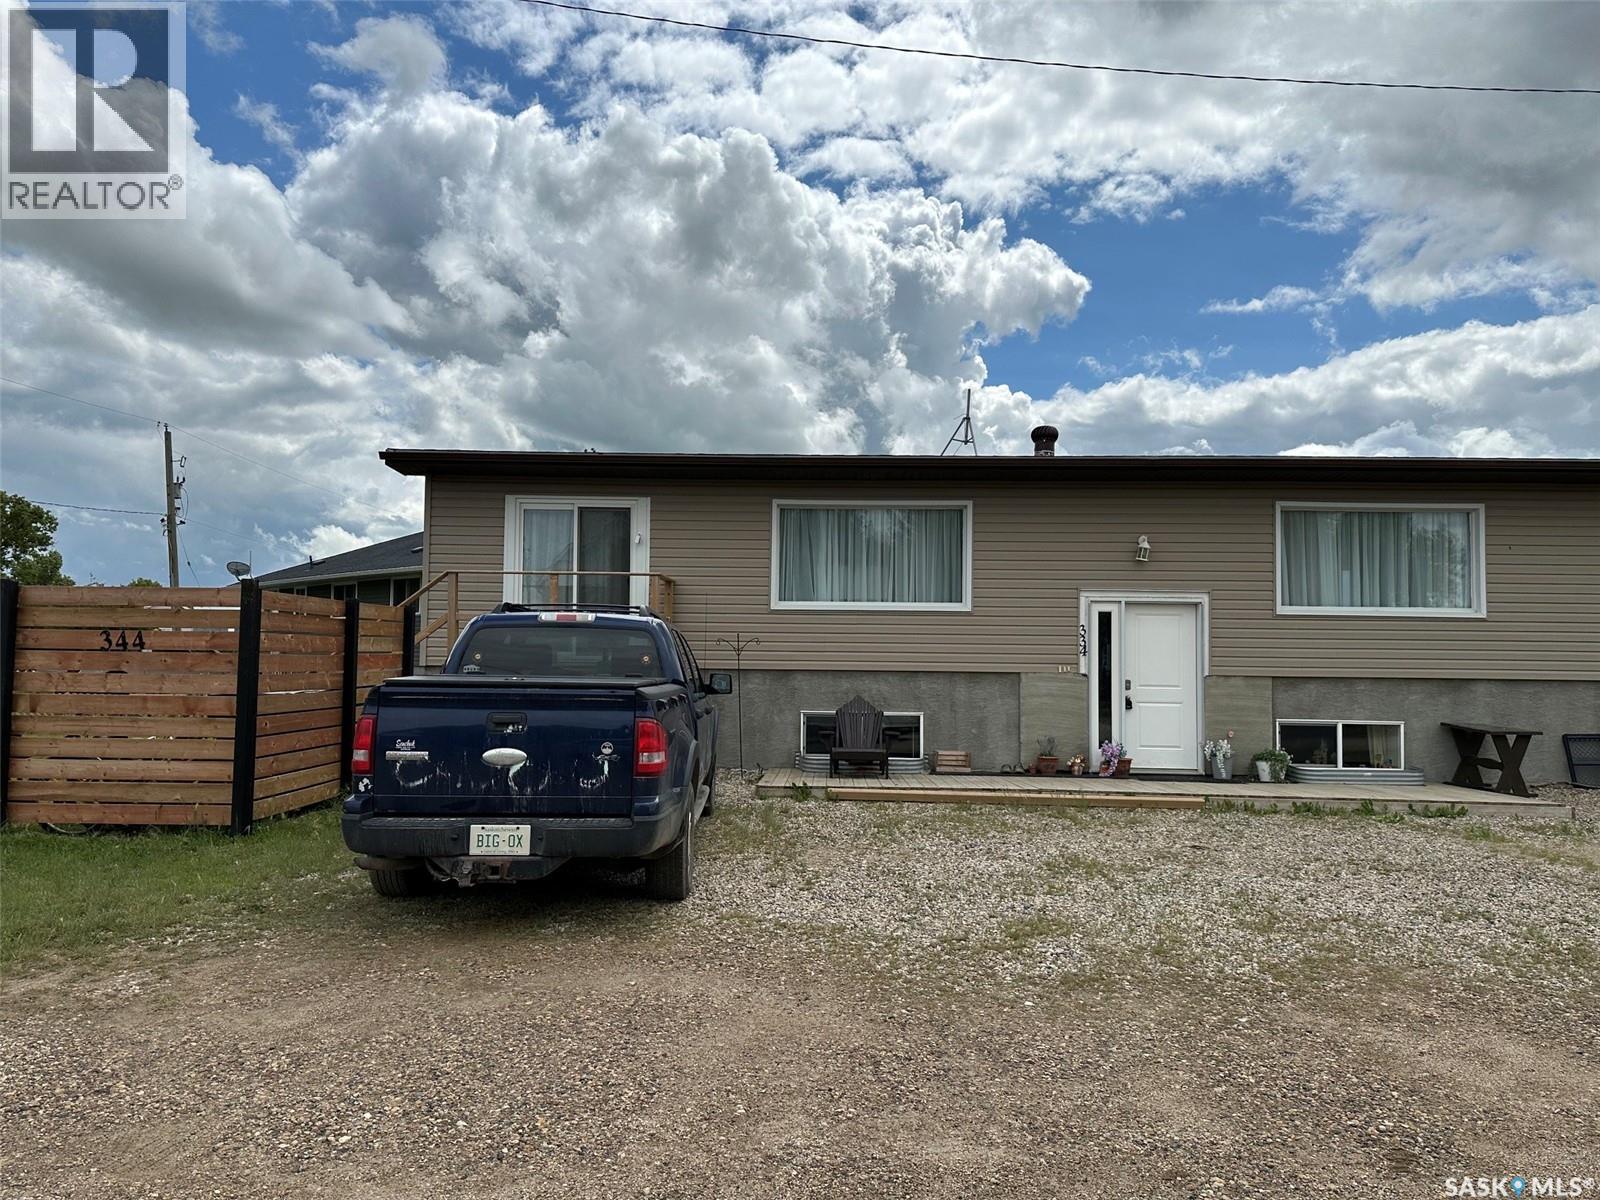
344 Young Street Macoun, Saskatchewan S0C 1P0

$280,000
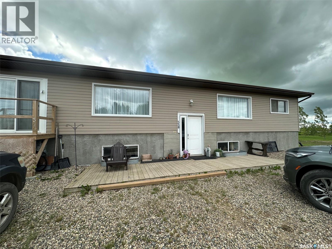
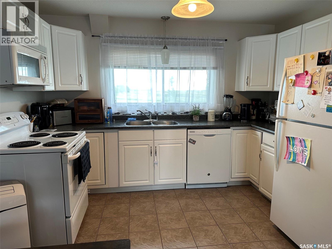
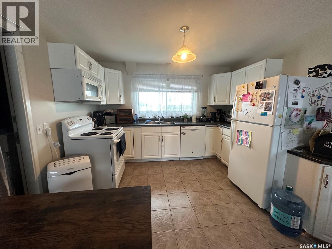
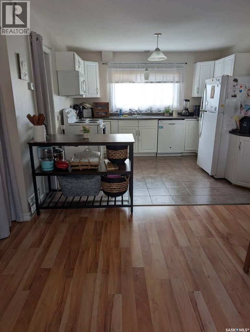
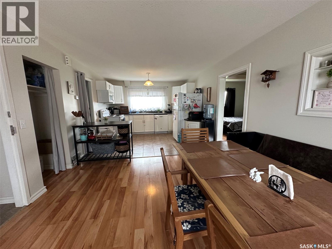
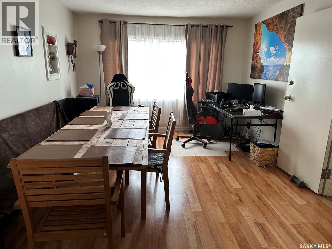
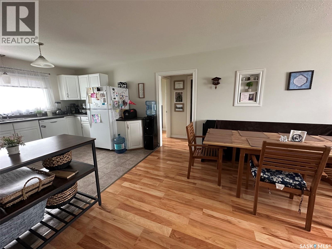
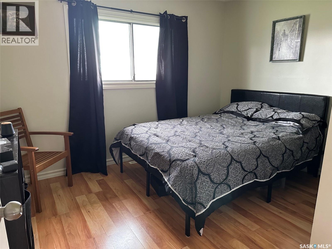
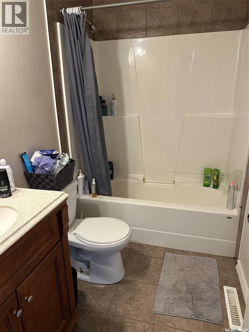
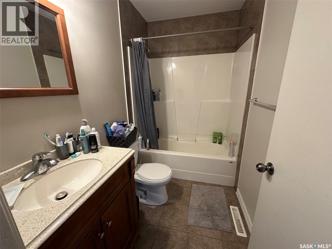
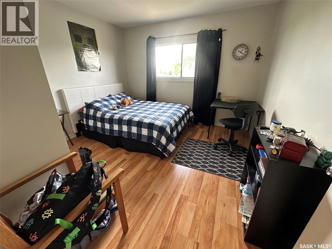
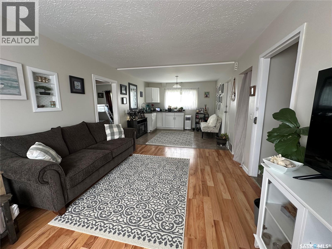
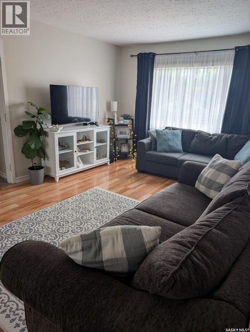
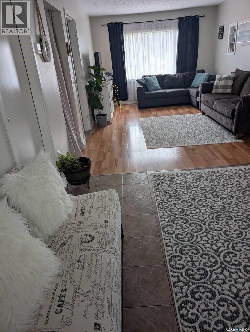
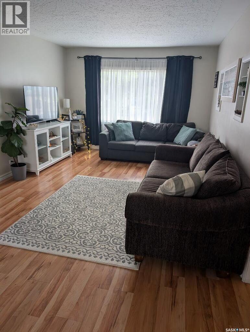
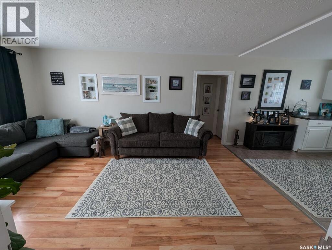
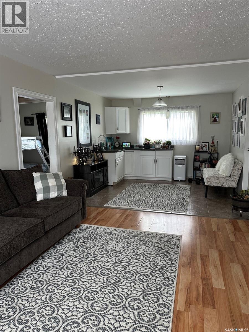
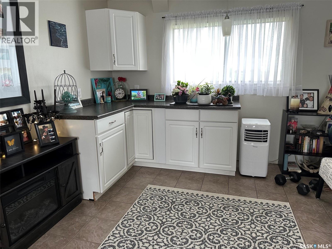
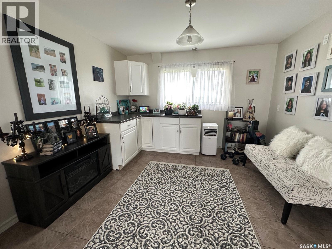
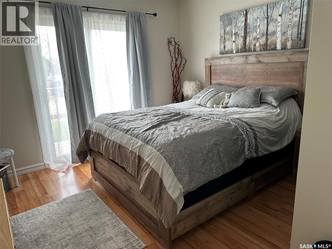
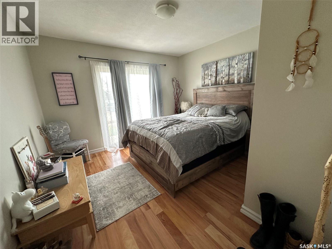
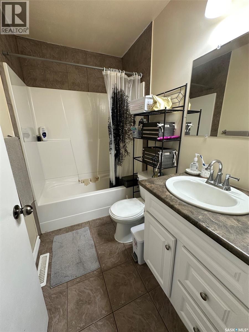
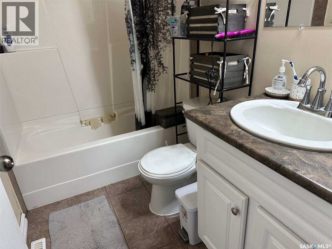
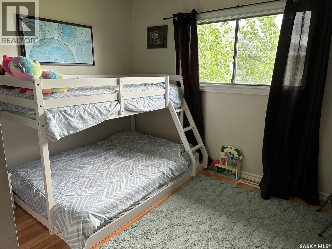
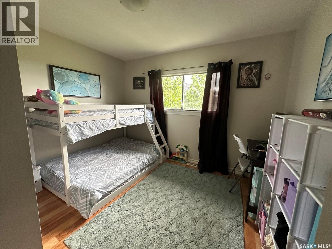
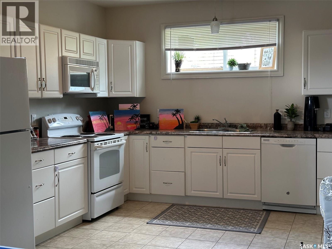
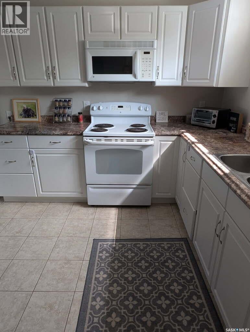
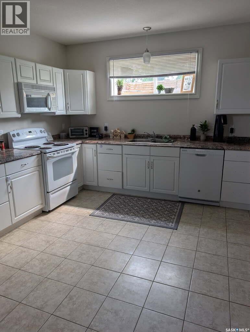
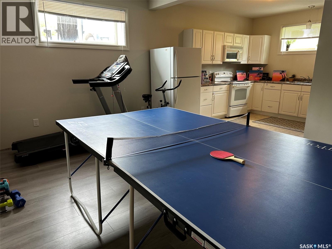
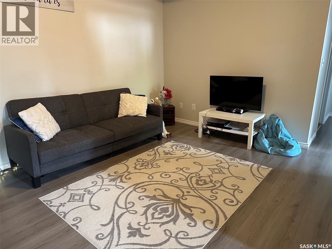
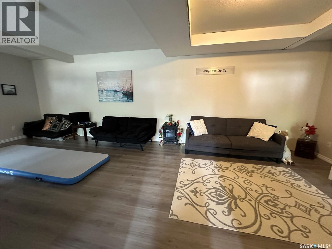
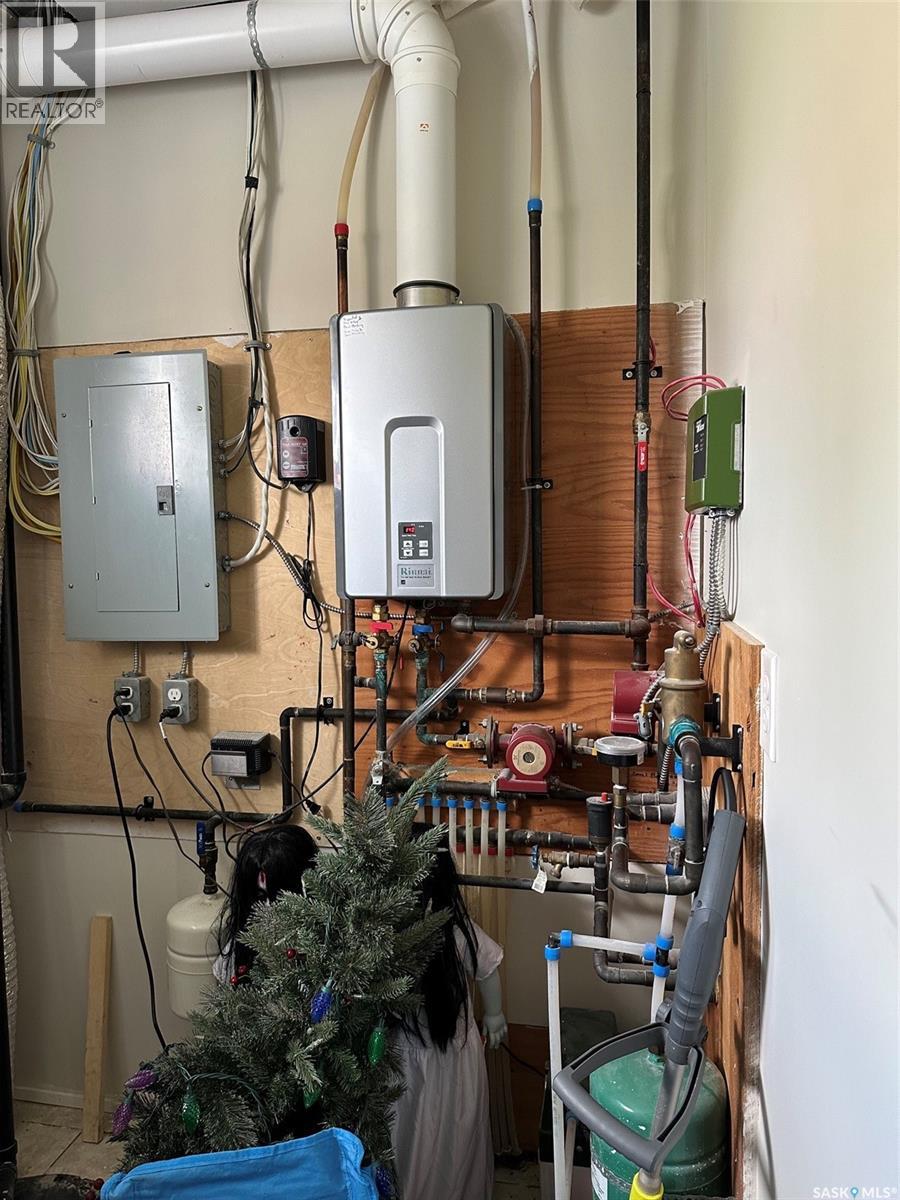
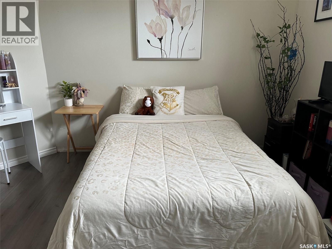
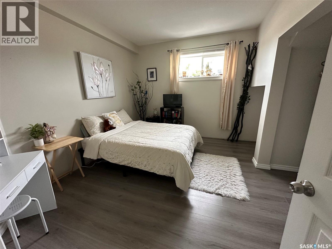
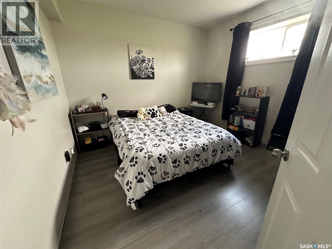
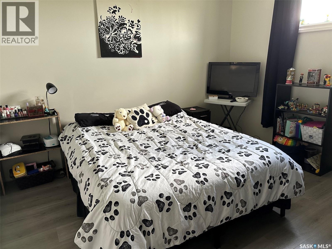
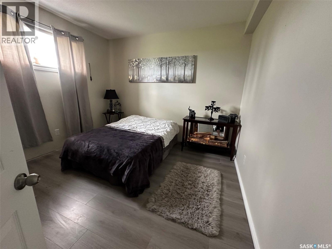
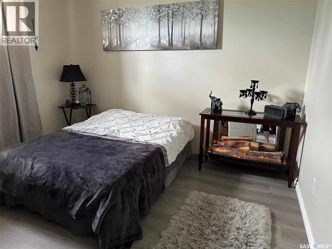
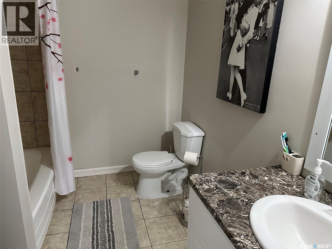
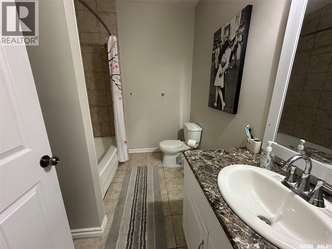
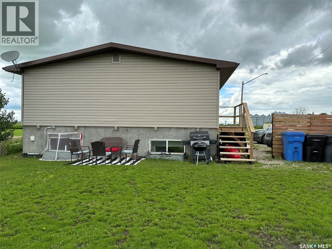
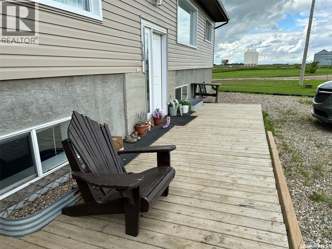
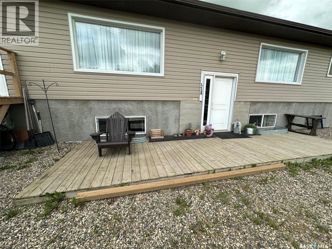
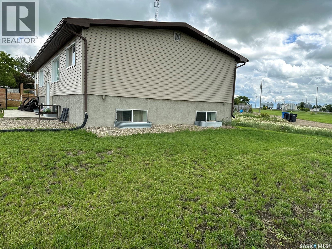
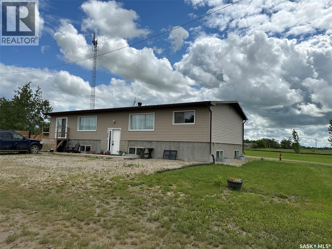
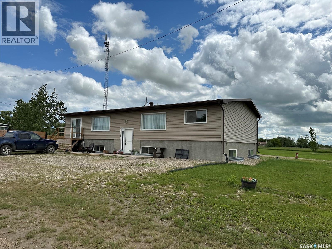
Spacious 7-Bedroom Bi Level with Full Basement in a Welcoming Small Community. Discover the perfect blend of space, comfort, and small-town charm in this versatile 7-bedroom bi-level home. Thoughtfully designed for multi-generational living, a growing family, or those who love to host, this property offers flexible rooms, abundant natural light, and a fully finished lower level that expands your everyday living. The main floor features a well appointed kitchen, 2 living spaces, 4 bedrooms , 2 full bathrooms and main floor laundry. The Full basement with large windows characteristic of a bi-level, bringing in great natural light; three additional bedrooms plus a flexible rec room/home theatre/gym space, summer kitchen, another full bathroom, Spacious laundry/utility room with extra storage. Separate entry potential for added privacy or future suite possibilities. A home with this much space in a small community is a rare find. Book your showing and imagine the possibilities. (id:53113)
Property Details
| MLS® Number | SK040992 |
| Property Type | Single Family |
| Features | Rectangular, Sump Pump |
| Structure | Deck |
Building
| Bathroom Total | 3 |
| Bedrooms Total | 7 |
| Appliances | Washer, Refrigerator, Dishwasher, Dryer, Microwave, Window Coverings, Stove |
| Architectural Style | Bi-level |
| Basement Development | Finished |
| Basement Type | Full (finished) |
| Constructed Date | 1975 |
| Construction Style Attachment | Detached |
| Heating Fuel | Natural Gas |
| Heating Type | Forced Air, Hot Water |
| Size Interior | 1,568 Ft2 |
| Type | House |
Parking
| None | |
| Gravel | |
| Parking Space(s) | 6 |
Land
| Acreage | No |
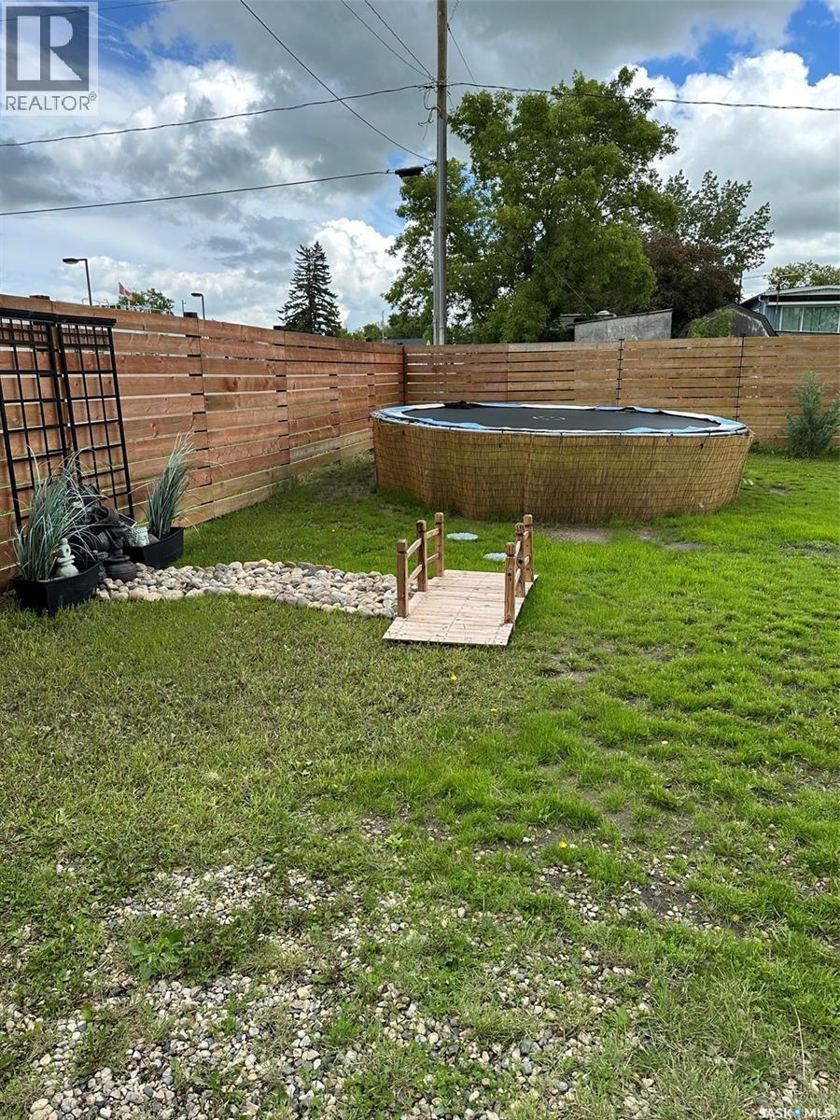
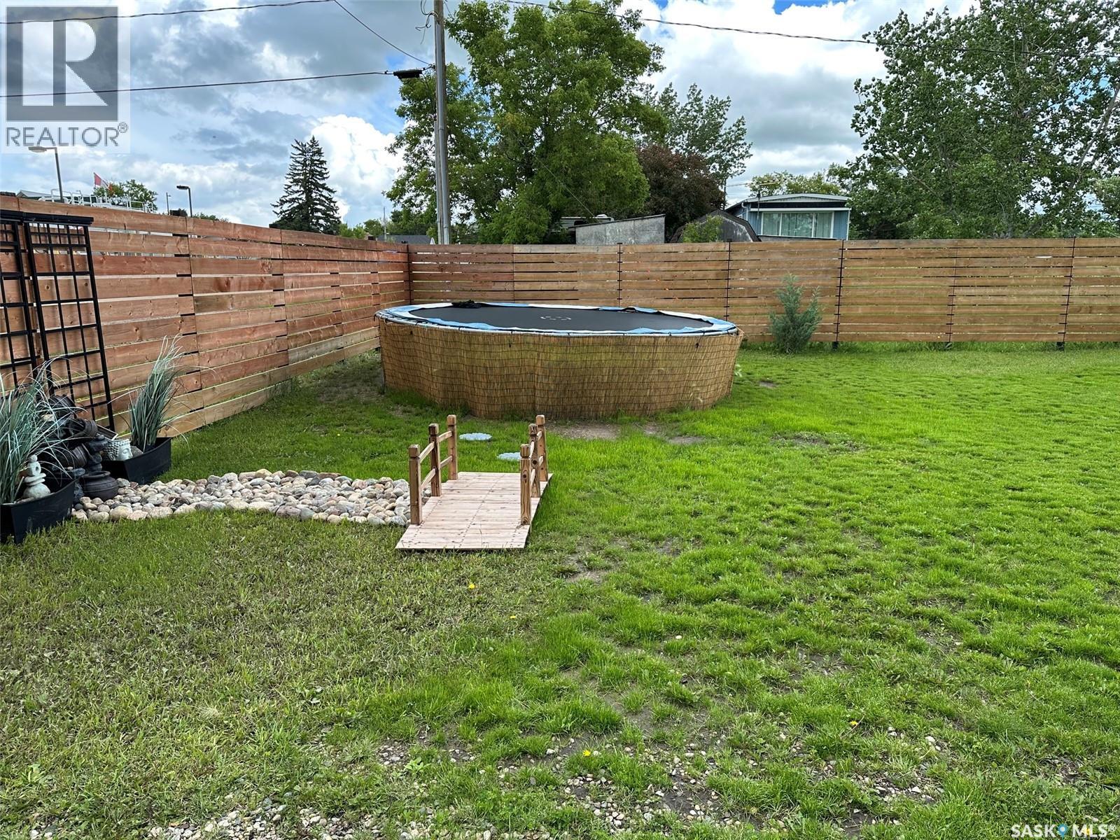
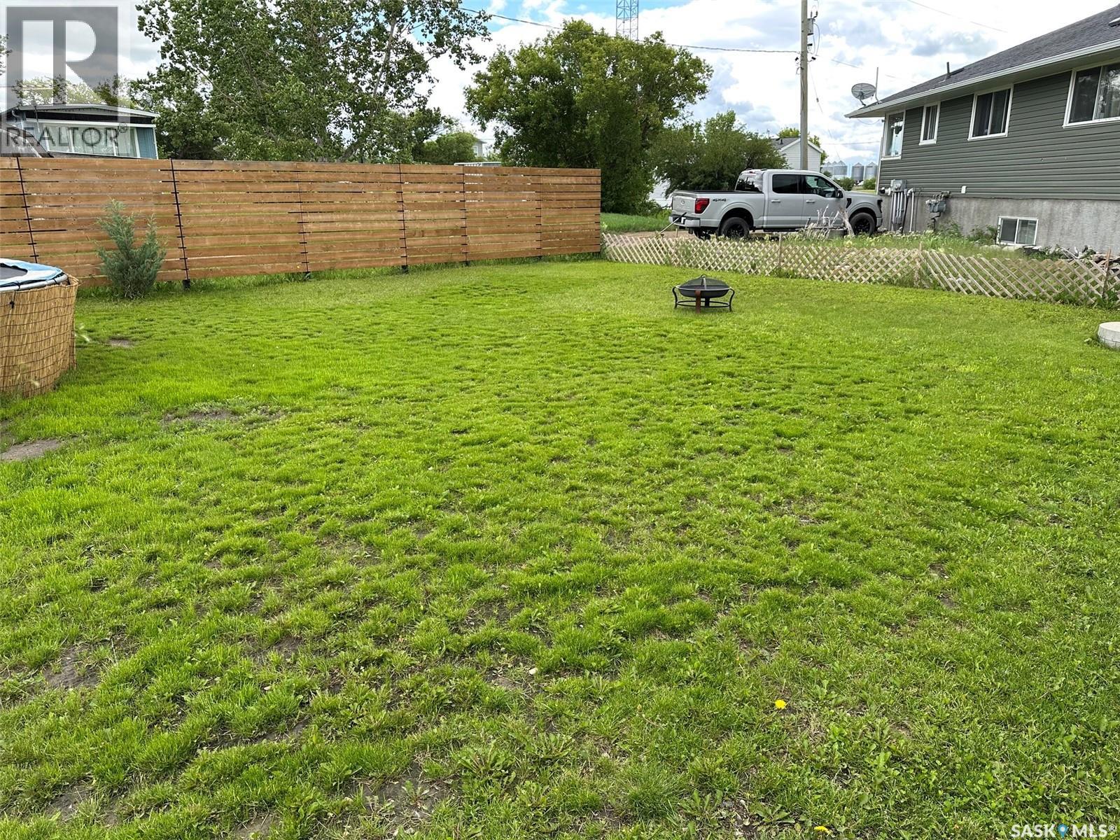
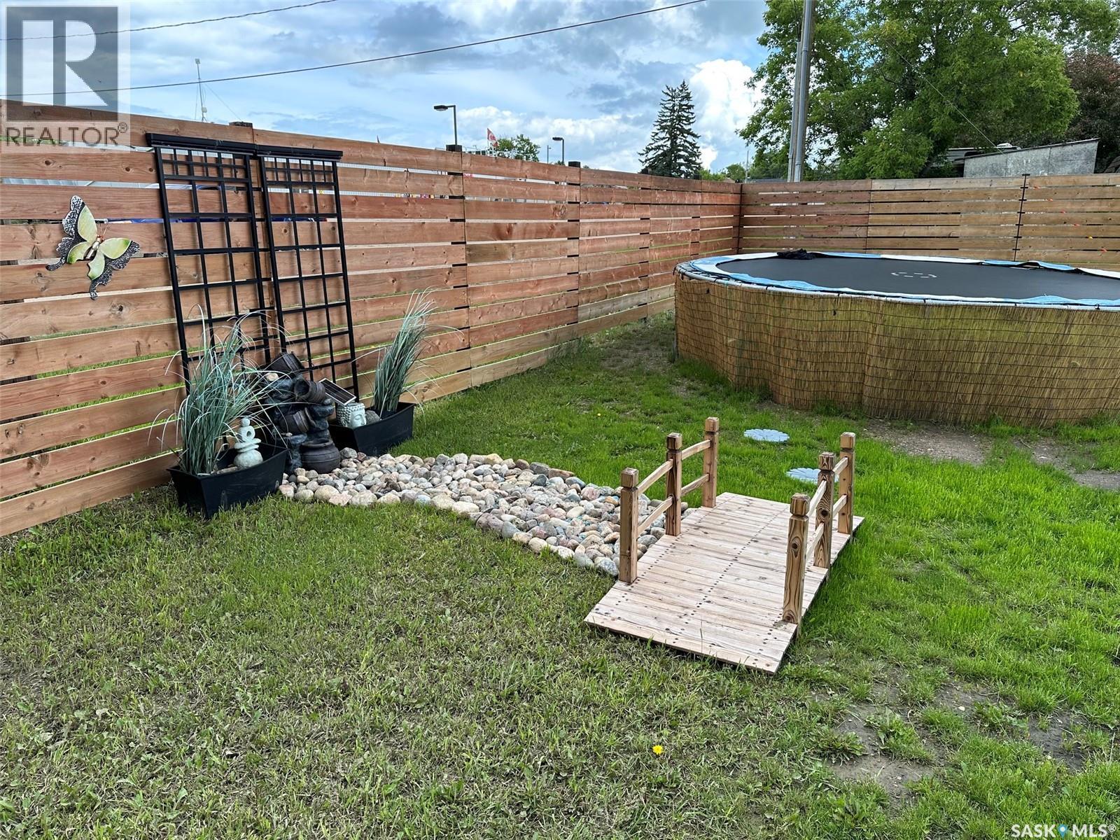
| Fence Type | Partially Fenced |
| Landscape Features | Lawn |
| Size Irregular | 6240.00 |
| Size Total | 6240 Sqft |
| Size Total Text | 6240 Sqft |
Rooms
| Level | Type | Length | Width | Dimensions |
|---|---|---|---|---|
| Basement | Other | 28' x 13' | ||
| Basement | Kitchen | 12' x 16' | ||
| Basement | Games Room | 13'6" x 10' | ||
| Basement | Laundry Room | 9' x 6' | ||
| Basement | Bedroom | 10'4" x 13' | ||
| Basement | Bedroom | 11' x 11'3" | ||
| Basement | Bedroom | 11'4" x 12' | ||
| Basement | 4pc Bathroom | 7' x 9' | ||
| Main Level | Living Room | 11'5" x 16' | ||
| Main Level | Kitchen | 11'5" x 11'8" | ||
| Main Level | Bedroom | 11'6" x 10' | ||
| Main Level | Bedroom | 11'4" x 11'6" | ||
| Main Level | 4pc Bathroom | 4'10" x 8' | ||
| Main Level | Family Room | 16' x 11'5" | ||
| Main Level | Games Room | 11'5" x 11'8" | ||
| Main Level | Bedroom | 10' x 11'5" | ||
| Main Level | 4pc Bathroom | 4'10" x 8' | ||
| Main Level | Primary Bedroom | 11'4" x 11'6" | ||
| Main Level | Laundry Room | 10' x 8'3" |
https://www.realtor.ca/real-estate/29973684/344-young-street-macoun
Contact Us
Contact us for more information

The trademarks REALTOR®, REALTORS®, and the REALTOR® logo are controlled by The Canadian Real Estate Association (CREA) and identify real estate professionals who are members of CREA. The trademarks MLS®, Multiple Listing Service® and the associated logos are owned by The Canadian Real Estate Association (CREA) and identify the quality of services provided by real estate professionals who are members of CREA. The trademark DDF® is owned by The Canadian Real Estate Association (CREA) and identifies CREA's Data Distribution Facility (DDF®)
July 24 2026 03:41:52
Saskatchewan REALTORS® Association
Century 21 Border Real Estate Service


