
3908 41a Avenue Lloydminster, Saskatchewan S9V 2J3

$527,500
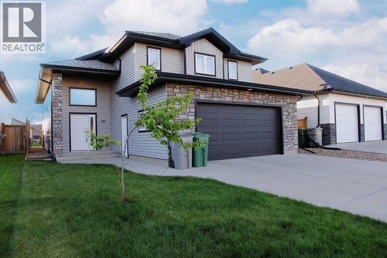
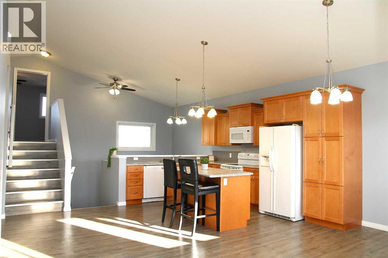
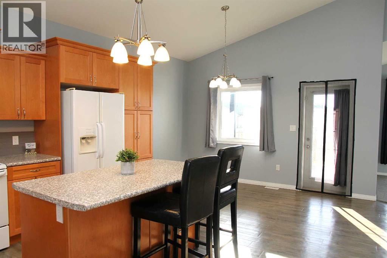
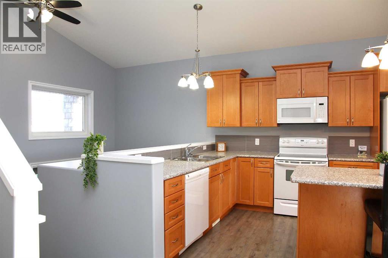
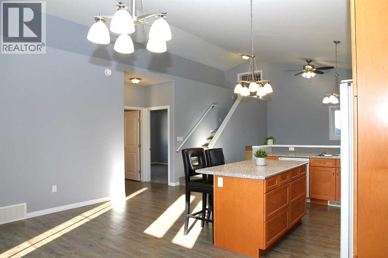
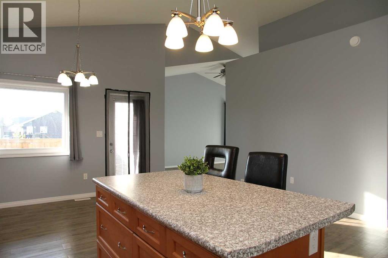
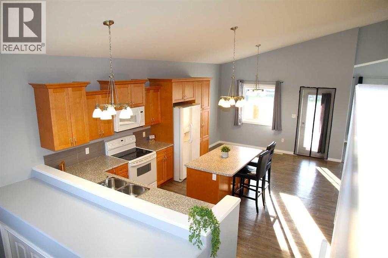
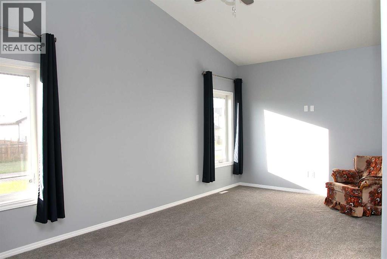
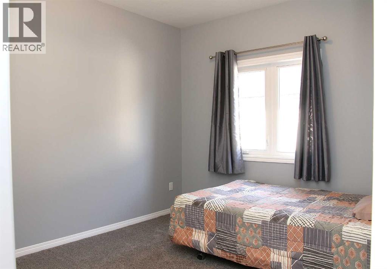
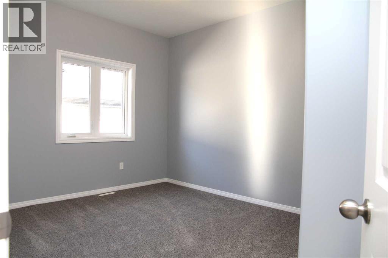
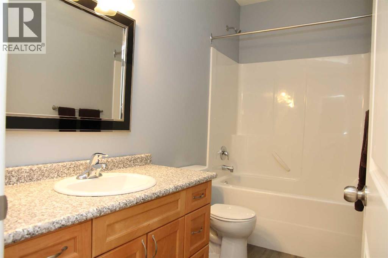
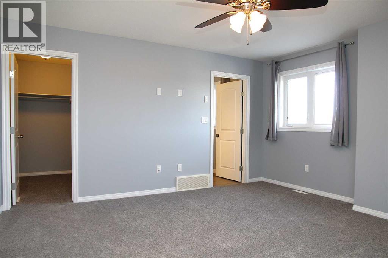
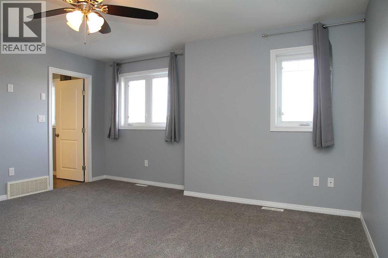
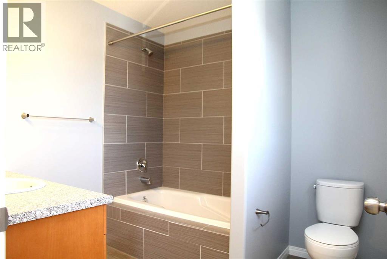
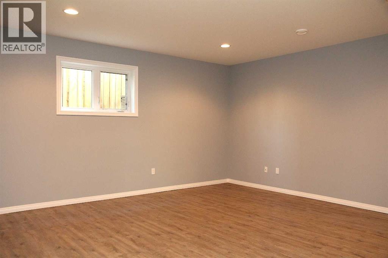
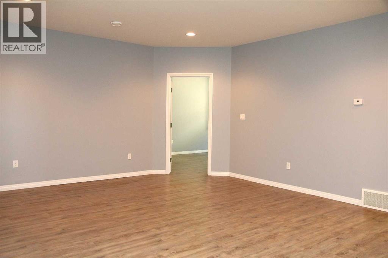
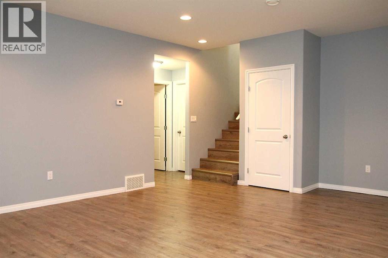
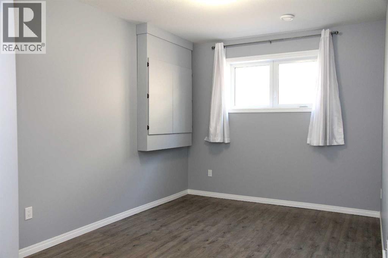
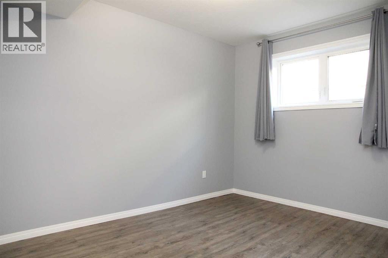
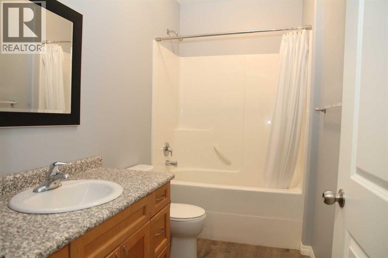
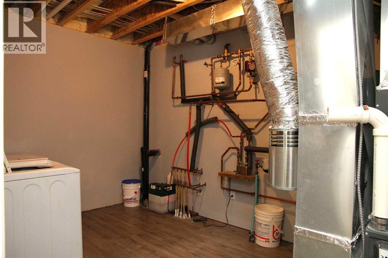
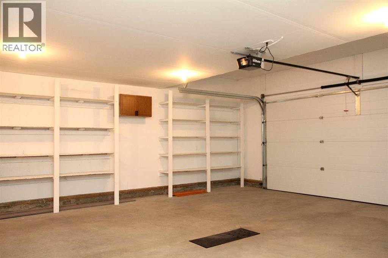
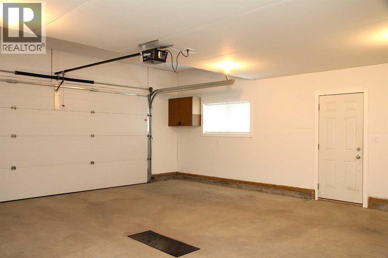
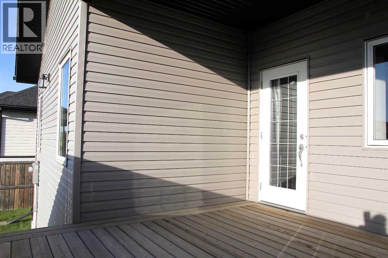
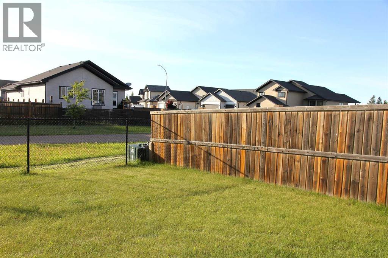
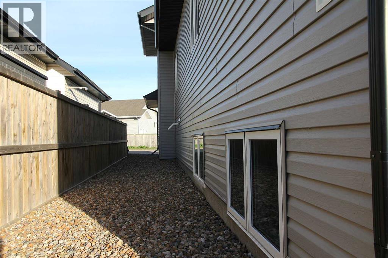
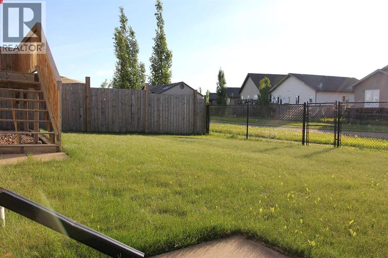
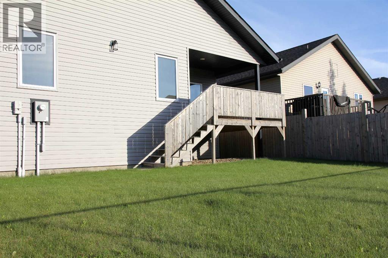
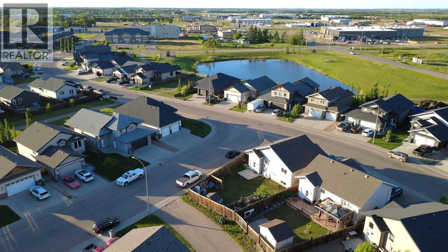
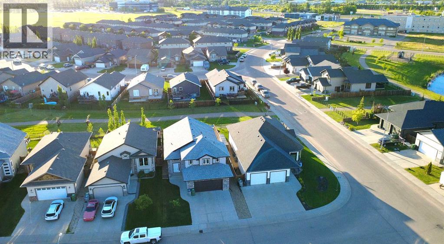
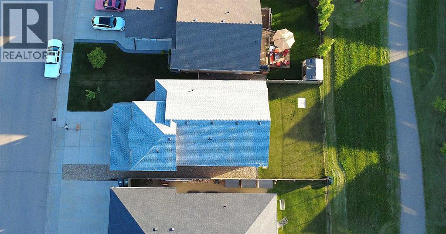
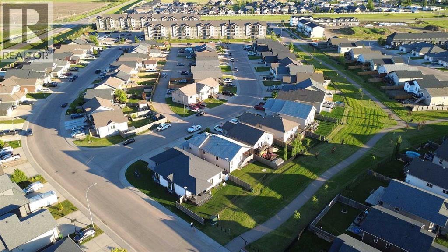
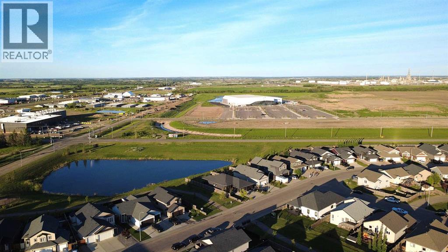
Welcome to this spacious 1,525 sq. ft. modified bi-level located on the Saskatchewan side of Lloydminster. This well-designed home features a double attached garage with in-floor heat, a spacious kitchen / dining area, living room and two bedrooms with a 4-piece bathroom on the main floor, with a private primary suite above the garage complete with a large walk-in closet and 4-piece ensuite featuring an air tub.The fully developed basement offers a large family room, two additional bedrooms, and another 4-piece bathroom. Comfort and efficiency are enhanced with in-floor heat in both the basement and garage, along with triple-pane windows in those areas. Stone accents add attractive curb appeal to the exterior, while backing on to a walking path for additional green space. Conveniently located near the Cenovus Energy Hub, Tim Hortons, convenience store, and professional services, this home offers plenty of space in a desirable location. Easy access to highway 16, 36th street and 40th Avenue. (id:53113)
Property Details
| MLS® Number | A2321315 |
| Property Type | Single Family |
| Community Name | Larsen Grove |
| Features | Pvc Window |
| Parking Space Total | 4 |
| Plan | 102144383 |
| Structure | Deck |
Building
| Bathroom Total | 3 |
| Bedrooms Above Ground | 3 |
| Bedrooms Below Ground | 2 |
| Bedrooms Total | 5 |
| Appliances | Washer, Refrigerator, Dishwasher, Stove, Dryer, Microwave Range Hood Combo, Window Coverings, Garage Door Opener |
| Architectural Style | Bi-level |
| Basement Development | Finished |
| Basement Type | Full (finished) |
| Constructed Date | 2014 |
| Construction Material | Wood Frame |
| Construction Style Attachment | Detached |
| Cooling Type | None |
| Exterior Finish | Stone, Vinyl Siding |
| Flooring Type | Carpeted, Vinyl Plank |
| Foundation Type | Wood |
| Heating Fuel | Natural Gas |
| Heating Type | Forced Air, Hot Water, In Floor Heating |
| Size Interior | 1,525 Ft2 |
| Total Finished Area | 1525 Sqft |
| Type | House |
Parking
| Attached Garage | 2 |
Land
| Acreage | No |
| Fence Type | Fence |
| Landscape Features | Lawn |
| Size Depth | 34.14 M |
| Size Frontage | 13.41 M |
| Size Irregular | 0.11 |
| Size Total | 0.11 Ac|4,051 - 7,250 Sqft |
| Size Total Text | 0.11 Ac|4,051 - 7,250 Sqft |
| Zoning Description | Ldr |
Rooms
| Level | Type | Length | Width | Dimensions |
|---|---|---|---|---|
| Second Level | Primary Bedroom | 14.75 Ft x 14.00 Ft | ||
| Second Level | 4pc Bathroom | .00 Ft x .00 Ft | ||
| Basement | Family Room | 20.50 Ft x 16.75 Ft | ||
| Basement | Bedroom | 17.42 Ft x 11.33 Ft | ||
| Basement | Bedroom | 13.33 Ft x 9.83 Ft | ||
| Basement | 4pc Bathroom | .00 Ft x .00 Ft | ||
| Basement | Furnace | .00 Ft x .00 Ft | ||
| Main Level | Kitchen | 16.92 Ft x 11.42 Ft | ||
| Main Level | Dining Room | 17.00 Ft x 9.00 Ft | ||
| Main Level | Living Room | 17.92 Ft x 10.92 Ft | ||
| Main Level | Bedroom | 13.58 Ft x 10.00 Ft | ||
| Main Level | Bedroom | 13.58 Ft x 10.50 Ft | ||
| Main Level | 4pc Bathroom | .00 Ft x .00 Ft | ||
| Main Level | Other | 16.92 Ft x 5.42 Ft |
https://www.realtor.ca/real-estate/29906949/3908-41a-avenue-lloydminster-larsen-grove
Contact Us
Contact us for more information

The trademarks REALTOR®, REALTORS®, and the REALTOR® logo are controlled by The Canadian Real Estate Association (CREA) and identify real estate professionals who are members of CREA. The trademarks MLS®, Multiple Listing Service® and the associated logos are owned by The Canadian Real Estate Association (CREA) and identify the quality of services provided by real estate professionals who are members of CREA. The trademark DDF® is owned by The Canadian Real Estate Association (CREA) and identifies CREA's Data Distribution Facility (DDF®)
July 19 2026 09:41:02
REALTORS® Association of Lloydminster & District
RE/MAX Of Lloydminster


