
405 7th Avenue W Biggar, Saskatchewan S0K 0M0

$330,000
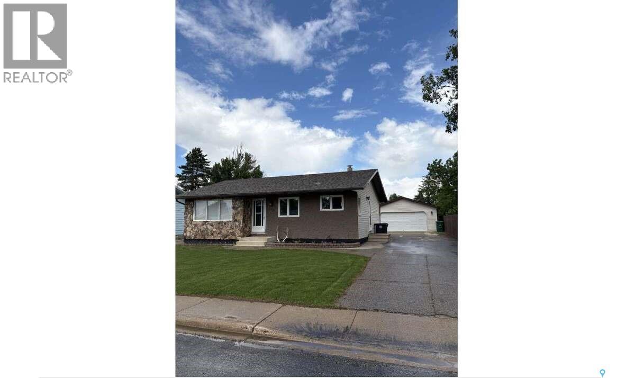
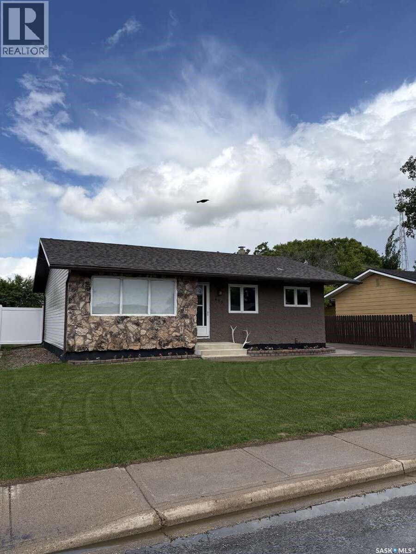
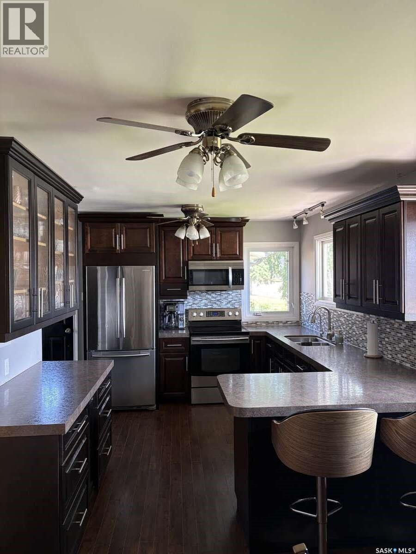
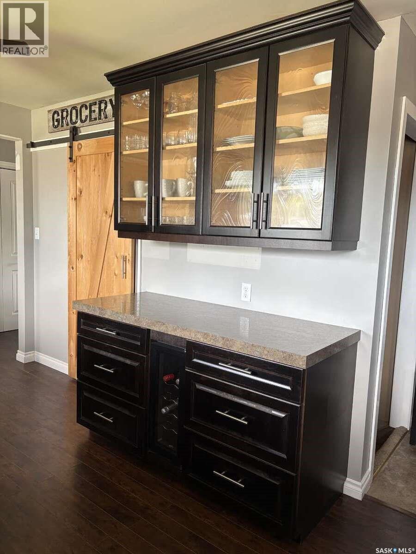
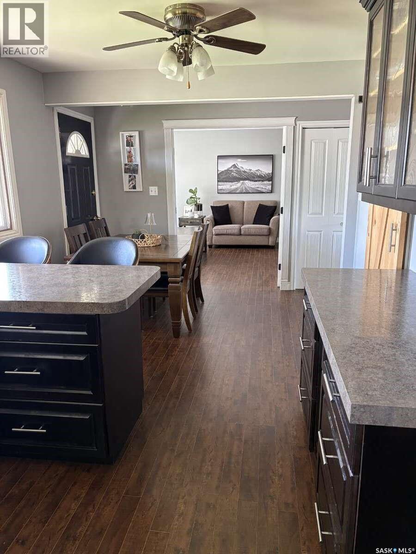
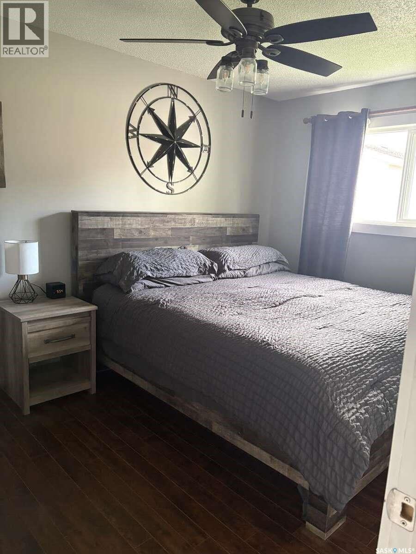
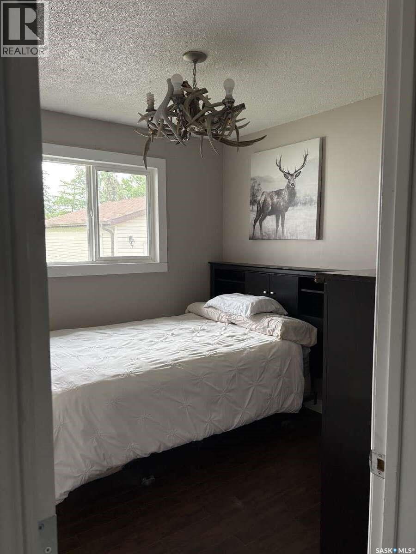
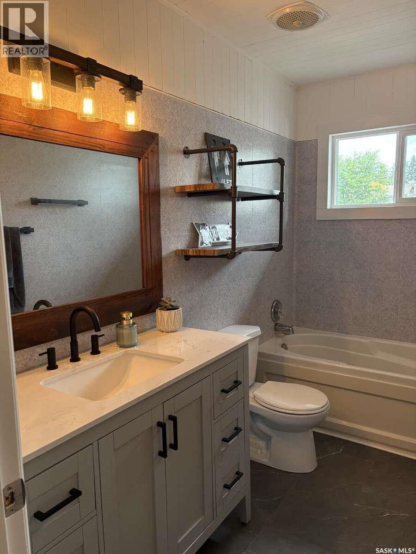
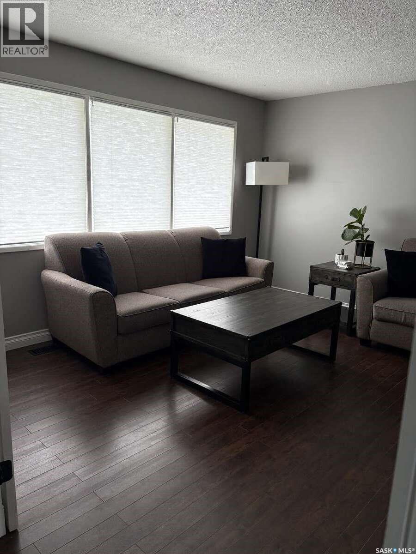
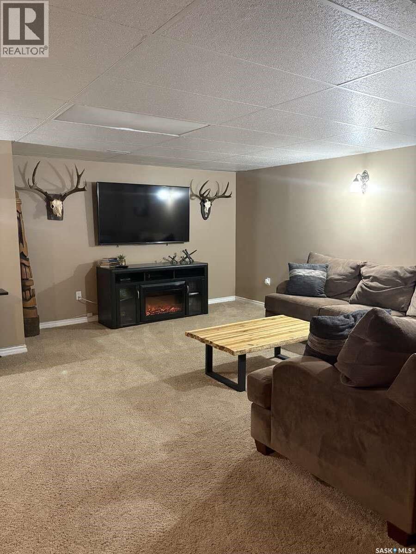
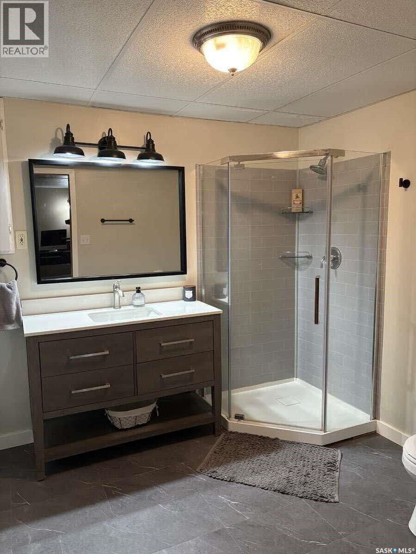
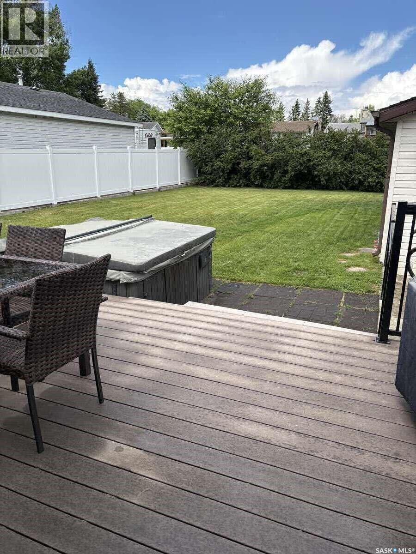
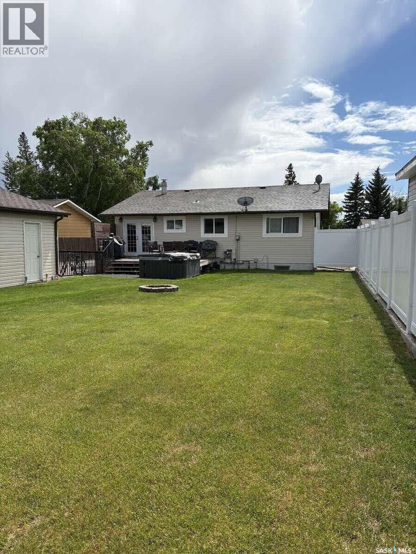
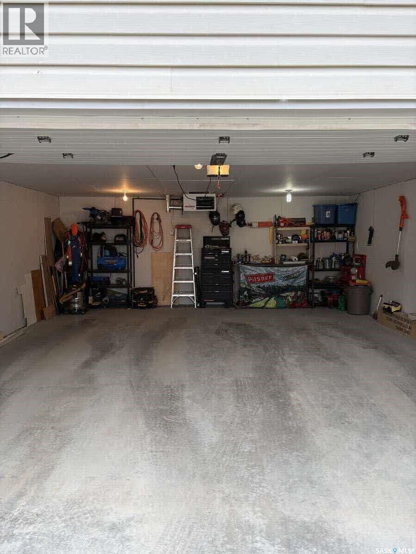
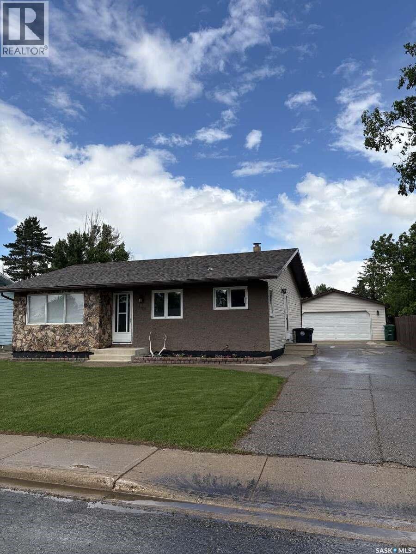
For more information, please click the "More Information" button. This lovely home is located at 405 7th Avenue West in Biggar, SK. It features 2 bedrooms plus a den in the basement that can be used as a third bedroom, along with 2 spacious newly renovated bathrooms. The home also offers an updated kitchen, a composite deck, a double heated and insulated detached garage measuring 21x25 feet, underground sprinklers in both the front and back yard, a vinyl fence, a new water softener and water heater, and a reverse osmosis system for drinking water. A great home with so many wonderful updates! (id:53113)
Property Details
| MLS® Number | SK041842 |
| Property Type | Single Family |
| Features | Treed, Rectangular |
| Structure | Deck, Patio(s) |
Building
| Bathroom Total | 2 |
| Bedrooms Total | 2 |
| Appliances | Washer, Refrigerator, Satellite Dish, Dishwasher, Dryer, Microwave, Freezer, Oven - Built-in, Window Coverings, Storage Shed, Stove |
| Architectural Style | Bungalow |
| Basement Development | Finished |
| Basement Type | Full (finished) |
| Constructed Date | 1965 |
| Construction Style Attachment | Detached |
| Heating Fuel | Natural Gas |
| Heating Type | Forced Air |
| Stories Total | 1 |
| Size Interior | 1,054 Ft2 |
| Type | House |
Parking
| Heated Garage | |
| Parking Space(s) | 4 |
Land
| Acreage | No |
| Fence Type | Fence |
| Landscape Features | Lawn, Underground Sprinkler |
| Size Frontage | 50 Ft |
| Size Irregular | 7000.00 |
| Size Total | 7000 Sqft |
| Size Total Text | 7000 Sqft |
Rooms
| Level | Type | Length | Width | Dimensions |
|---|---|---|---|---|
| Basement | Den | 10 ft | 8 ft | 10 ft x 8 ft |
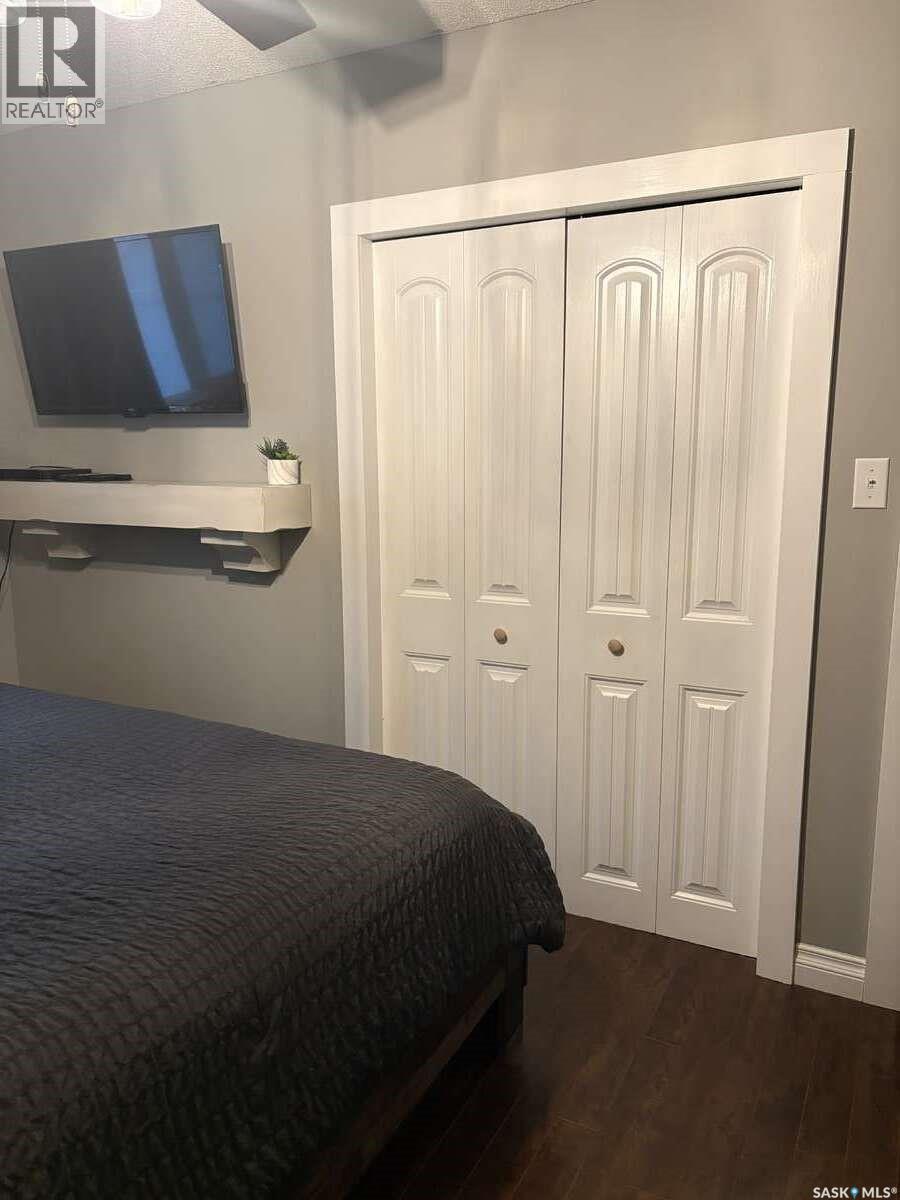
| Main Level | Primary Bedroom | 14 ft | 9 ft | 14 ft x 9 ft |
| Main Level | Bedroom | 10 ft | 9 ft | 10 ft x 9 ft |
| Main Level | Kitchen/dining Room | 22 ft | 10 ft | 22 ft x 10 ft |
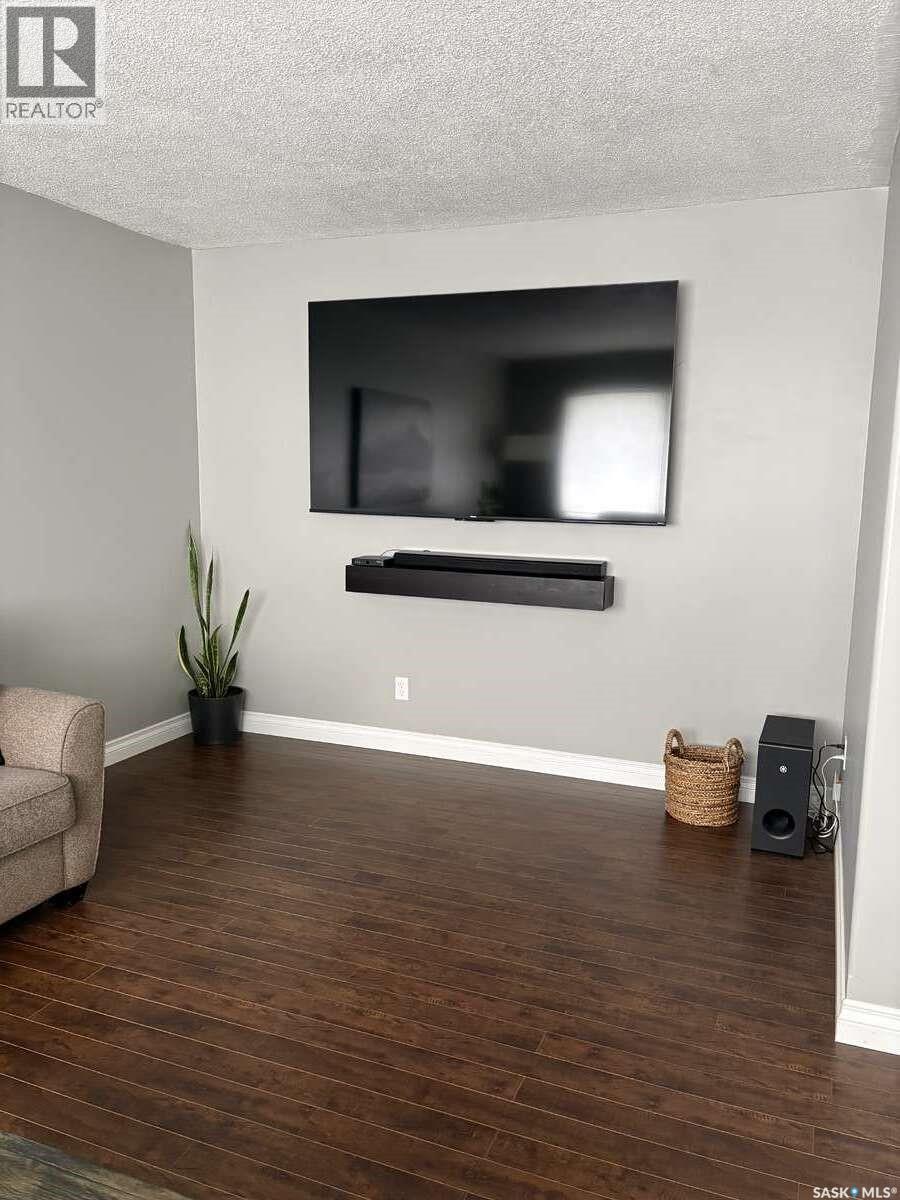
| Main Level | Living Room | 13 ft | 17 ft | 13 ft x 17 ft |
| Main Level | 3pc Bathroom | 10 ft | 5 ft | 10 ft x 5 ft |
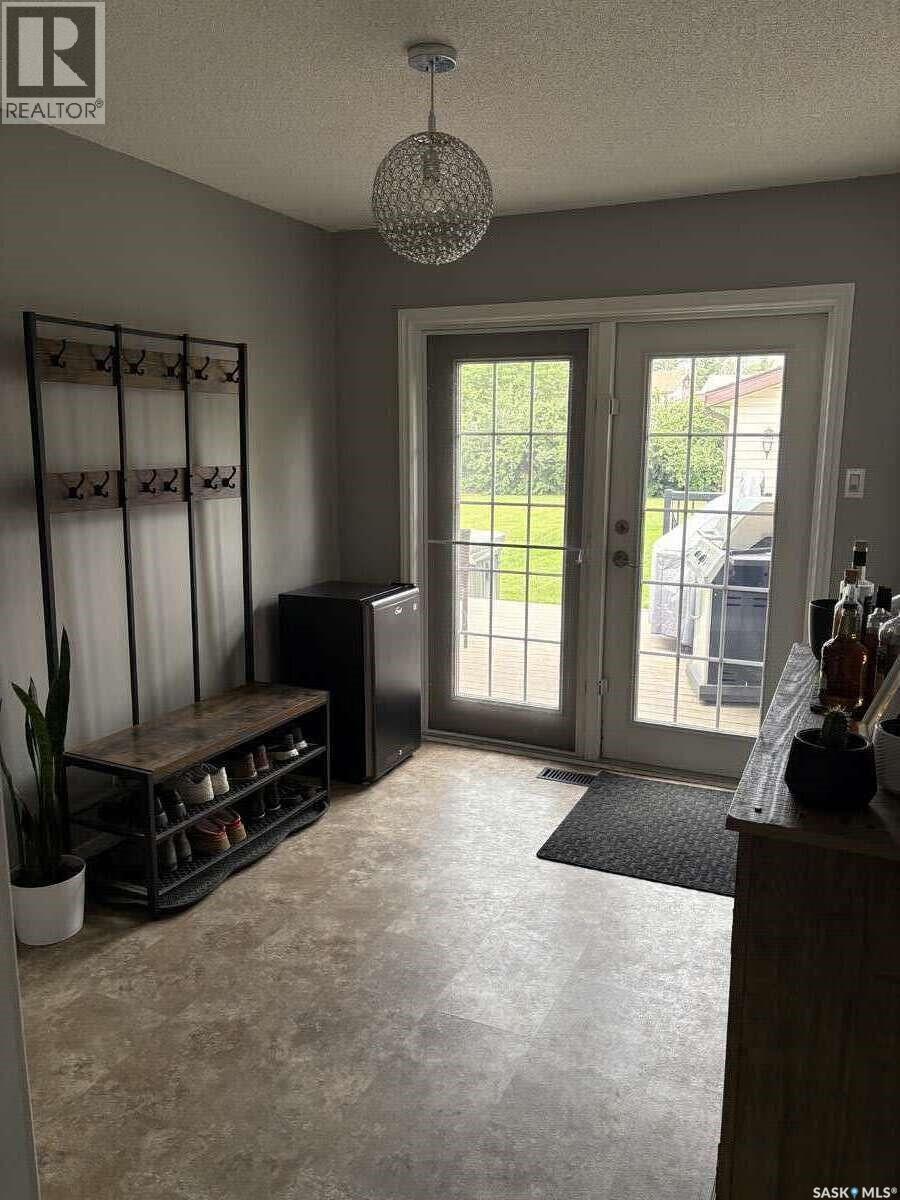
| Main Level | Foyer | 9 ft | 11 ft | 9 ft x 11 ft |
| Main Level | 3pc Bathroom | 10 ft | 5 ft | 10 ft x 5 ft |
https://www.realtor.ca/real-estate/30002823/405-7th-avenue-w-biggar
Contact Us
Contact us for more information

The trademarks REALTOR®, REALTORS®, and the REALTOR® logo are controlled by The Canadian Real Estate Association (CREA) and identify real estate professionals who are members of CREA. The trademarks MLS®, Multiple Listing Service® and the associated logos are owned by The Canadian Real Estate Association (CREA) and identify the quality of services provided by real estate professionals who are members of CREA. The trademark DDF® is owned by The Canadian Real Estate Association (CREA) and identifies CREA's Data Distribution Facility (DDF®)
July 07 2026 11:20:12
Saskatchewan REALTORS® Association
Easy List Realty


