
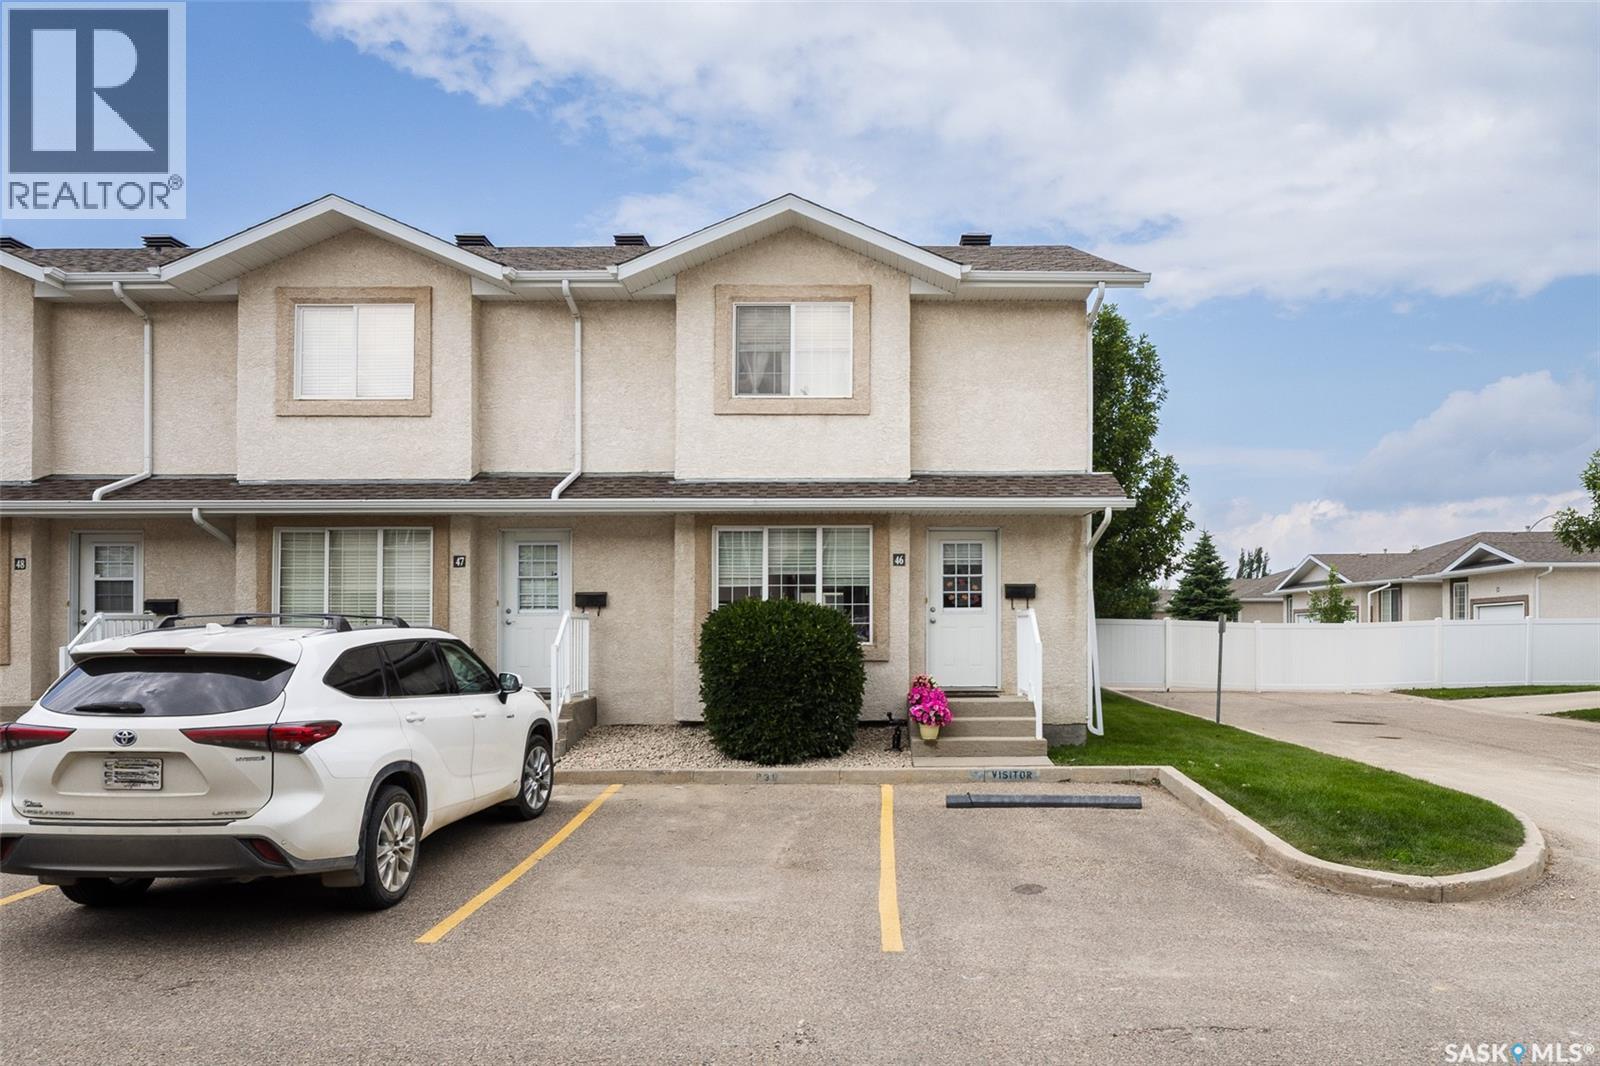
46 2801 Windsor Park Road Regina, Saskatchewan S4V 0N1

$265,000Maintenance,
$347.75 Monthly
Maintenance,
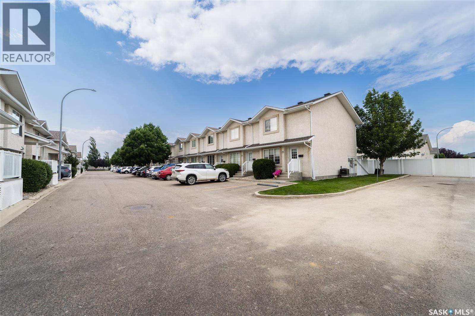
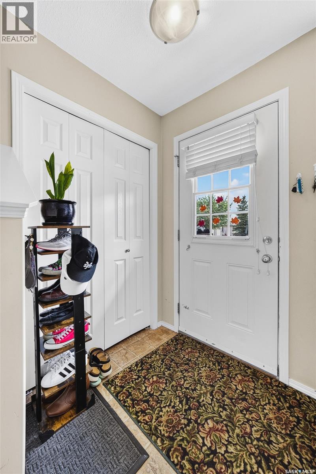
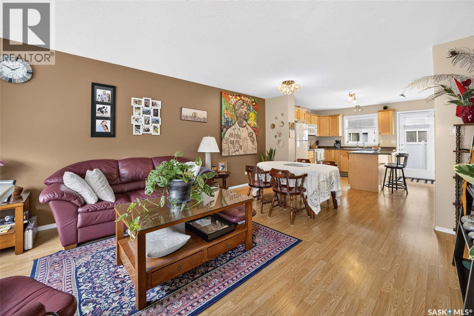
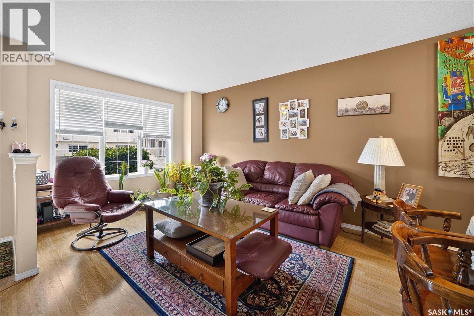
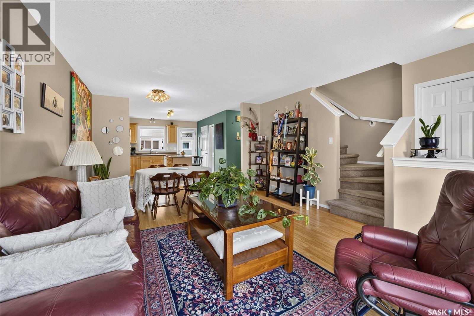
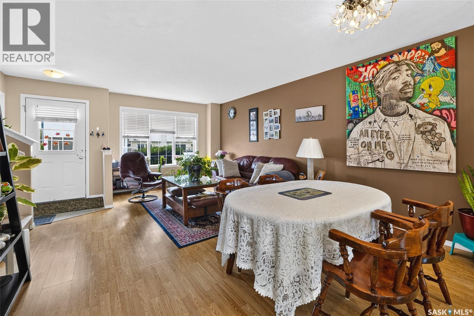
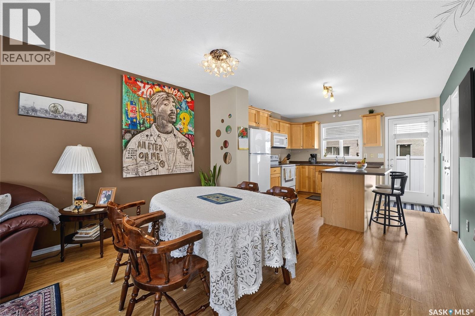
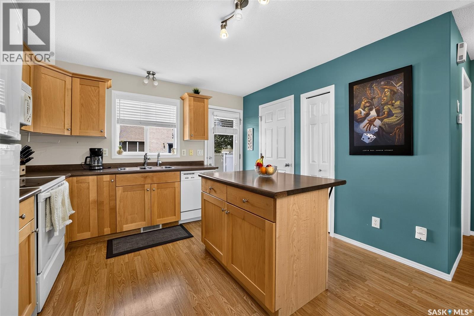
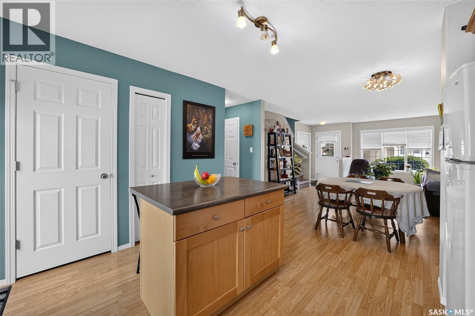
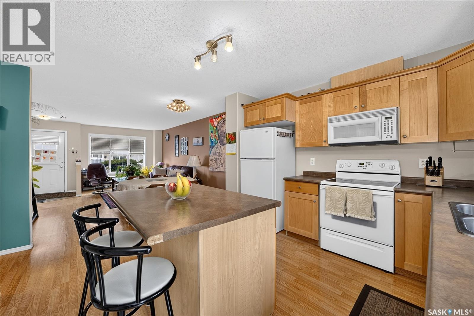
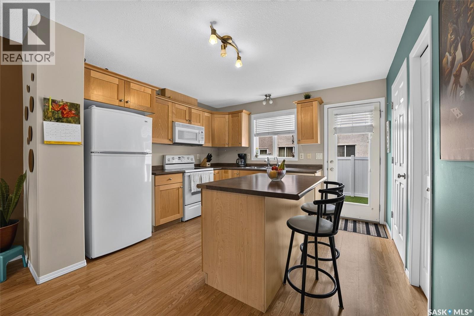
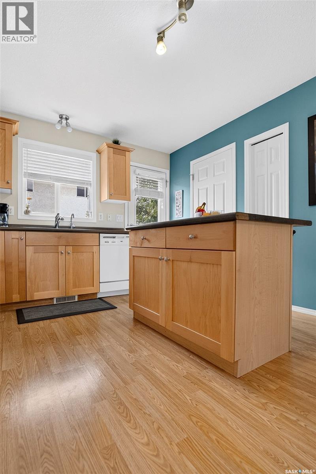
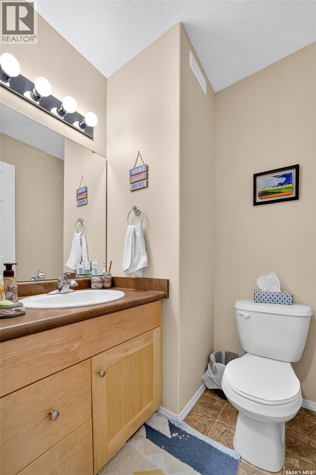
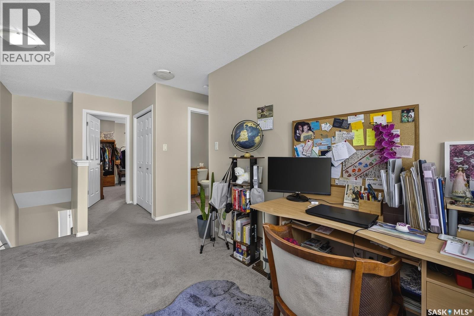
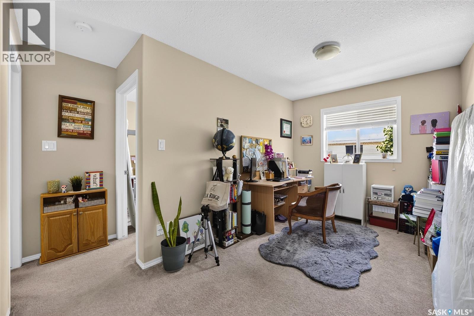
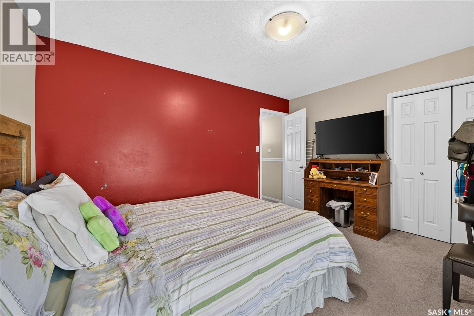
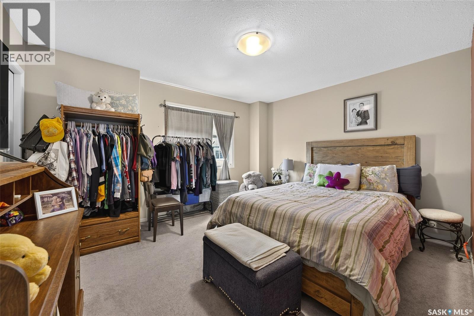
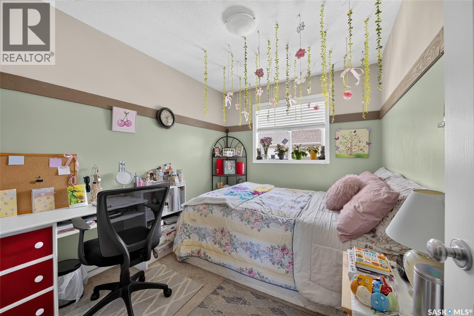
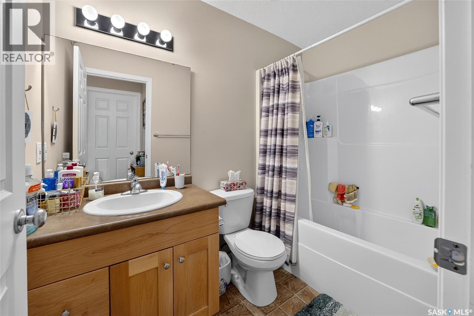
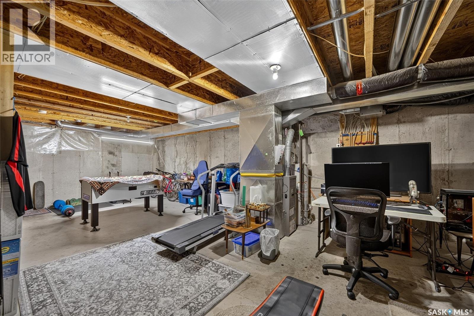
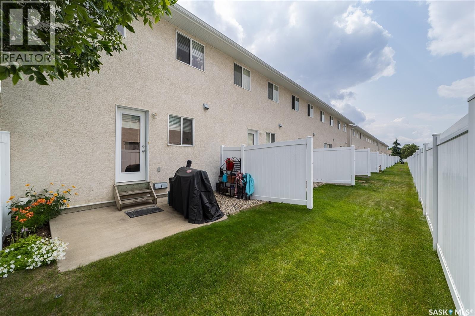
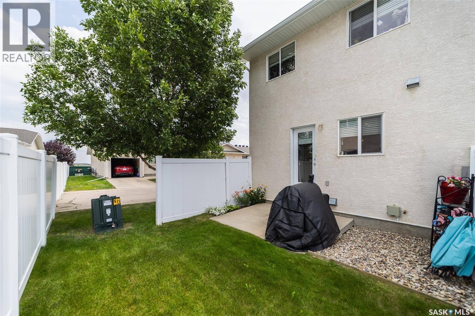
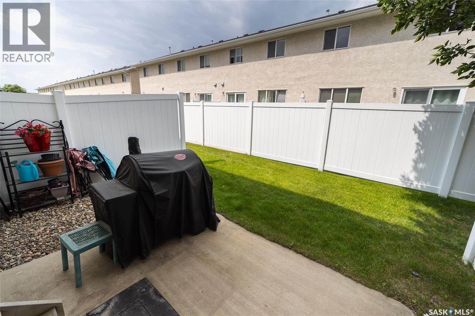
$347.75 MonthlyWelcome to this beautifully maintained 1,136 sq. ft. end-unit townhouse, offering stylish finishes, an abundance of natural light, and an exceptional location. The main floor features a bright, open-concept design and is meticulously maintained. The spacious kitchen is both functional and inviting, complete with maple cabinetry, a centre island, pantry, laminate flooring, and included appliances: fridge, stove, built-in dishwasher, and over-the-range microwave. A garden door leads to your private outdoor space featuring a concrete patio, grassy area, and partial privacy fencing—perfect for summer BBQs or relaxing outdoors. The kitchen flows seamlessly into the dining and living areas, where a large south-facing picture window fills the home with natural sunlight. There is a convenient main-floor laundry room that includes the washer and dryer. Finishing off the main floor is a 2-piece powder room. Upstairs, you'll find a versatile open den that makes an ideal home office, reading nook, or bonus family space. Two generously sized bedrooms and a well-appointed 4-piece bathroom complete the upper level. The unfinished basement offers endless possibilities for future development and includes rough-ins for a future bathroom. Additional features include rough-in for central vacuum, an owned water heater, and all existing window blinds. Enjoy the convenience of a dedicated parking stall directly in front of the unit, with additional visitor parking nearby. Pet-friendly (subject to board approval), this attractive end-unit offers comfortable, low-maintenance living with modern finishes, functional space, and plenty of natural light, making it an excellent opportunity for first-time buyers, professionals, downsizers, or investors. (id:53113)
Property Details
| MLS® Number | SK043253 |
| Property Type | Single Family |
| Neigbourhood | Windsor Park |
| Community Features | Pets Allowed With Restrictions |
| Features | Corner Site |
| Structure | Patio(s) |
Building
| Bathroom Total | 2 |
| Bedrooms Total | 2 |
| Appliances | Washer, Refrigerator, Dishwasher, Dryer, Microwave, Window Coverings, Stove |
| Basement Development | Unfinished |
| Basement Type | Full (unfinished) |
| Constructed Date | 2005 |
| Construction Style Attachment | Attached |
| Cooling Type | Central Air Conditioning |
| Heating Fuel | Natural Gas |
| Heating Type | Forced Air |
| Size Interior | 1,136 Ft2 |
| Type | Row / Townhouse |
Parking
| None | |
| Parking Space(s) | 1 |
Land
| Acreage | No |
| Landscape Features | Lawn |
Rooms
| Level | Type | Length | Width | Dimensions |
|---|---|---|---|---|
| Second Level | Bedroom | 11 ft ,6 in | 13 ft ,6 in | 11 ft ,6 in x 13 ft ,6 in |
| Second Level | Bedroom | 8 ft ,3 in | 10 ft ,9 in | 8 ft ,3 in x 10 ft ,9 in |
| Second Level | Den | 8 ft ,4 in | 14 ft ,2 in | 8 ft ,4 in x 14 ft ,2 in |
| Second Level | 4pc Bathroom | 8 ft ,2 in | 5 ft ,3 in | 8 ft ,2 in x 5 ft ,3 in |
| Basement | Other | 16 ft ,11 in | 29 ft ,8 in | 16 ft ,11 in x 29 ft ,8 in |
| Main Level | Living Room | 14 ft ,4 in | 13 ft ,6 in | 14 ft ,4 in x 13 ft ,6 in |
| Main Level | Dining Room | 8 ft ,6 in | 13 ft ,6 in | 8 ft ,6 in x 13 ft ,6 in |
| Main Level | Kitchen | 11 ft ,8 in | 11 ft ,9 in | 11 ft ,8 in x 11 ft ,9 in |
| Main Level | 2pc Bathroom | 5 ft | 5 ft ,5 in | 5 ft x 5 ft ,5 in |
| Main Level | Laundry Room | x x x |
https://www.realtor.ca/real-estate/30062007/46-2801-windsor-park-road-regina-windsor-park
Contact Us
Contact us for more information

The trademarks REALTOR®, REALTORS®, and the REALTOR® logo are controlled by The Canadian Real Estate Association (CREA) and identify real estate professionals who are members of CREA. The trademarks MLS®, Multiple Listing Service® and the associated logos are owned by The Canadian Real Estate Association (CREA) and identify the quality of services provided by real estate professionals who are members of CREA. The trademark DDF® is owned by The Canadian Real Estate Association (CREA) and identifies CREA's Data Distribution Facility (DDF®)
July 21 2026 07:49:41
Saskatchewan REALTORS® Association
Century 21 Dome Realty Inc.


