
5 Summerfield Drive W Jackfish Lake, Saskatchewan S0M 0L0

$324,900
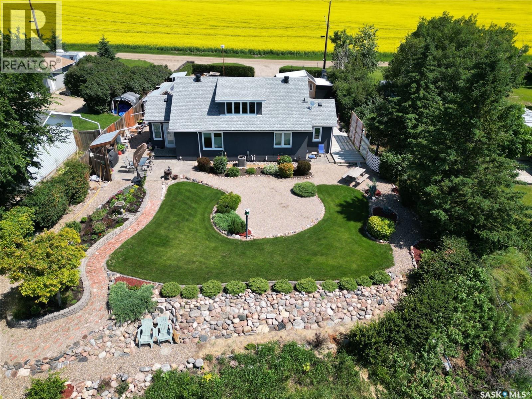
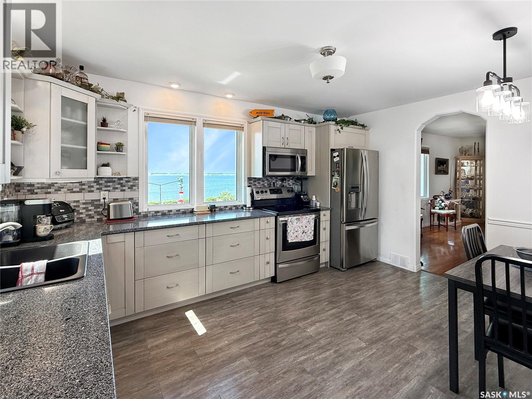
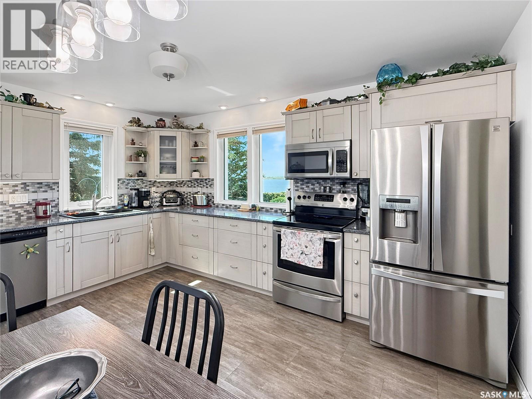
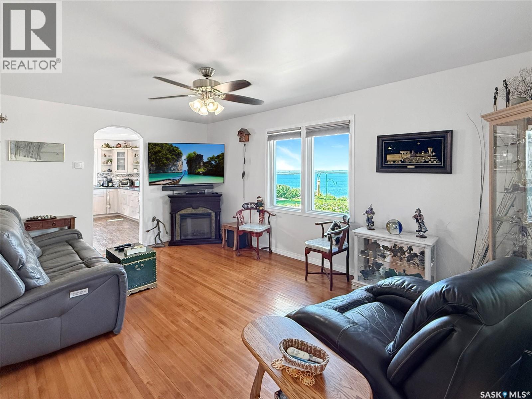
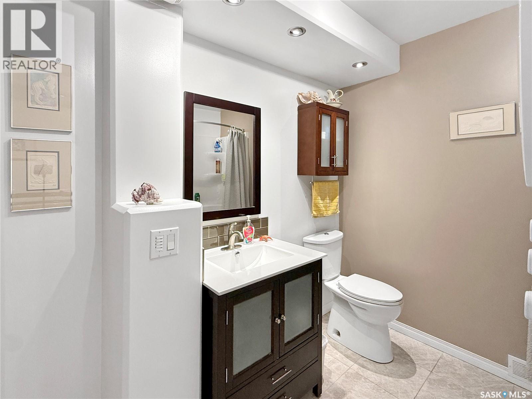
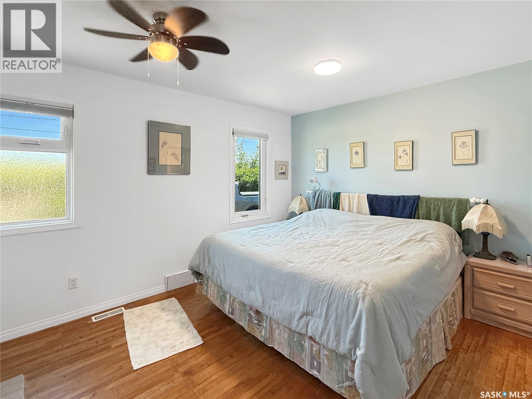
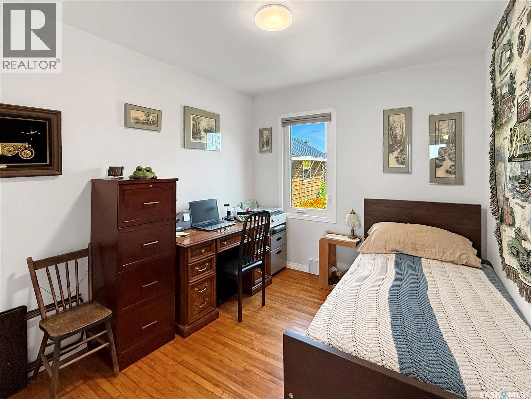
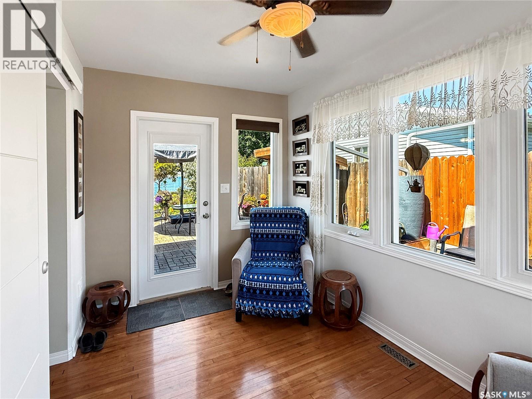
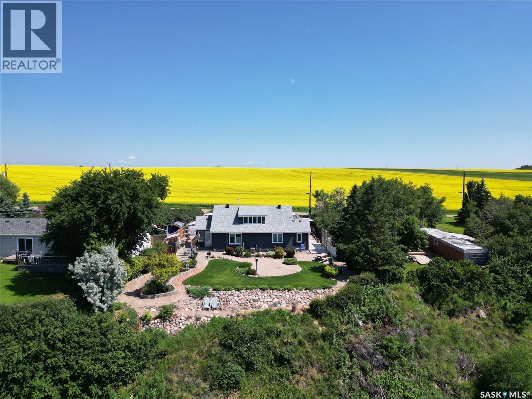
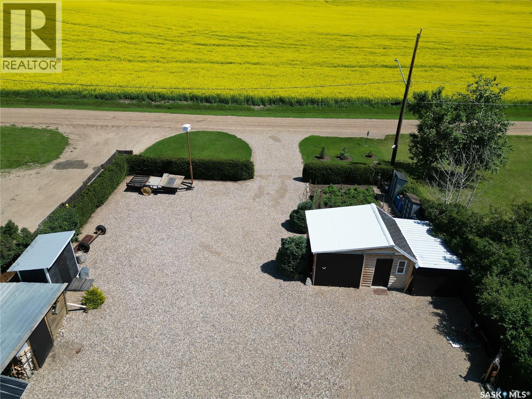
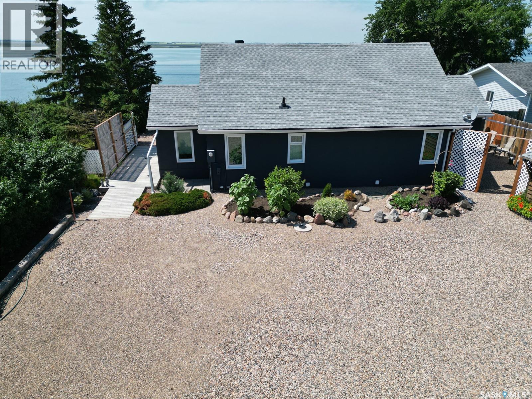
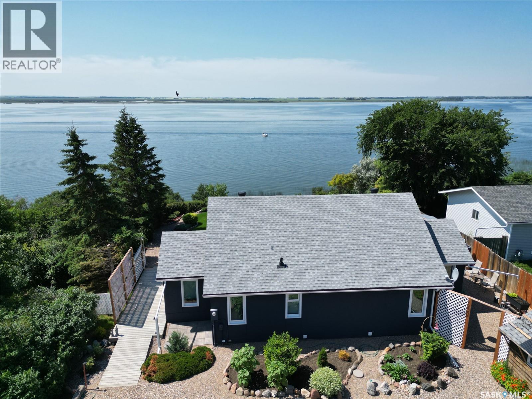
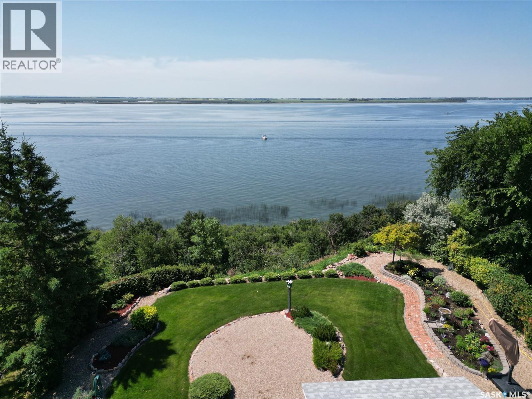
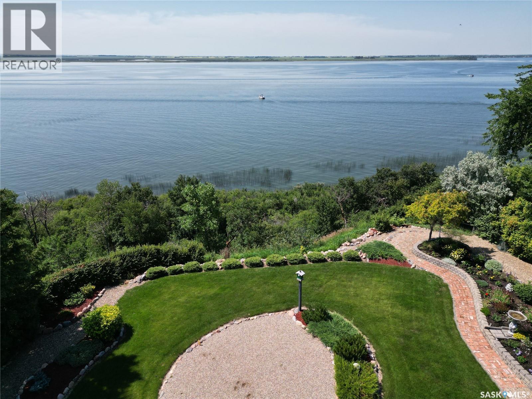
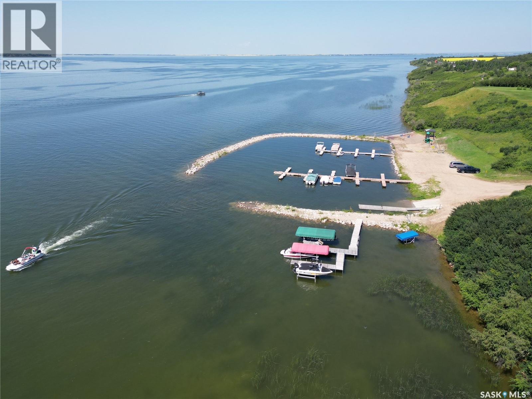
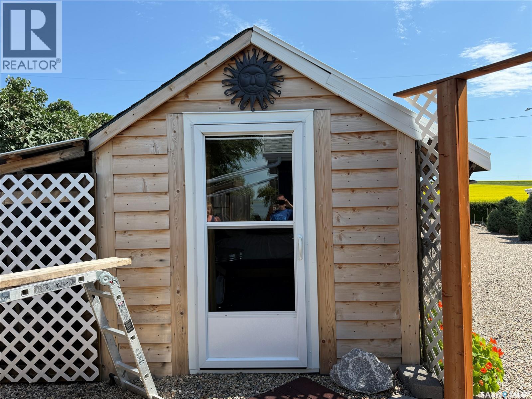
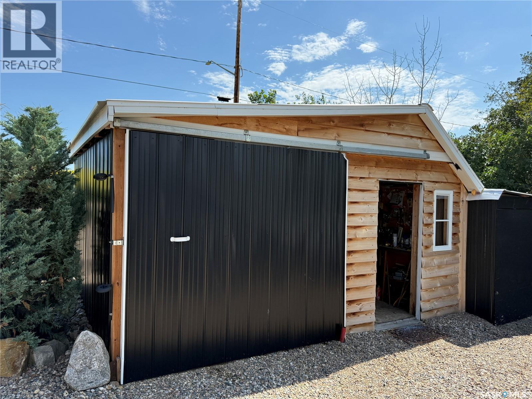
Welcome to Trevessa Beach, where lake living meets year-round comfort! This charming four-season home offers breathtaking views of Jackfish Lake and spectacular Saskatchewan sunsets from a beautifully landscaped lakeside yard. Originally built in 1953, the home was relocated to Trevessa Beach in 2004 and extensively renovated throughout. Major updates include new drywall, triple-pane windows, shingles, stucco exterior, modern mechanical systems, and a beautifully updated kitchen featuring quartz countertops. The result is a move-in ready home that combines timeless character with modern efficiency and comfort. The property is connected to the municipal water system and sits on a spacious lot with plenty of room for RV parking, boats, trailers, or additional vehicles. Outside you'll also find an air-conditioned bunkhouse for guests, multiple storage sheds, and a meticulously maintained yard designed to maximize outdoor enjoyment. Trevessa Beach offers an exceptional lake lifestyle with exclusive access to a private marina and boat launch, making it easy to enjoy boating, fishing, and all that Jackfish Lake has to offer. Whether you're searching for a year-round residence, weekend retreat, or family getaway, this property offers the perfect combination of comfort, convenience, and lakefront community living. (id:53113)
Property Details
| MLS® Number | SK043035 |
| Property Type | Single Family |
| Neigbourhood | Jackfish Lake |
| Features | Treed, Recreational |
| Structure | Deck, Patio(s) |
| Water Front Type | Waterfront |
Building
| Bathroom Total | 1 |
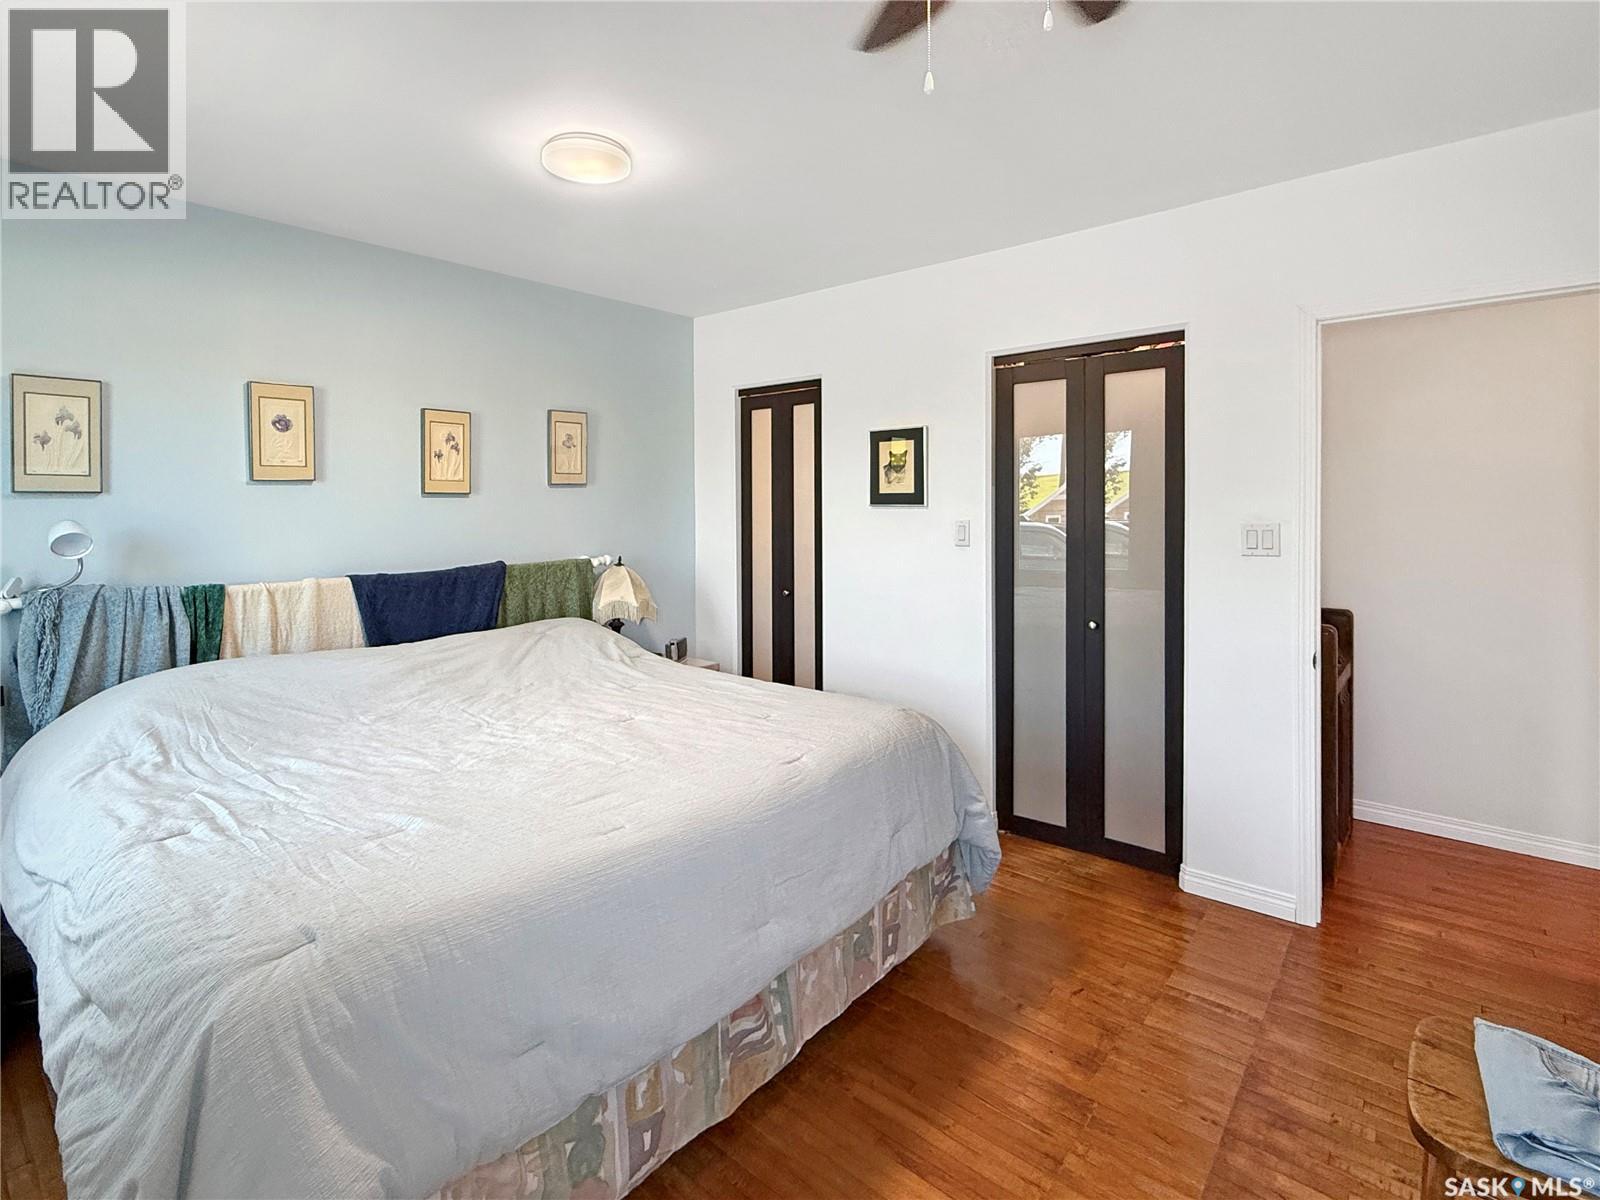
| Bedrooms Total | 2 |
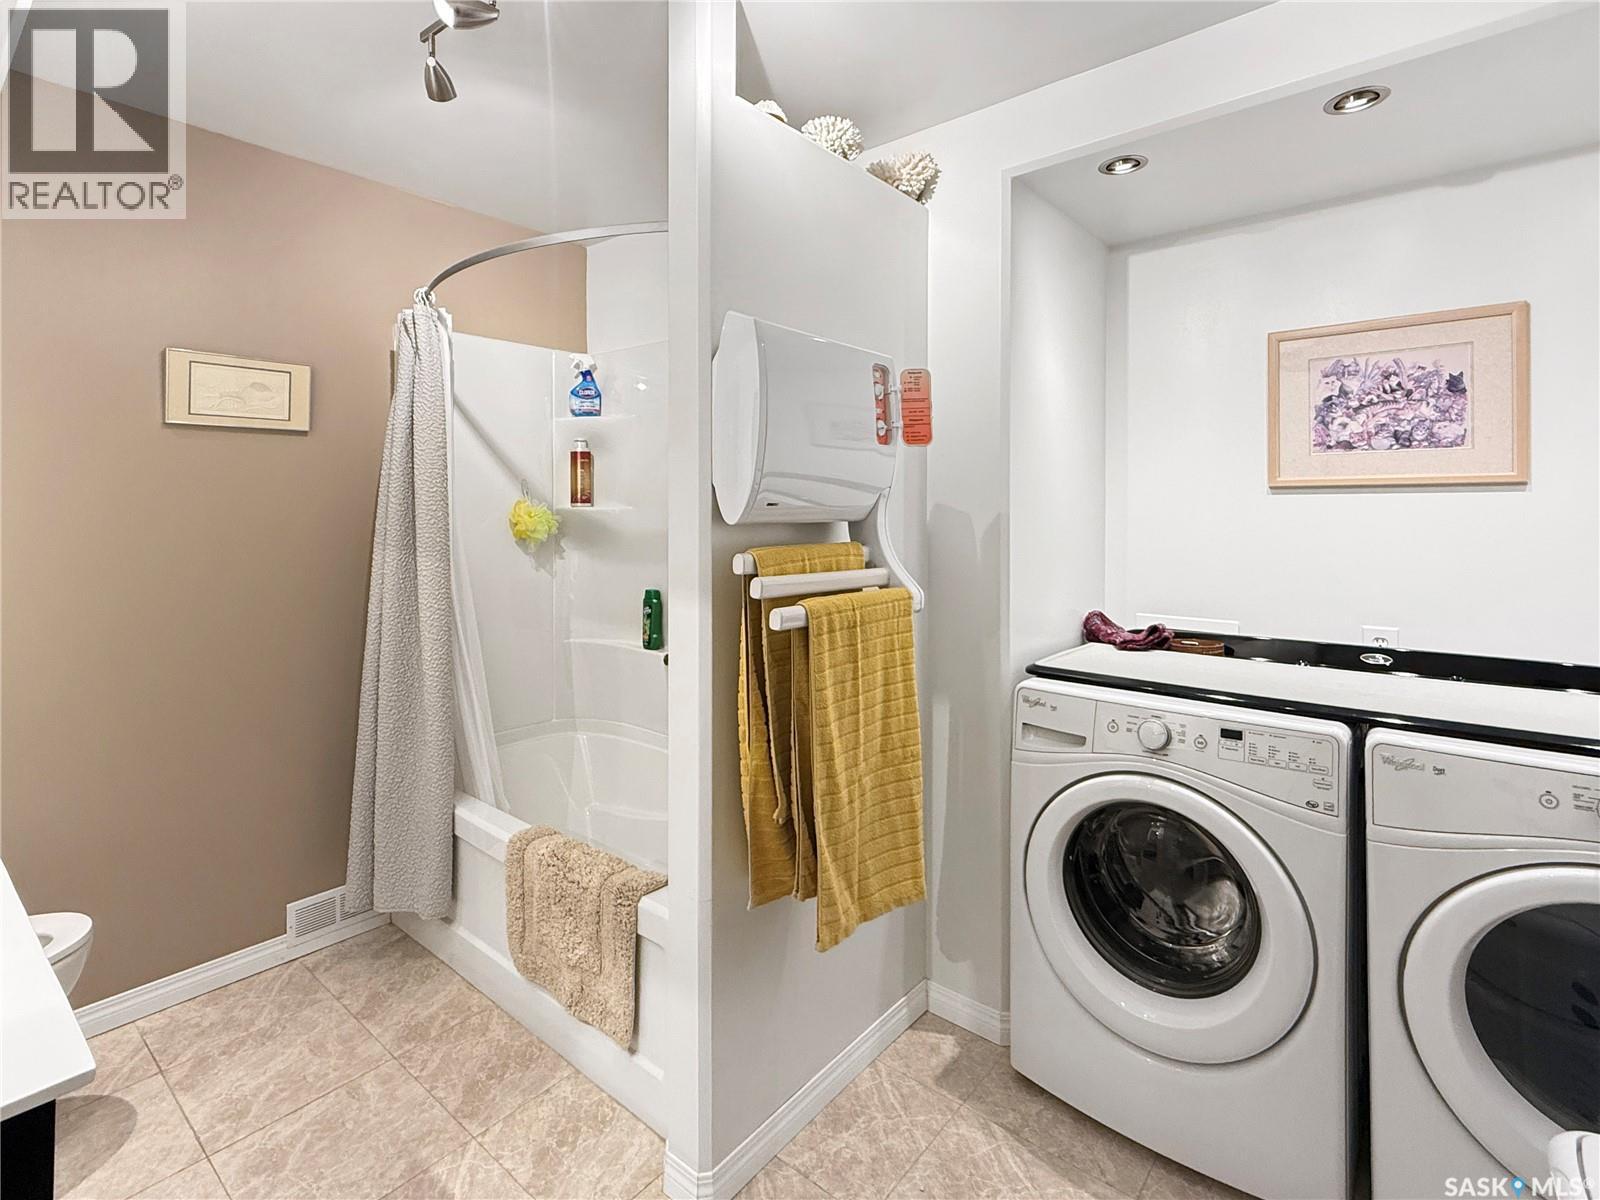
| Appliances | Washer, Refrigerator, Dishwasher, Dryer, Microwave, Window Coverings, Storage Shed, Stove |
| Architectural Style | Bungalow |
| Basement Development | Unfinished |
| Basement Type | Partial (unfinished) |
| Constructed Date | 1952 |
| Construction Style Attachment | Detached |
| Cooling Type | Central Air Conditioning |
| Heating Fuel | Natural Gas |
| Heating Type | Forced Air |
| Stories Total | 1 |
| Size Interior | 1,160 Ft2 |
| Type | House |
Parking
| Gravel | |
| Parking Space(s) | 6 |
Land
| Acreage | No |
| Landscape Features | Lawn, Underground Sprinkler, Garden Area |
| Size Frontage | 76 Ft |
| Size Irregular | 0.31 |
| Size Total | 0.31 Ac |
| Size Total Text | 0.31 Ac |
Rooms
| Level | Type | Length | Width | Dimensions |
|---|---|---|---|---|
| Main Level | Kitchen/dining Room | 14 ft ,8 in | 12 ft ,8 in | 14 ft ,8 in x 12 ft ,8 in |
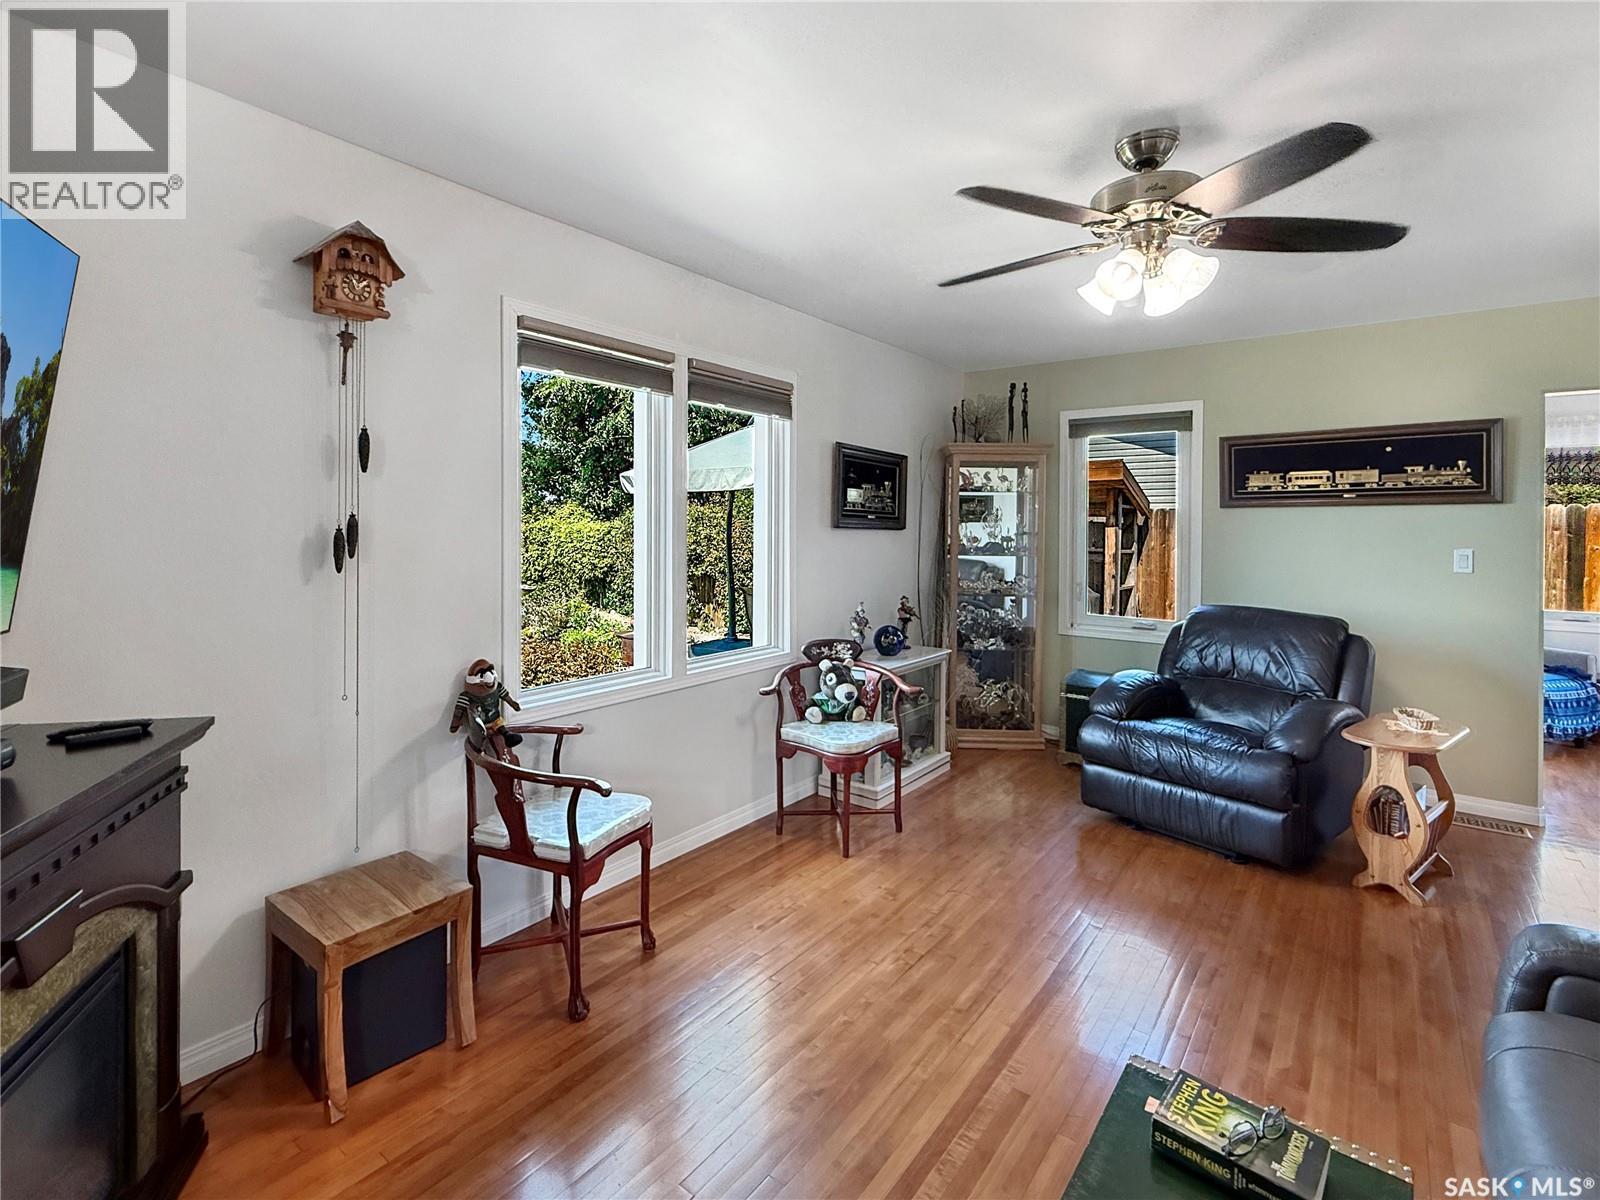
| Main Level | Living Room | 11 ft ,10 in | 17 ft ,10 in | 11 ft ,10 in x 17 ft ,10 in |
| Main Level | Bedroom | 8 ft ,11 in | 10 ft ,11 in | 8 ft ,11 in x 10 ft ,11 in |
| Main Level | Laundry Room | 10 ft ,1 in | 11 ft | 10 ft ,1 in x 11 ft |
| Main Level | Bedroom | 11 ft | 14 ft ,9 in | 11 ft x 14 ft ,9 in |
| Main Level | Sunroom | 12 ft ,3 in | 7 ft ,8 in | 12 ft ,3 in x 7 ft ,8 in |
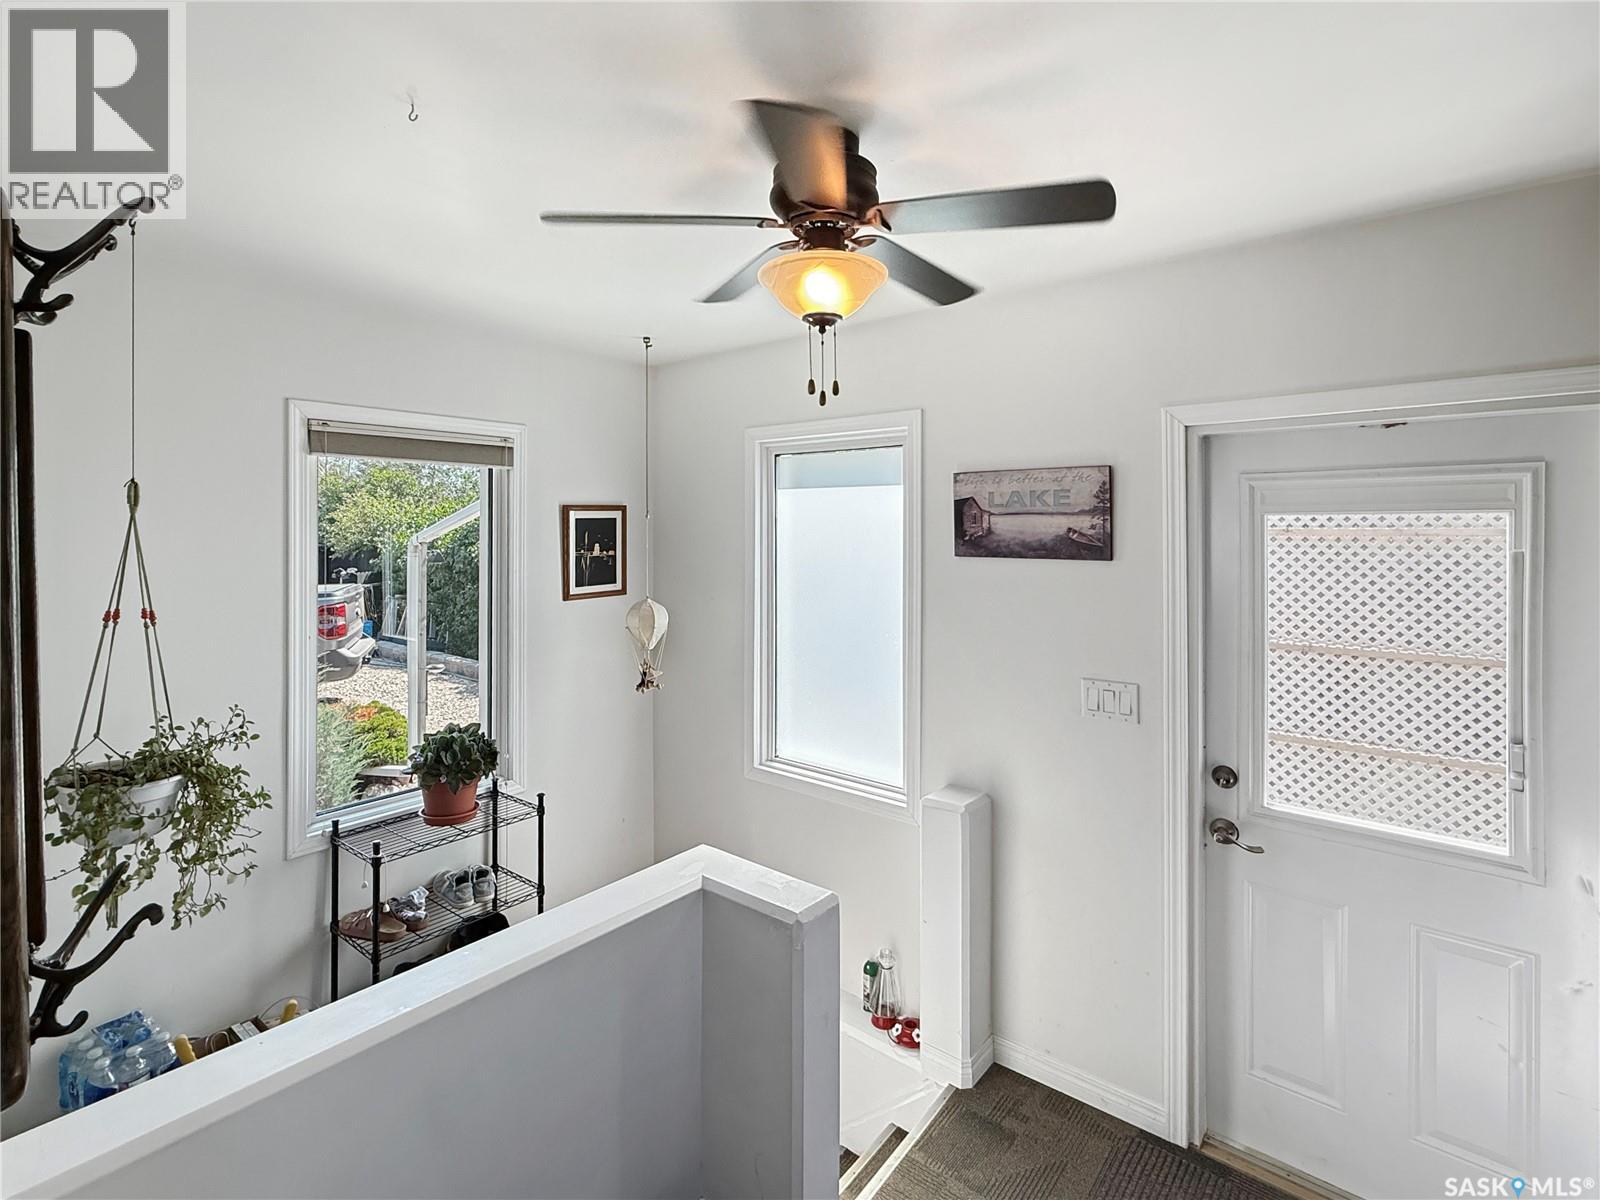
| Main Level | Enclosed Porch | 11 ft ,11 in | 7 ft ,6 in | 11 ft ,11 in x 7 ft ,6 in |
https://www.realtor.ca/real-estate/30053730/5-summerfield-drive-w-jackfish-lake-jackfish-lake
Contact Us
Contact us for more information

The trademarks REALTOR®, REALTORS®, and the REALTOR® logo are controlled by The Canadian Real Estate Association (CREA) and identify real estate professionals who are members of CREA. The trademarks MLS®, Multiple Listing Service® and the associated logos are owned by The Canadian Real Estate Association (CREA) and identify the quality of services provided by real estate professionals who are members of CREA. The trademark DDF® is owned by The Canadian Real Estate Association (CREA) and identifies CREA's Data Distribution Facility (DDF®)
July 23 2026 07:11:51
Saskatchewan REALTORS® Association
Dream Realty Sk


