
5464 Rochdale Boulevard Regina, Saskatchewan S4X 4P1

$209,900Maintenance,
$435.69 Monthly
Maintenance,
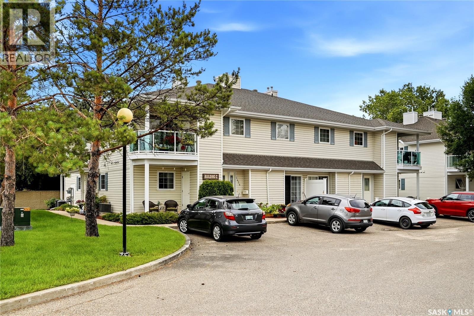
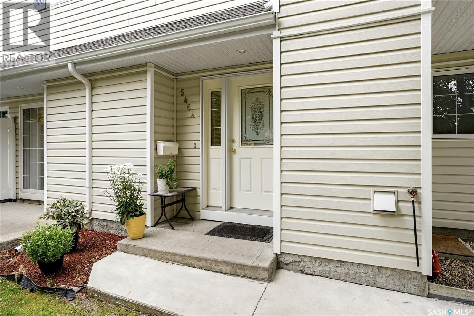
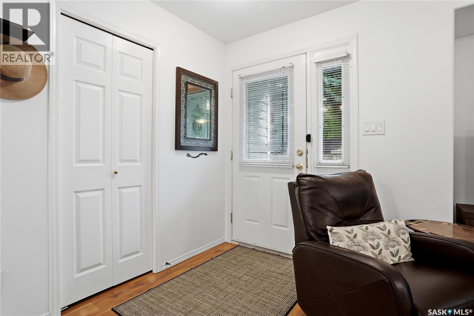
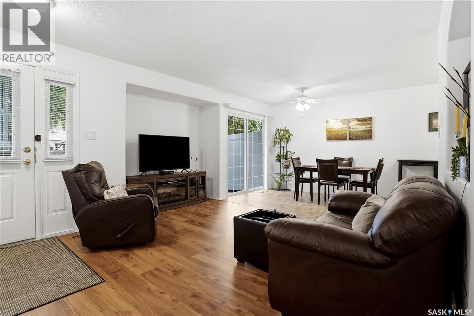
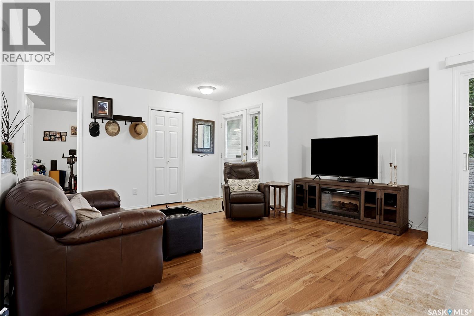
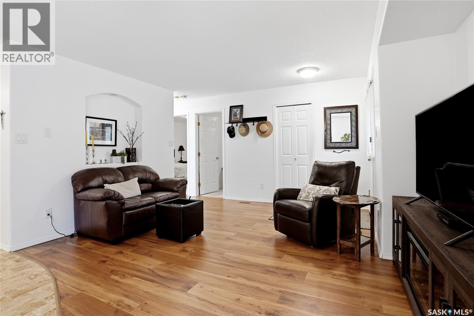
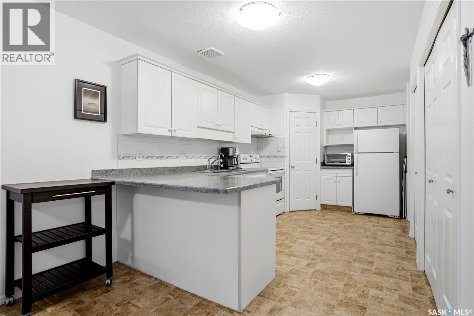
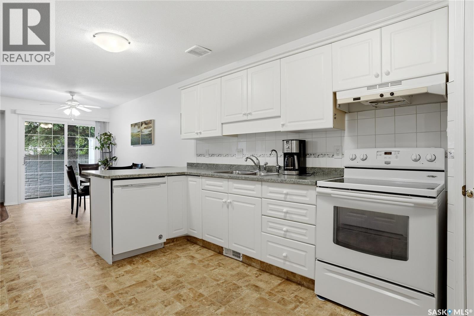
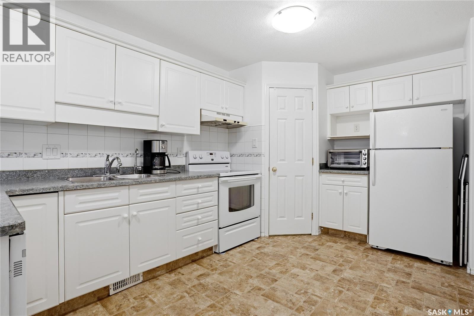
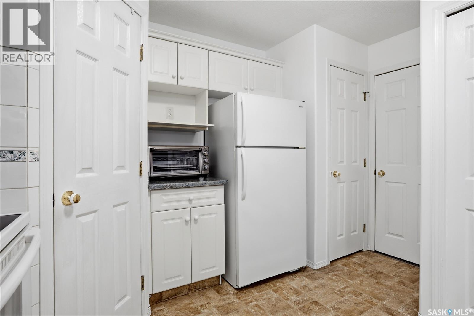
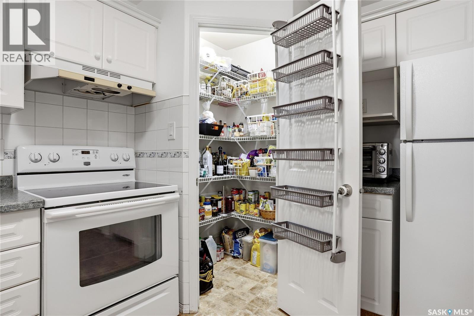
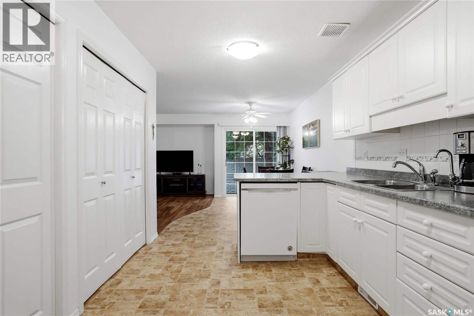
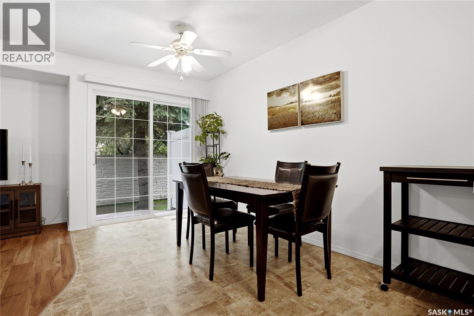
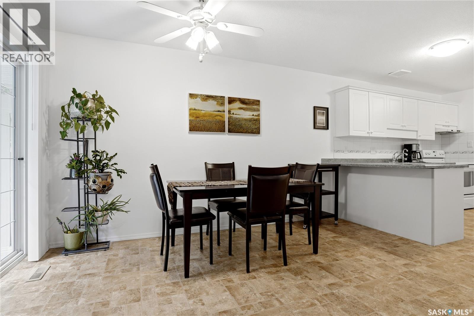
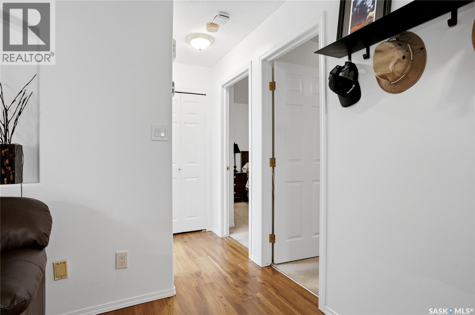
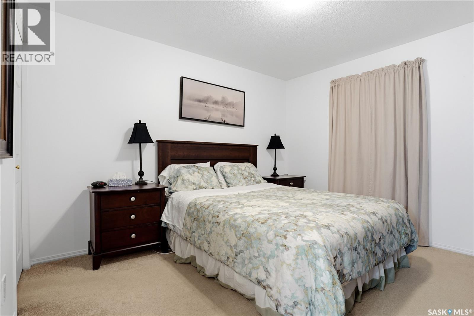
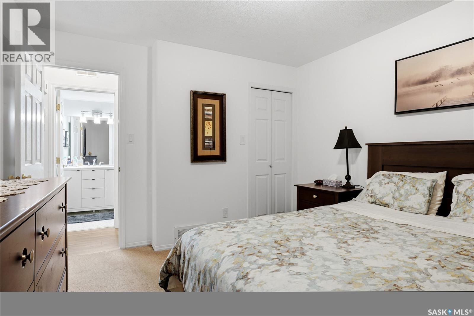
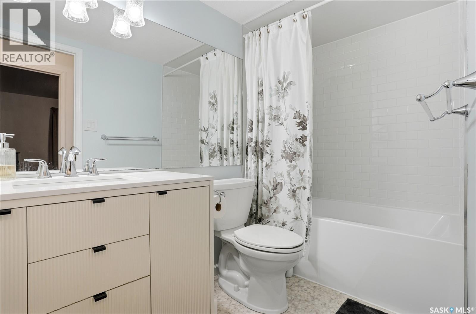
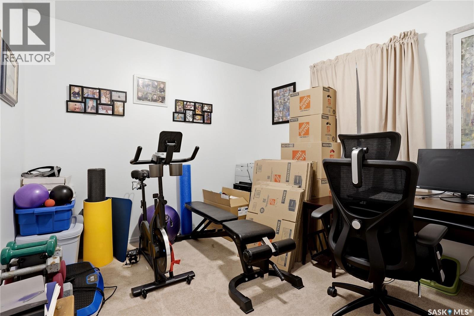
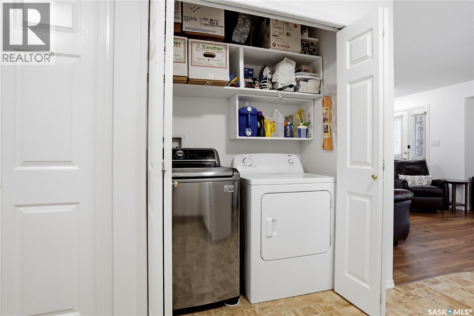
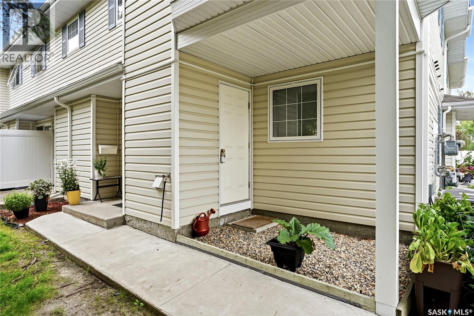
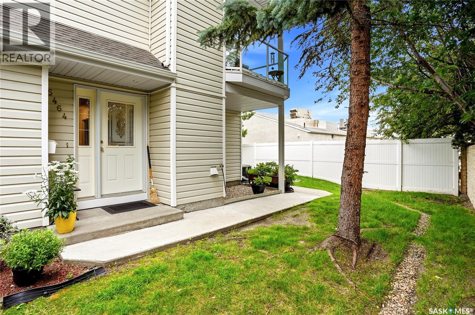
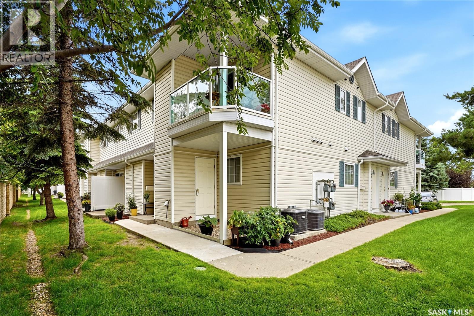
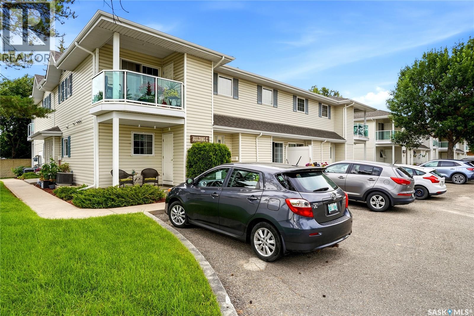
$435.69 MonthlyWelcome to this beautifully maintained main-floor condo in Hawthorne Terrace. This charming 2-bedroom unit is ideally situated at the back of the building, offering exceptional privacy and a peaceful, park-like setting with mature trees just outside your patio doors. You'll also appreciate the convenient outdoor storage cupboard located off the patio. Step inside to a warm and inviting living room featuring durable laminate flooring. The open-concept layout flows seamlessly into the kitchen and dining area, making it perfect for everyday living and entertaining. The bright kitchen offers an abundance of white cabinetry, a corner pantry, additional storage cupboards, and convenient in-suite main-floor laundry. A functional eat-up island overlooks the dining area, where patio doors provide easy access to your private outdoor space. Down the hall, you'll find two spacious bedrooms, including a comfortable primary bedroom with a generous walk-in closet. The bathroom was updated in 2022 providing both style and accessibility. The unit was re-painted throughout in 2022 as well. One electrified parking stall is conveniently located just down the pathway. Visitor parking directly across from the building. Meticulously cared for and move-in ready, this condo is an excellent opportunity for first-time buyers, downsizers, or anyone seeking the convenience of main-floor living. Lakeridge skate park, sports park and Winston Knoll are across the street plus the condo is within walking distance to all Rochdale amenities. (id:53113)
Property Details
| MLS® Number | SK042219 |
| Property Type | Single Family |
| Neigbourhood | Lakeridge RG |
| Community Features | Pets Allowed With Restrictions |
Building
| Bathroom Total | 1 |
| Bedrooms Total | 2 |
| Appliances | Washer, Refrigerator, Dishwasher, Dryer, Window Coverings, Hood Fan, Stove |
| Constructed Date | 2000 |
| Construction Style Attachment | Attached |
| Cooling Type | Central Air Conditioning |
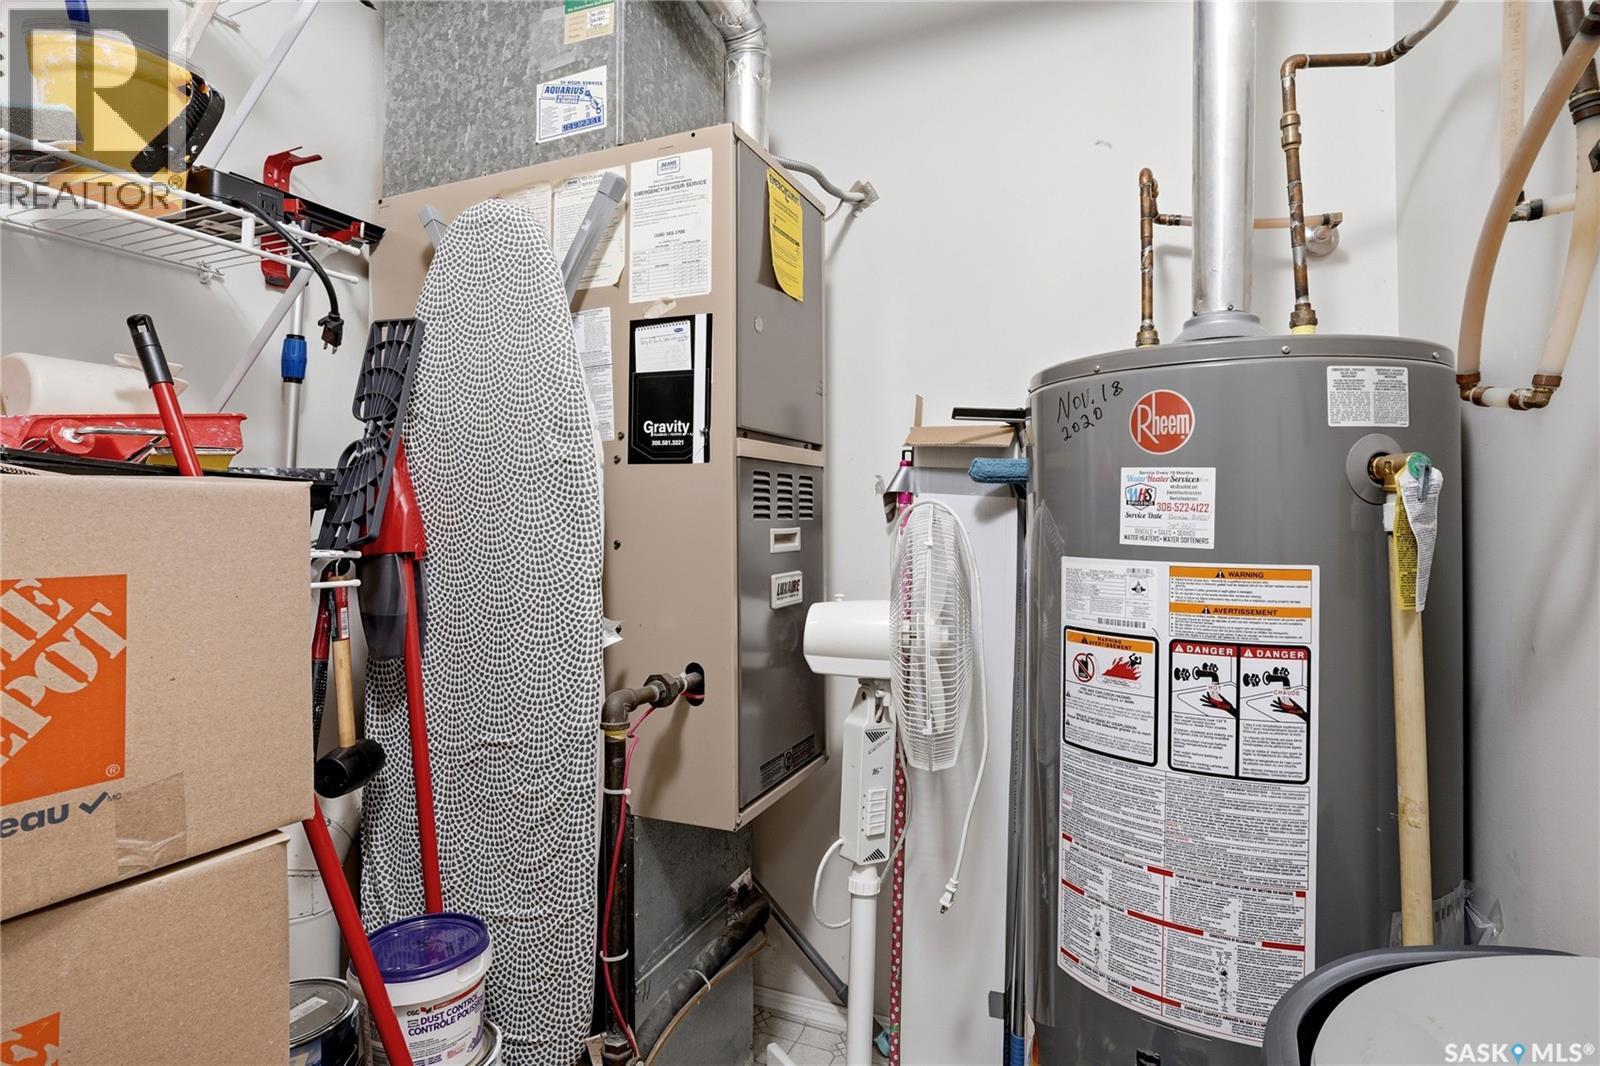
| Heating Fuel | Natural Gas |
| Heating Type | Forced Air |
| Size Interior | 931 Ft2 |
| Type | Row / Townhouse |
Parking
| Other | |
| Parking Space(s) | 1 |
Land
| Acreage | No |
Rooms
| Level | Type | Length | Width | Dimensions |
|---|---|---|---|---|
| Main Level | Kitchen | 9 ft ,1 in | 13 ft ,4 in | 9 ft ,1 in x 13 ft ,4 in |
| Main Level | Dining Room | 7 ft ,2 in | 12 ft ,6 in | 7 ft ,2 in x 12 ft ,6 in |
| Main Level | Living Room | 13 ft ,10 in | 12 ft ,2 in | 13 ft ,10 in x 12 ft ,2 in |
| Main Level | Bedroom | 12 ft ,7 in | 10 ft ,11 in | 12 ft ,7 in x 10 ft ,11 in |
| Main Level | Bedroom | 10 ft ,3 in | 9 ft ,9 in | 10 ft ,3 in x 9 ft ,9 in |
| Main Level | 3pc Bathroom | Measurements not available | ||
| Main Level | Other | Measurements not available |
https://www.realtor.ca/real-estate/30036591/5464-rochdale-boulevard-regina-lakeridge-rg
Contact Us
Contact us for more information

The trademarks REALTOR®, REALTORS®, and the REALTOR® logo are controlled by The Canadian Real Estate Association (CREA) and identify real estate professionals who are members of CREA. The trademarks MLS®, Multiple Listing Service® and the associated logos are owned by The Canadian Real Estate Association (CREA) and identify the quality of services provided by real estate professionals who are members of CREA. The trademark DDF® is owned by The Canadian Real Estate Association (CREA) and identifies CREA's Data Distribution Facility (DDF®)
July 20 2026 11:16:15
Saskatchewan REALTORS® Association
Century 21 Dome Realty Inc.


