
619 Brimacombe Drive Weyburn, Saskatchewan S4H 2P3

$325,000
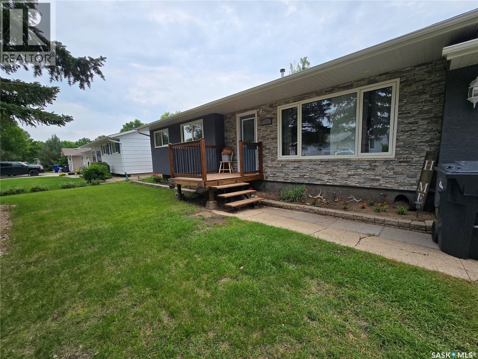
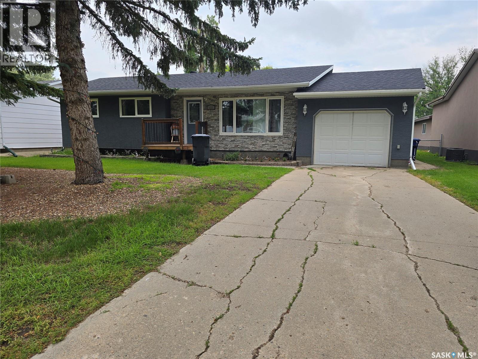
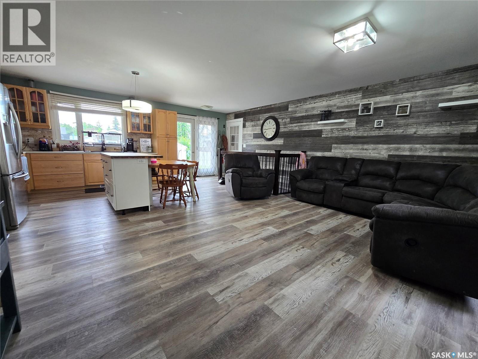
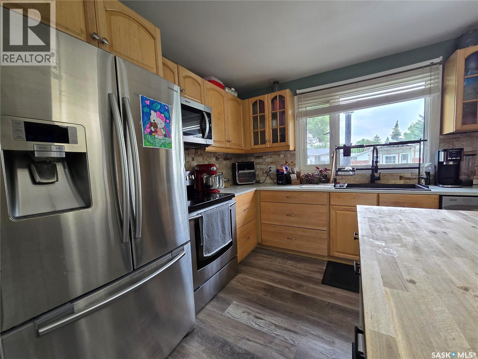
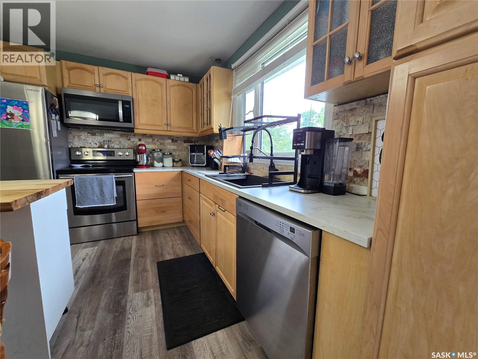
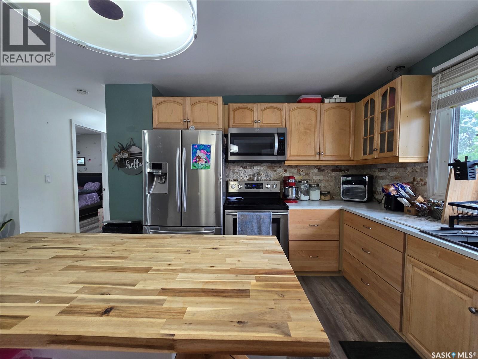
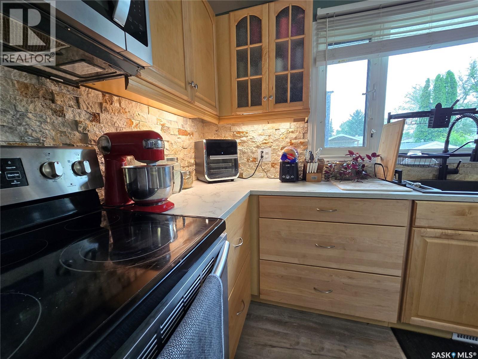
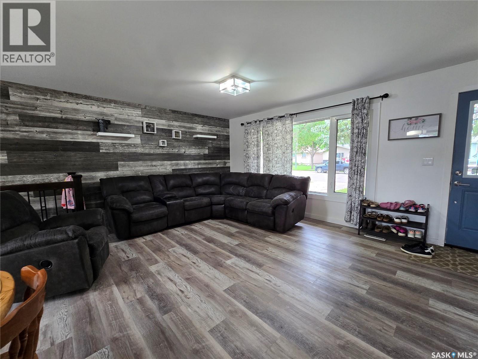
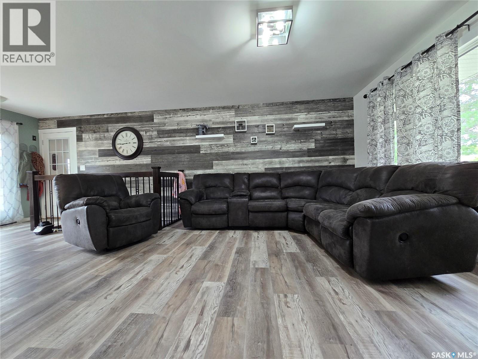
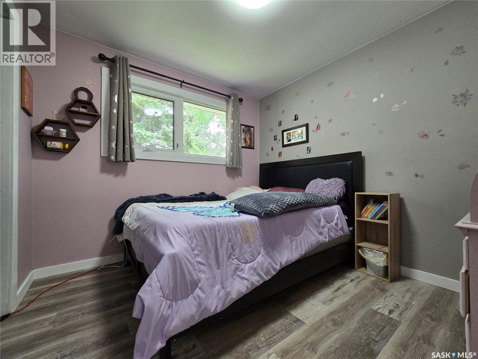
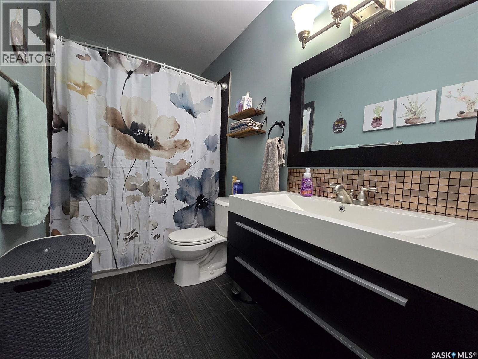
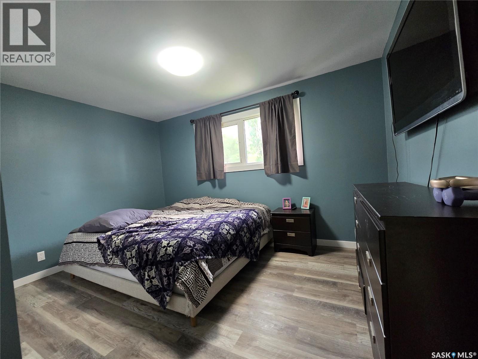
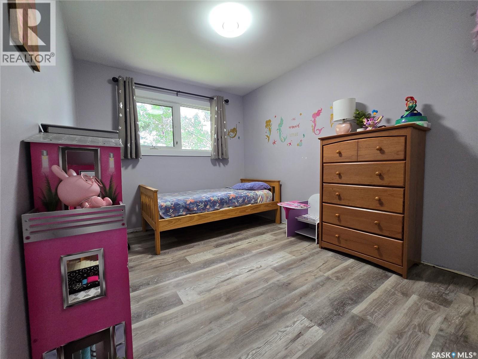
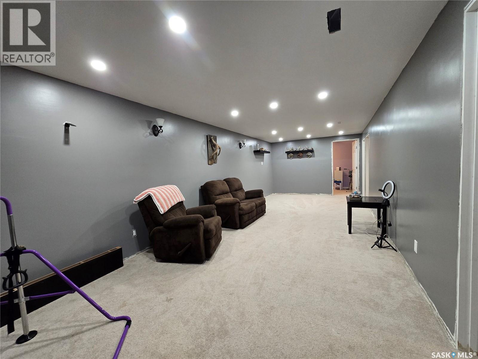
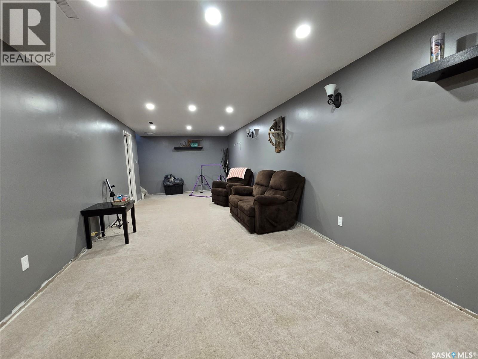
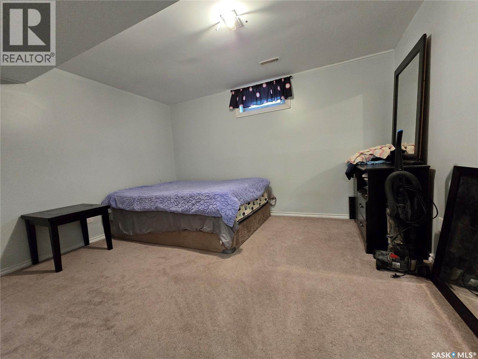
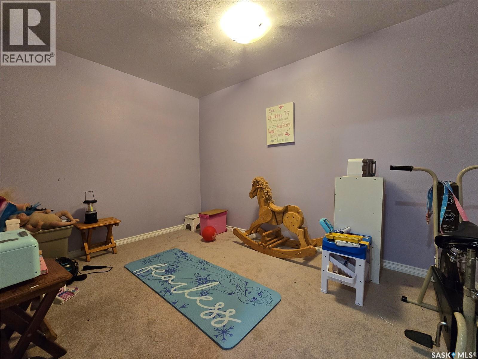
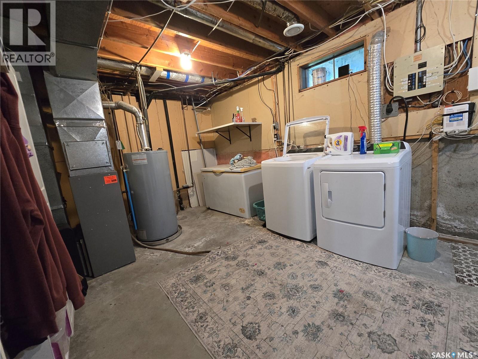
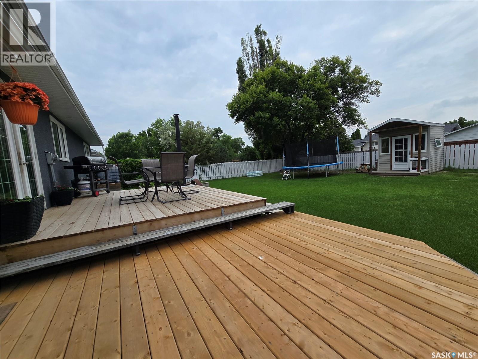
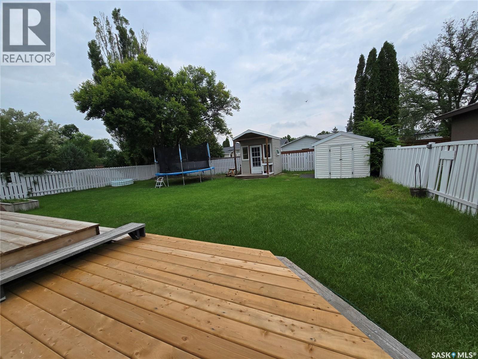
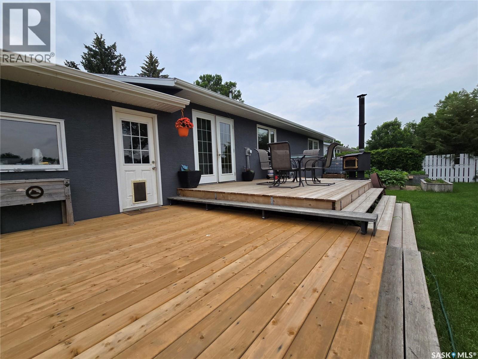
Welcome to 619 Brimacombe Dr. This home has a lot to offer for your family. The main floor showcases an open concept floor plan maximizing useable space. The kitchen features maple cabinets with stone backsplash , stainless appliances and lots of storage. The open concept allows for a large living room highlighted back an accent wall and beautiful flooring throughout. Down the hall you will find three bedrooms, and full bath. The basement offers a large family room, another bedroom, a bonus room and lots of storage. Enjoy to outdoors on the large deck overlooking to spacious yard. This is a desirable neighborhood, just steps away from Jubilee Park, and walking distance to all elementary schools. (id:53113)
Property Details
| MLS® Number | SK041458 |
| Property Type | Single Family |
| Features | Treed, Rectangular |
| Structure | Deck |
Building
| Bathroom Total | 2 |
| Bedrooms Total | 4 |
| Appliances | Washer, Refrigerator, Dishwasher, Dryer, Microwave, Window Coverings, Storage Shed, Stove |
| Architectural Style | Bungalow |
| Basement Development | Finished |
| Basement Type | Full (finished) |
| Constructed Date | 1978 |
| Construction Style Attachment | Detached |
| Cooling Type | Central Air Conditioning |
| Heating Fuel | Natural Gas |
| Heating Type | Forced Air |
| Stories Total | 1 |
| Size Interior | 1,009 Ft2 |
| Type | House |
Parking
| Attached Garage | |
| Parking Space(s) | 2 |
Land
| Acreage | No |
| Fence Type | Fence |
| Landscape Features | Lawn |
| Size Frontage | 62 Ft |
| Size Irregular | 7440.00 |
| Size Total | 7440 Sqft |
| Size Total Text | 7440 Sqft |
Rooms
| Level | Type | Length | Width | Dimensions |
|---|---|---|---|---|
| Basement | Family Room | 29'8 x 10'10 | ||
| Basement | Bedroom | 12'5 x 11'2 | ||
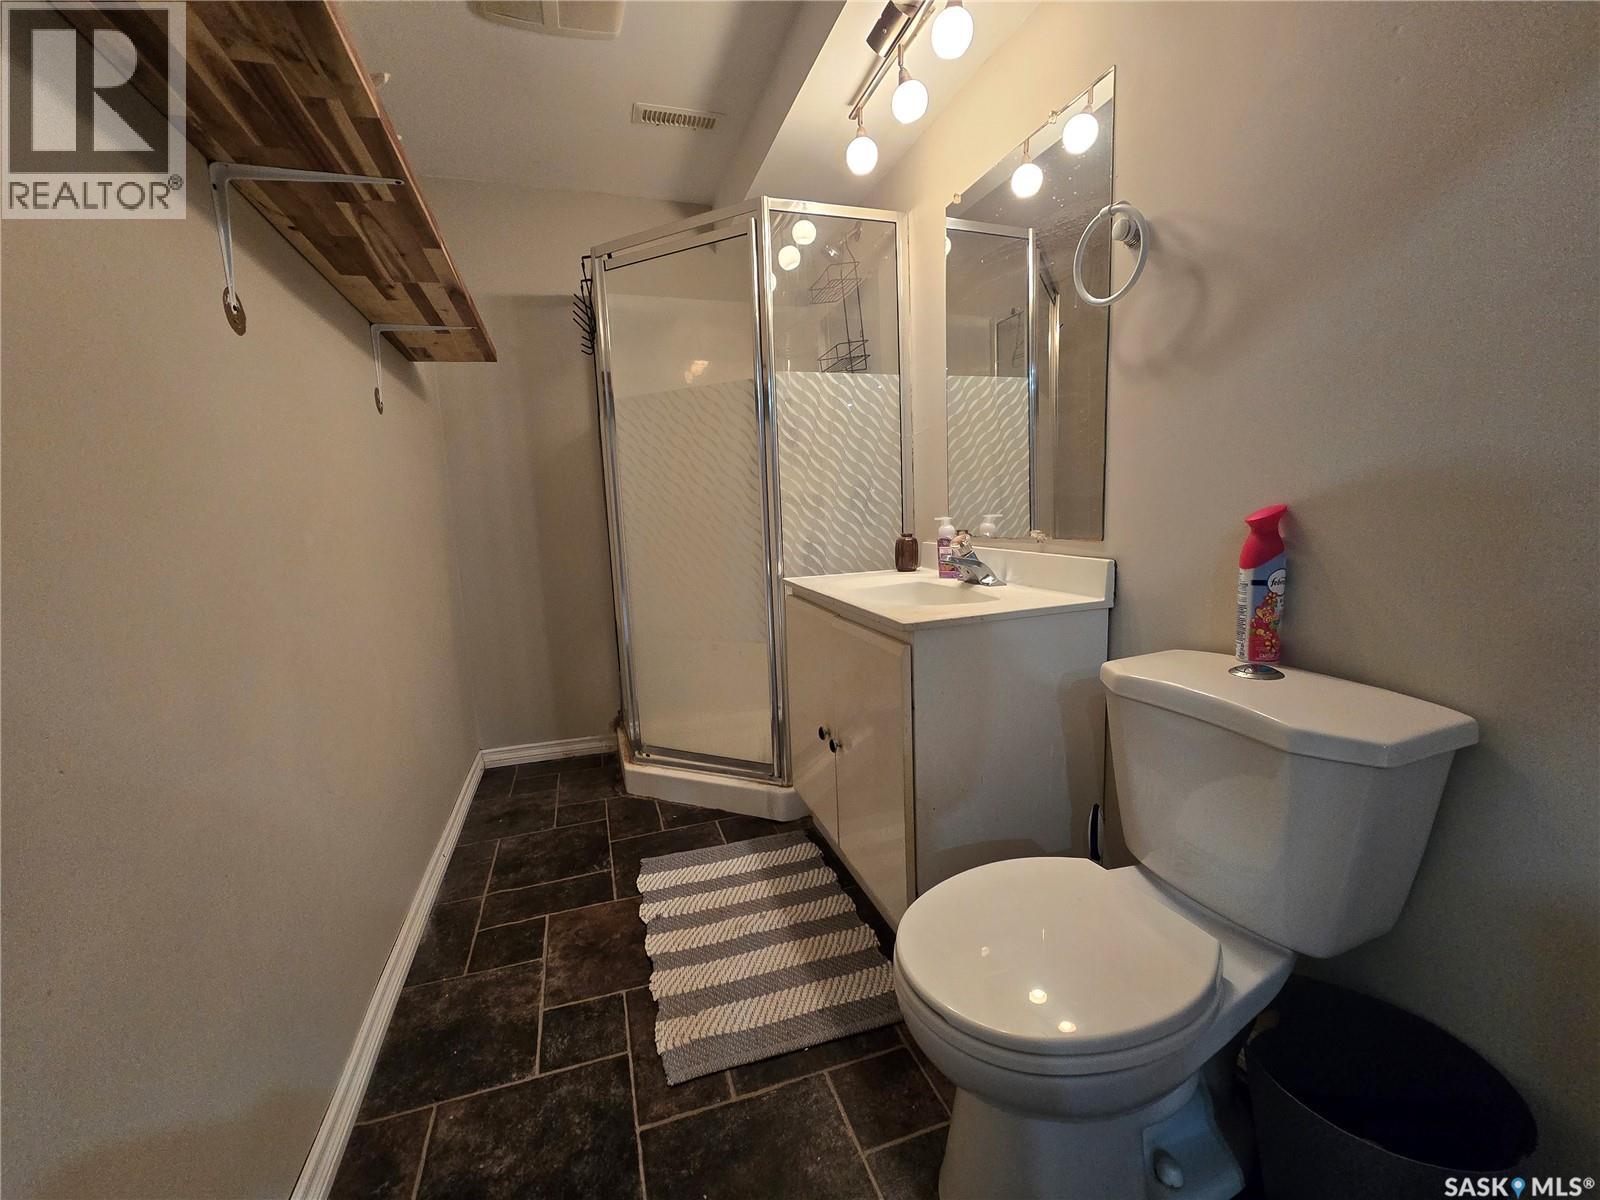
| Basement | 3pc Bathroom | 11 ft | 11 ft x Measurements not available | |
| Basement | Other | 10'11 x 8'2 | ||
| Basement | Laundry Room | 20 ft | 20 ft x Measurements not available | |
| Main Level | Kitchen/dining Room | 12'7 x 11'7 | ||
| Main Level | Living Room | 17'10 x 11'7 | ||
| Main Level | Bedroom | 10 ft | Measurements not available x 10 ft | |
| Main Level | Bedroom | 13'3 x 11'5 | ||
| Main Level | Bedroom | 13'6 x 8'11 | ||
| Main Level | 4pc Bathroom | 11'5 x 4'11 |
https://www.realtor.ca/real-estate/29987262/619-brimacombe-drive-weyburn
Contact Us
Contact us for more information

The trademarks REALTOR®, REALTORS®, and the REALTOR® logo are controlled by The Canadian Real Estate Association (CREA) and identify real estate professionals who are members of CREA. The trademarks MLS®, Multiple Listing Service® and the associated logos are owned by The Canadian Real Estate Association (CREA) and identify the quality of services provided by real estate professionals who are members of CREA. The trademark DDF® is owned by The Canadian Real Estate Association (CREA) and identifies CREA's Data Distribution Facility (DDF®)
July 20 2026 07:13:27
Saskatchewan REALTORS® Association
RE/MAX Weyburn Realty 2011


