
7, 1511 47c Avenue Lloydminster, Saskatchewan S9V 1W7

$299,000Maintenance, Common Area Maintenance, Insurance, Ground Maintenance, Reserve Fund Contributions, Sewer, Waste Removal, Water
$375 Monthly
Maintenance, Common Area Maintenance, Insurance, Ground Maintenance, Reserve Fund Contributions, Sewer, Waste Removal, Water
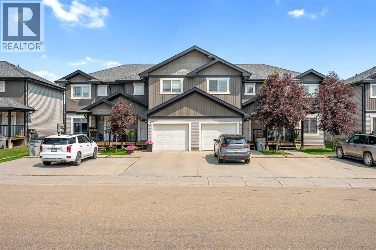
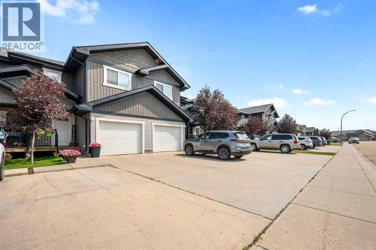
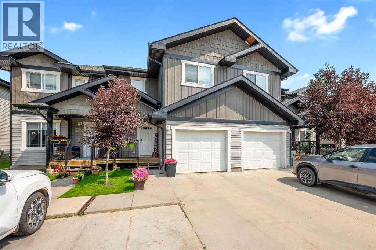
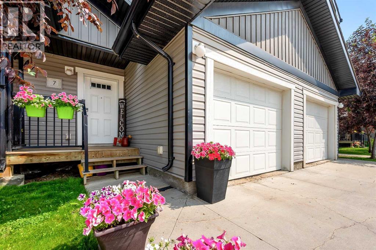
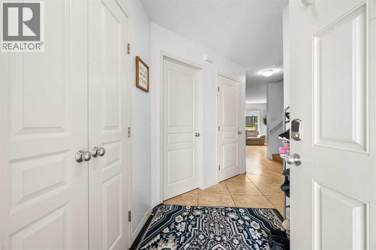
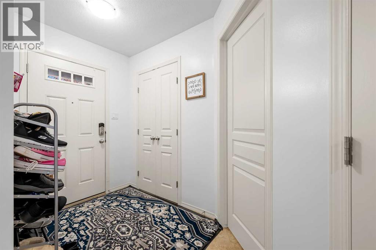
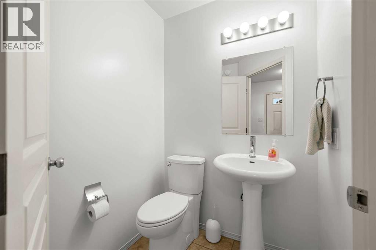
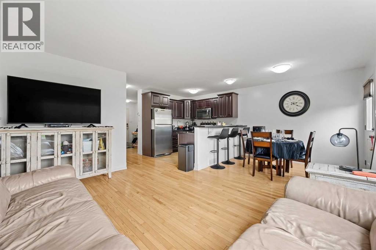
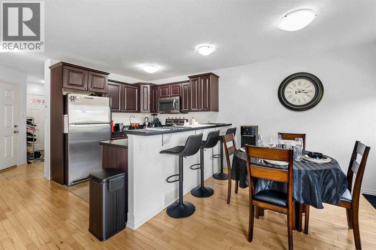
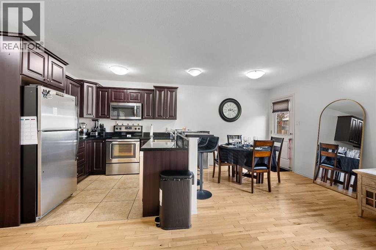
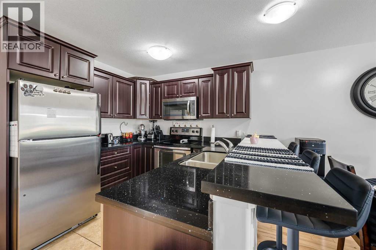
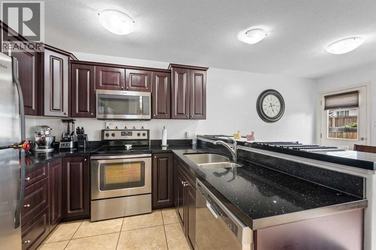
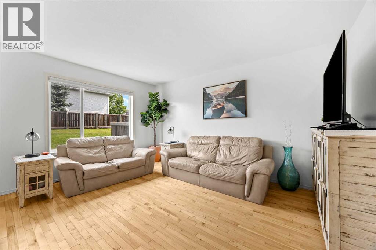
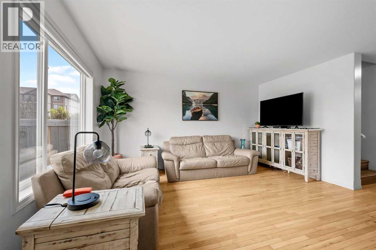
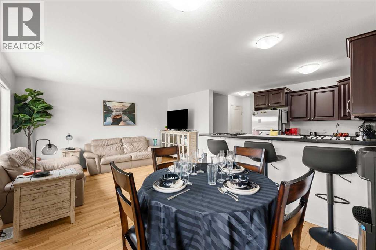
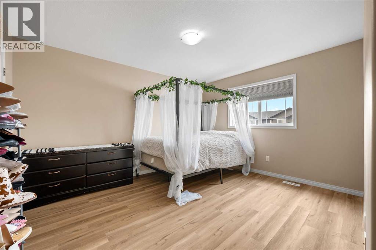
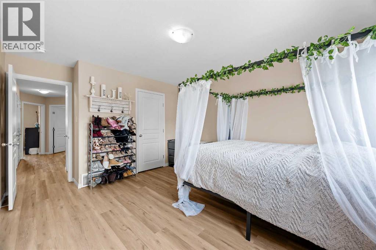
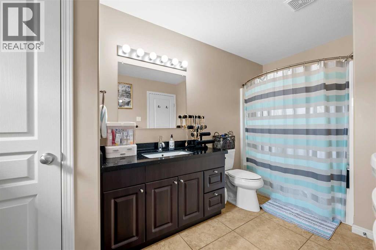
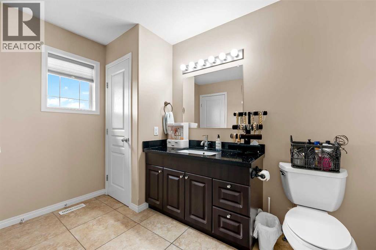
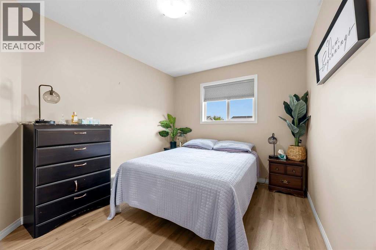
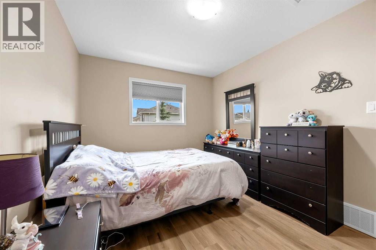
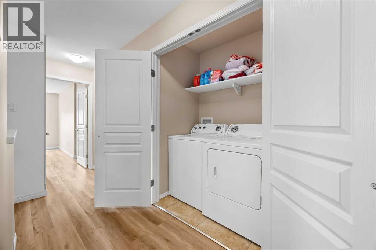
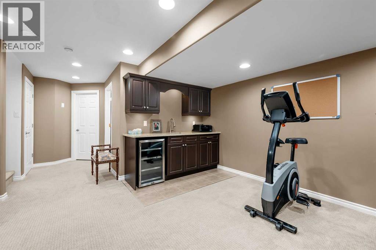
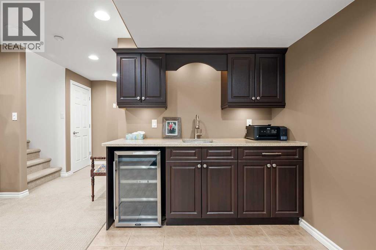
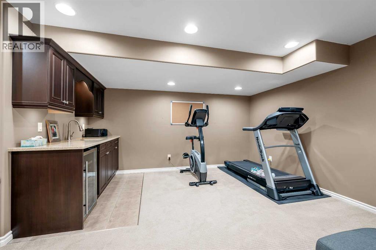
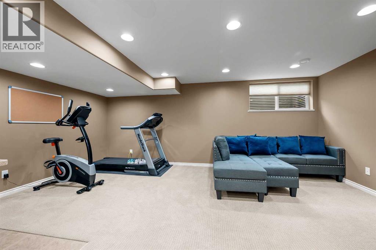
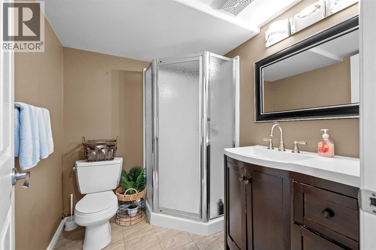
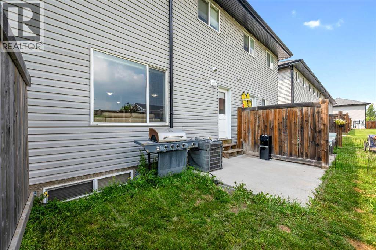
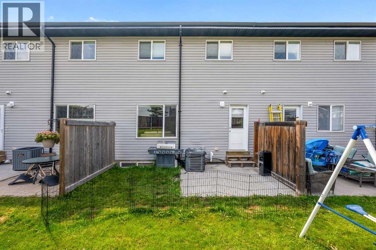
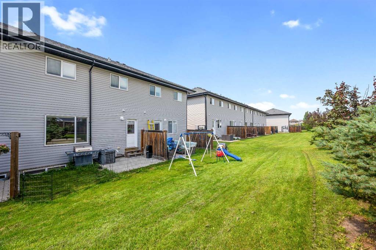
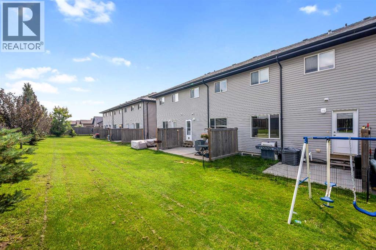
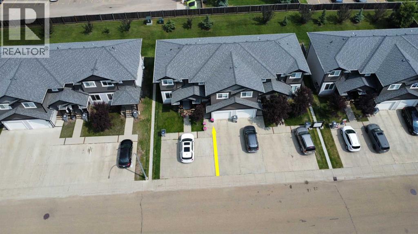
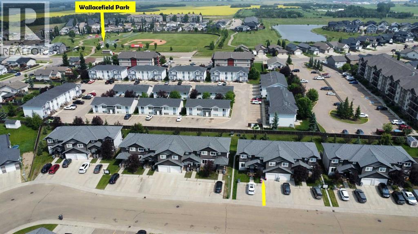
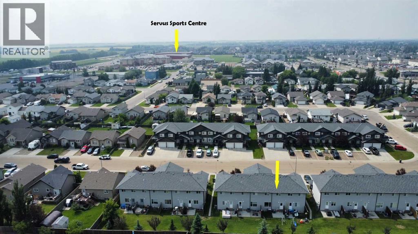
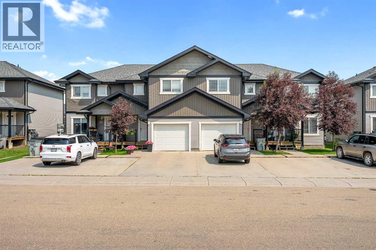
$375 MonthlyOffering 3-levels of fully developed living space, this 3-bed, 2.5-bath townhouse condo has the added benefit of also having a single attached garage. The bright, open-concept main floor is warm and welcoming. The spacious living, kitchen and dining area provides an excellent space for spending time with family with the kitchen boasting a peninsula with seating and stainless-steel appliances. A convenient 2-piece powder room completes the main level. You’ll find laundry ideally located on the upper floor, along with three well-sized bedrooms and a full 4-piece main bathroom. The fully developed basement significantly expands your living space with a large recreation room with wet bar, 3-piece bathroom, utility room plus additional storage tucked under the stairs. This lower level offers excellent flexibility for guests, extended family, a play space for children or a private work-from-home setup. Step outside to enjoy some fresh air on the back patio. The 11 ft wide by 20 ft long attached garage provides secure parking and extra storage. Additional highlights include central air conditioning for year-round comfort and a location not far from both Wallacefield Park and the Servus Sports Center. Call to view! (id:53113)
Property Details
| MLS® Number | A2331877 |
| Property Type | Single Family |
| Community Name | Wallacefield |
| Amenities Near By | Park |
| Community Features | Pets Allowed With Restrictions |
| Features | Parking |
| Parking Space Total | 2 |
| Plan | 102120646 |
Building
| Bathroom Total | 3 |
| Bedrooms Above Ground | 3 |
| Bedrooms Total | 3 |
| Appliances | Washer, Refrigerator, Dishwasher, Wine Fridge, Stove, Dryer, Microwave Range Hood Combo, Window Coverings, Garage Door Opener |
| Basement Development | Finished |
| Basement Type | Full (finished) |
| Constructed Date | 2013 |
| Construction Material | Wood Frame |
| Construction Style Attachment | Attached |
| Cooling Type | Central Air Conditioning |
| Exterior Finish | Vinyl Siding |
| Flooring Type | Carpeted, Hardwood, Tile |
| Half Bath Total | 1 |
| Heating Fuel | Natural Gas |
| Heating Type | Forced Air |
| Stories Total | 2 |
| Size Interior | 1,321 Ft2 |
| Total Finished Area | 1321 Sqft |
| Type | Row / Townhouse |
Parking
| Attached Garage | 1 |
Land
| Acreage | No |
| Fence Type | Partially Fenced |
| Land Amenities | Park |
| Landscape Features | Lawn |
| Size Frontage | 6.1 M |
| Size Irregular | 2185.00 |
| Size Total | 2185 Sqft|0-4,050 Sqft |
| Size Total Text | 2185 Sqft|0-4,050 Sqft |
| Zoning Description | Mdr |
Rooms
| Level | Type | Length | Width | Dimensions |
|---|---|---|---|---|
| Second Level | Primary Bedroom | 14.92 Ft x 11.50 Ft | ||
| Second Level | Bedroom | 12.42 Ft x 9.42 Ft | ||
| Second Level | Bedroom | 12.00 Ft x 9.83 Ft | ||
| Second Level | 4pc Bathroom | 13.17 Ft x 7.58 Ft | ||
| Basement | Recreational, Games Room | 19.33 Ft x 14.50 Ft | ||
| Basement | 3pc Bathroom | 6.83 Ft x 5.92 Ft | ||
| Basement | Furnace | 10.00 Ft x 9.50 Ft | ||
| Basement | Storage | Measurements not available | ||
| Main Level | 2pc Bathroom | 5.58 Ft x 5.00 Ft | ||
| Main Level | Kitchen | 8.50 Ft x 8.00 Ft | ||
| Main Level | Dining Room | 9.83 Ft x 8.08 Ft | ||
| Main Level | Living Room | 14.83 Ft x 11.25 Ft |
https://www.realtor.ca/real-estate/30076041/7-1511-47c-avenue-lloydminster-wallacefield
Contact Us
Contact us for more information

The trademarks REALTOR®, REALTORS®, and the REALTOR® logo are controlled by The Canadian Real Estate Association (CREA) and identify real estate professionals who are members of CREA. The trademarks MLS®, Multiple Listing Service® and the associated logos are owned by The Canadian Real Estate Association (CREA) and identify the quality of services provided by real estate professionals who are members of CREA. The trademark DDF® is owned by The Canadian Real Estate Association (CREA) and identifies CREA's Data Distribution Facility (DDF®)
July 24 2026 06:06:19
REALTORS® Association of Lloydminster & District
Exp Realty (Lloyd)


