
749 Gibson Road Balgonie, Saskatchewan S0G 0E0

$699,900
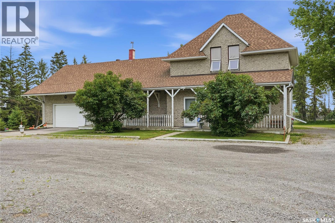
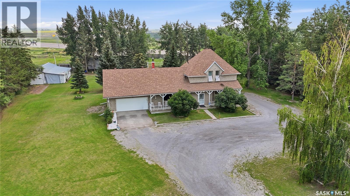
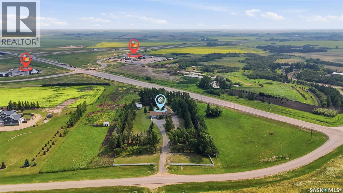
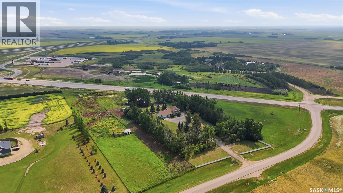
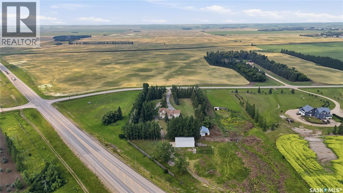
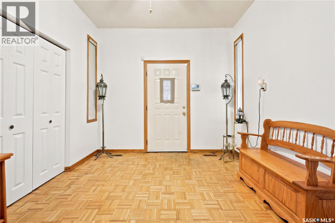
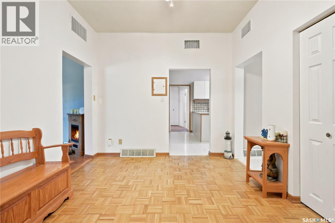
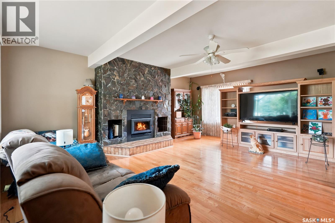
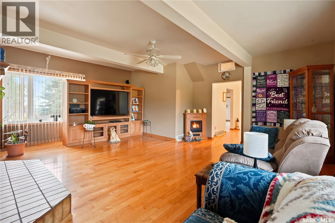
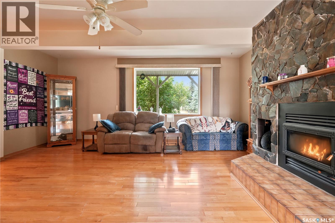
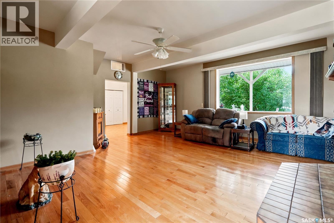
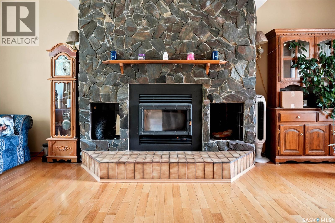
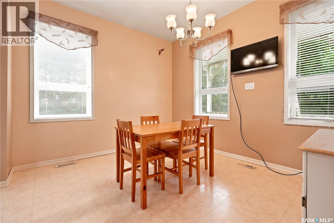
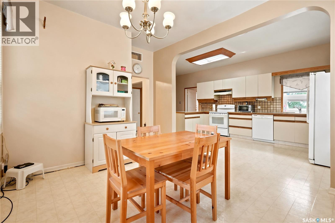
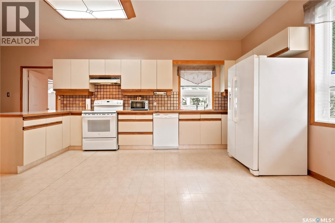
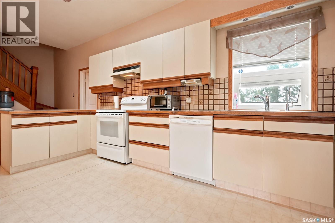
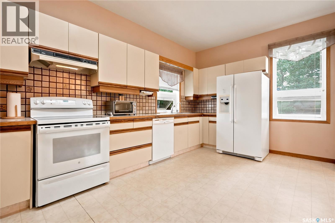
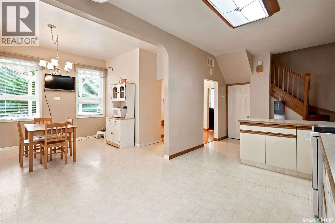
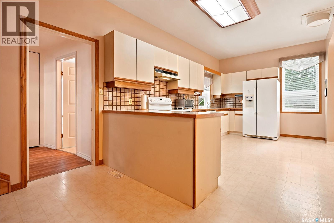
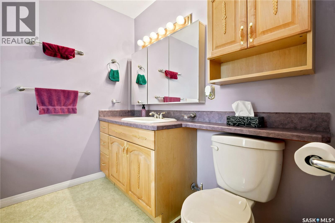
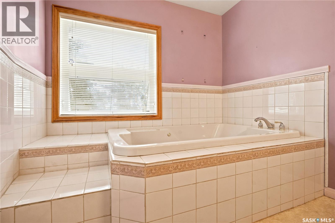
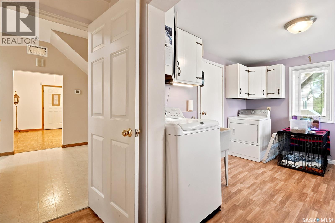
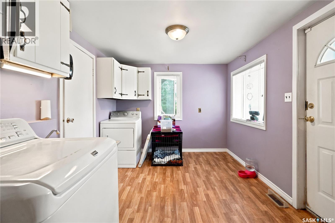
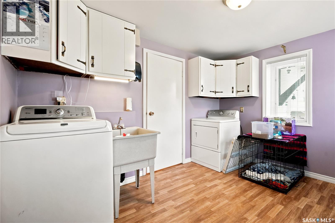
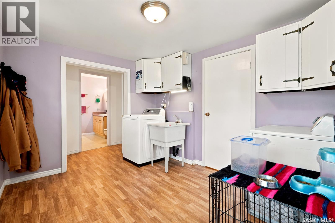
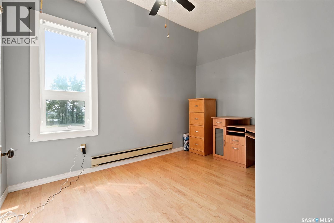
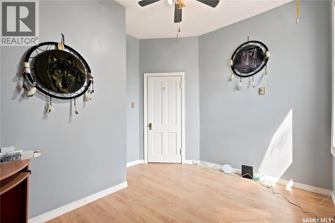
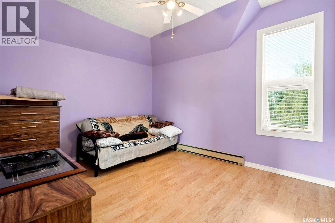
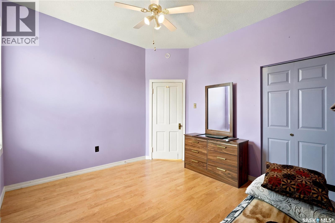
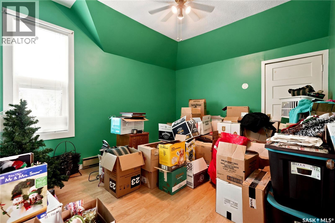
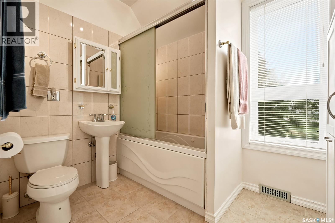
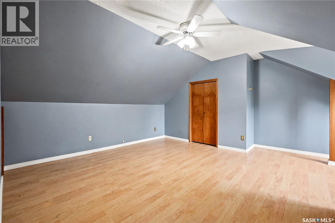
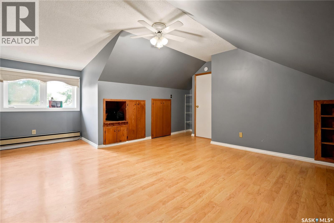
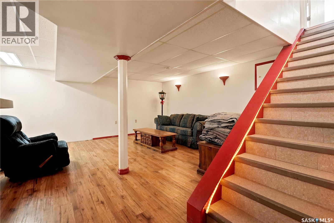
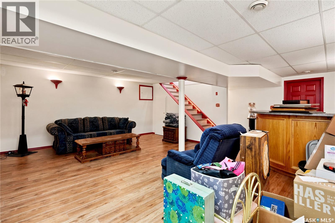
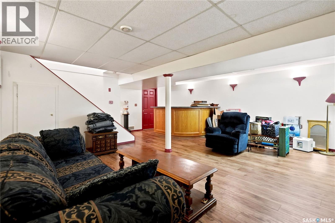
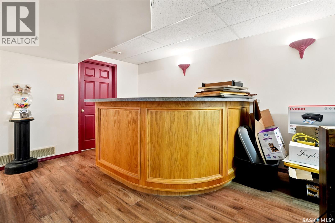
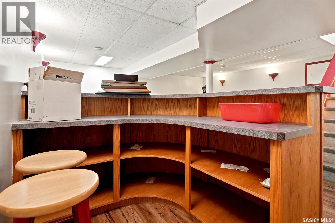
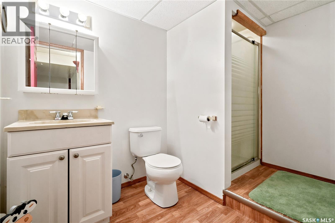
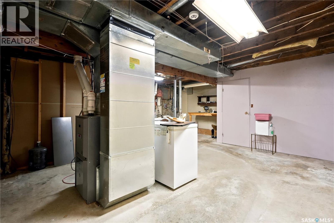
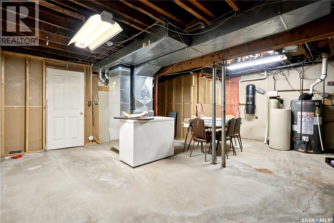
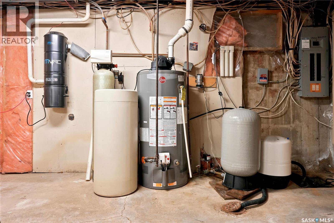
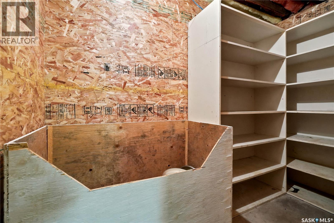
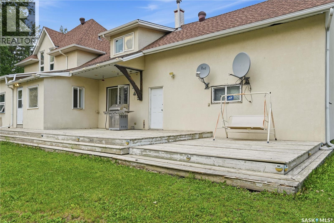
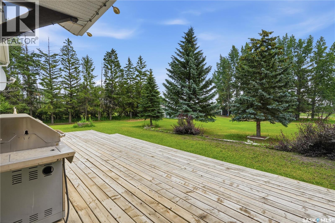
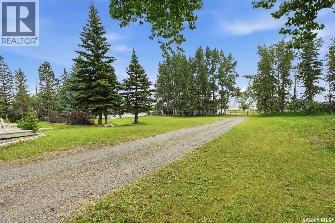
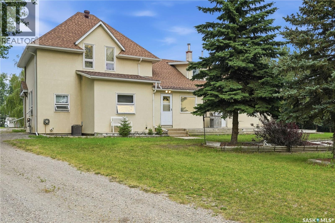
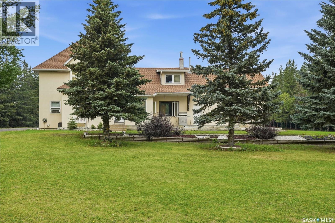
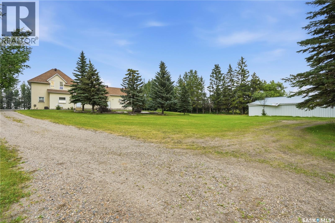
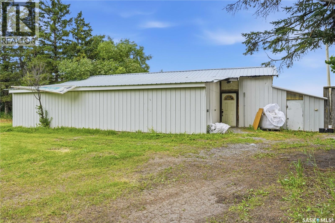
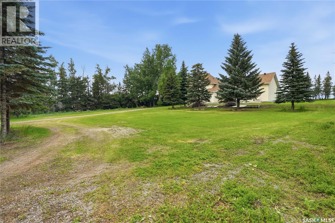
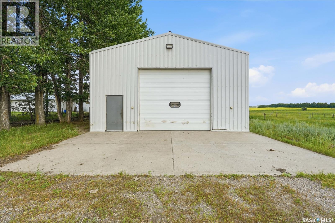
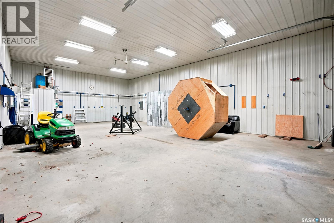
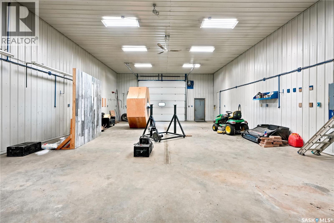
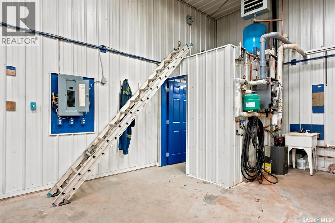
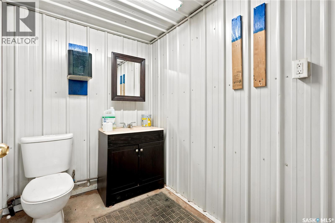
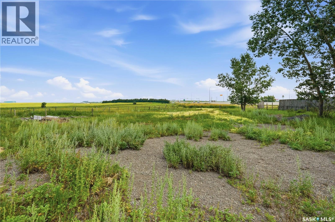
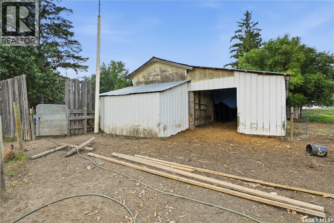
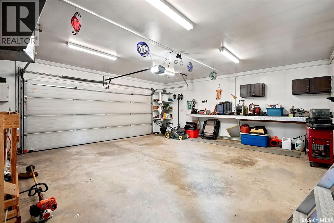
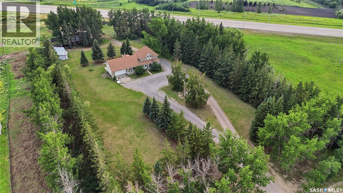
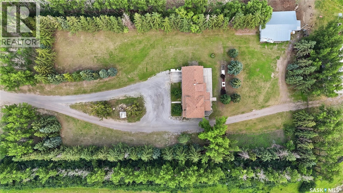
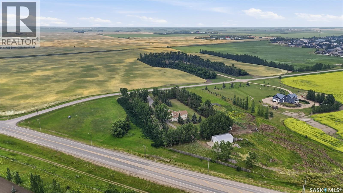
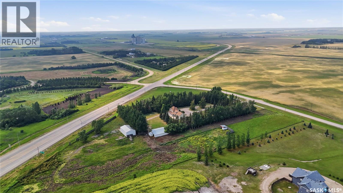
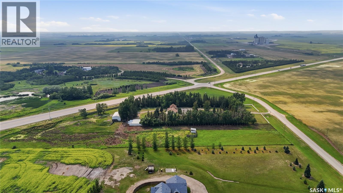
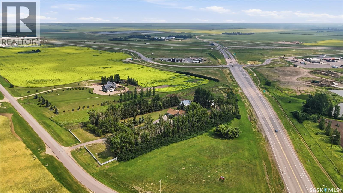
Escape the city without sacrificing convenience on this one-of-a-kind 7.76-acre acreage just minutes from Balgonie. Offering the perfect balance of peaceful country living and easy access to Regina, this exceptional property is designed for families, hobby farmers, horse enthusiasts, and anyone who needs room to live, work, and play. Surrounded by a mature shelterbelt for incredible privacy, the well-maintained home offers 2249 sq.ft., 4 beds, and 3 baths To the left of the welcoming front entry with soaring ceilings leads into a warm and inviting living room highlighted by a fieldstone wood-burning fireplace with newer insert and rich hardwood flooring. Off to the right side the front entrance is a spacious kitchen and dining area. At the back of the home, the mudroom, laundry, and main floor 3-piece bath with jetted tub add everyday convenience. Upstairs you'll find four generous bedrooms (one without a closet), including a spacious primary retreat, a full bath with another jetted tub, and updated PVC windows that fill the home with natural light. The finished basement expands your living space with a large recreation room, dry bar, 3-piece bath, and plenty of storage. Outside is where this property truly shines. The impressive 30' x 50' heated shop features 14-foot ceilings, a 12' x 14' overhead door, in-floor heat, bathroom and water/sewer—an incredible workspace for mechanics, contractors, or serious hobbyists. The 48' x 48' wired barn with two lean-tos, corrals, stock bowl, and water hydrants makes this property equally suited for livestock or horses. Additional highlights include a heated attached double garage, 200-amp electrical service, Central air, and reverse osmosis system, well with potable water, shingles replaced in 2020, and paved road access. This is the rare acreage that offers privacy, practicality, and outstanding outbuildings, all just minutes from schools, recreation, and amenities in Balgonie. Opportunities like this don't come along often. As per the Seller’s direction, all offers will be presented on 07/28/2026 11:00AM. (id:53113)
Property Details
| MLS® Number | SK043479 |
| Property Type | Single Family |
| Community Features | School Bus |
| Features | Acreage, Treed, Corner Site, Irregular Lot Size, Sump Pump |
| Structure | Deck |
Building
| Bathroom Total | 3 |
| Bedrooms Total | 4 |
| Appliances | Washer, Refrigerator, Dishwasher, Dryer, Window Coverings, Garage Door Opener Remote(s), Hood Fan, Stove |
| Basement Development | Finished |
| Basement Type | Full (finished) |
| Constructed Date | 1947 |
| Cooling Type | Central Air Conditioning |
| Fireplace Fuel | Wood |
| Fireplace Present | Yes |
| Fireplace Type | Conventional |
| Heating Fuel | Electric, Natural Gas |
| Heating Type | Forced Air |
| Stories Total | 2 |
| Size Interior | 2,249 Ft2 |
| Type | House |
Parking
| Attached Garage | |
| Gravel | |
| Heated Garage | |
| Parking Space(s) | 20 |
Land
| Acreage | Yes |
| Fence Type | Fence, Partially Fenced |
| Landscape Features | Lawn, Garden Area |
| Size Irregular | 7.76 |
| Size Total | 7.76 Ac |
| Size Total Text | 7.76 Ac |
Rooms
| Level | Type | Length | Width | Dimensions |
|---|---|---|---|---|
| Second Level | Primary Bedroom | 13'9 x 13'3 | ||
| Second Level | Bedroom | 12'6 x 10'9 | ||
| Second Level | Bedroom | 12'5 x 7'11" | ||
| Second Level | Bedroom | 12 ft ,6 in | 10 ft ,9 in | 12 ft ,6 in x 10 ft ,9 in |
| Second Level | 4pc Bathroom | Measurements not available | ||
| Basement | 3pc Bathroom | Measurements not available | ||
| Basement | Other | Measurements not available | ||
| Basement | Other | 20 ft ,1 in | 22 ft | 20 ft ,1 in x 22 ft |
| Main Level | Living Room | 20'9 x 19'2 | ||
| Main Level | Kitchen | 10'10 x 21'4 | ||
| Main Level | Dining Room | 12' x 10'7 | ||
| Main Level | Foyer | 10'2 x 12'11 | ||
| Main Level | 3pc Bathroom | 8'1 x 9'5 | ||
| Main Level | Other | 9 ft ,4 in | 12 ft | 9 ft ,4 in x 12 ft |
https://www.realtor.ca/real-estate/30079913/749-gibson-road-balgonie
Contact Us
Contact us for more information

The trademarks REALTOR®, REALTORS®, and the REALTOR® logo are controlled by The Canadian Real Estate Association (CREA) and identify real estate professionals who are members of CREA. The trademarks MLS®, Multiple Listing Service® and the associated logos are owned by The Canadian Real Estate Association (CREA) and identify the quality of services provided by real estate professionals who are members of CREA. The trademark DDF® is owned by The Canadian Real Estate Association (CREA) and identifies CREA's Data Distribution Facility (DDF®)
July 25 2026 09:49:50
Saskatchewan REALTORS® Association
Exp Realty


