
907 Ominica Street E Moose Jaw, Saskatchewan S6H 0J1

$249,000
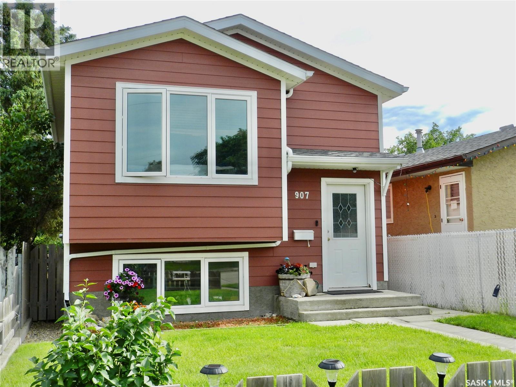
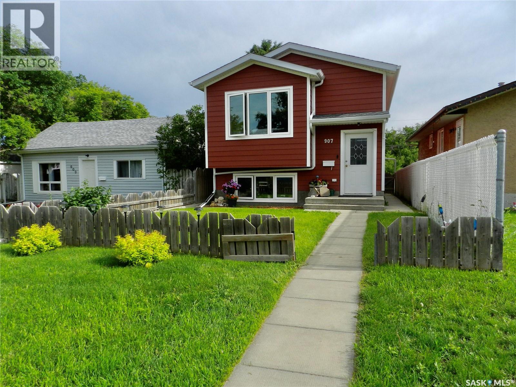
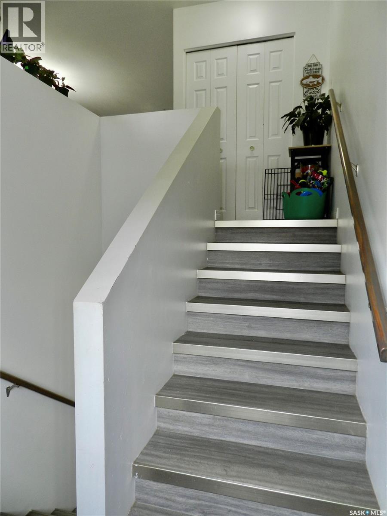
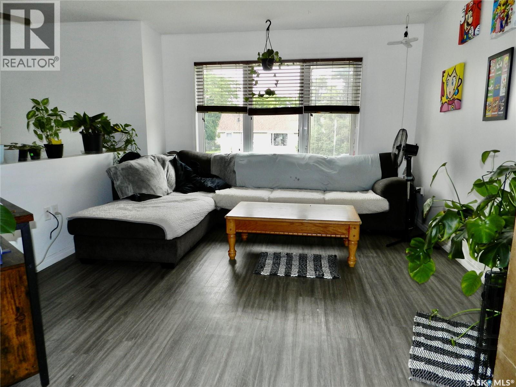
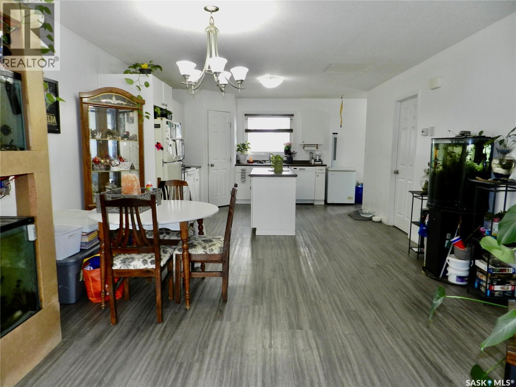
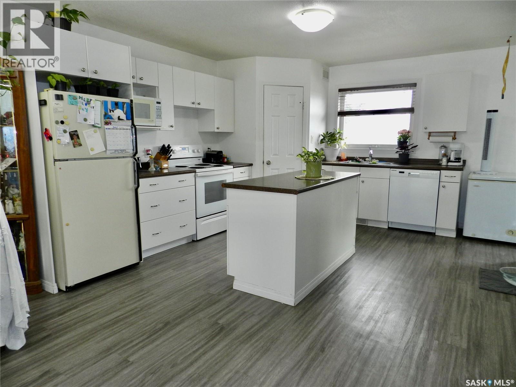
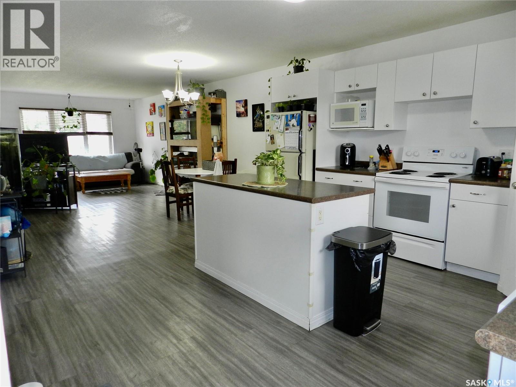
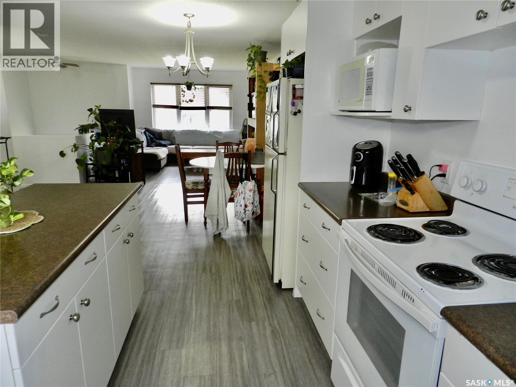
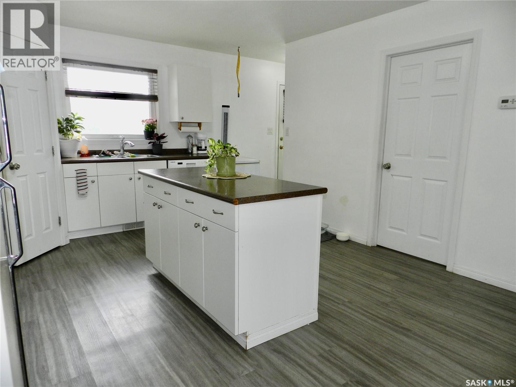
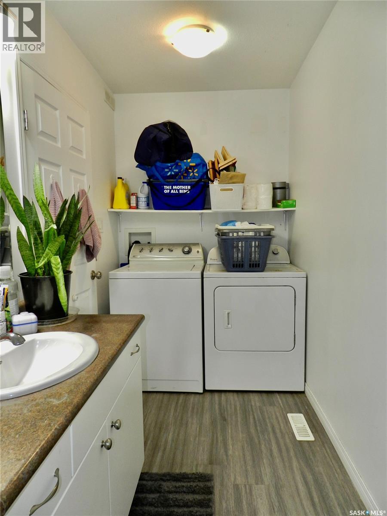
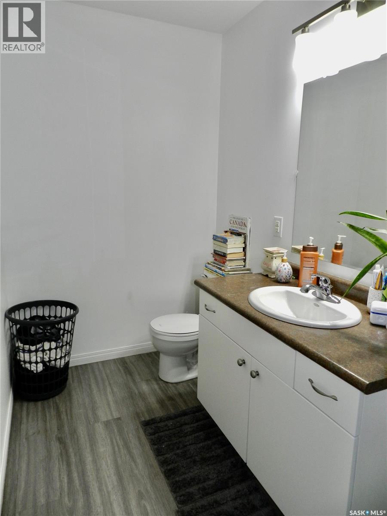
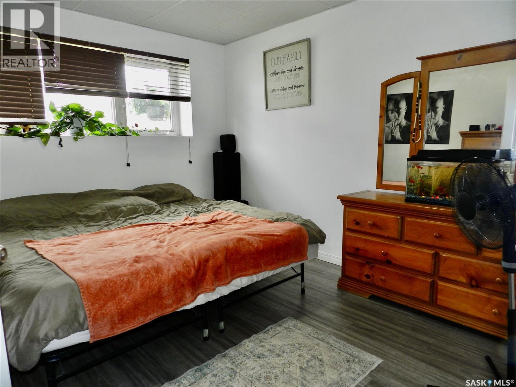
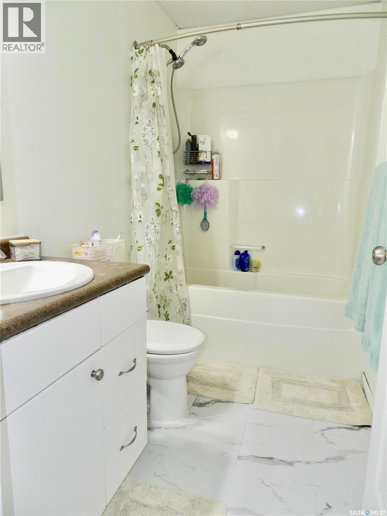
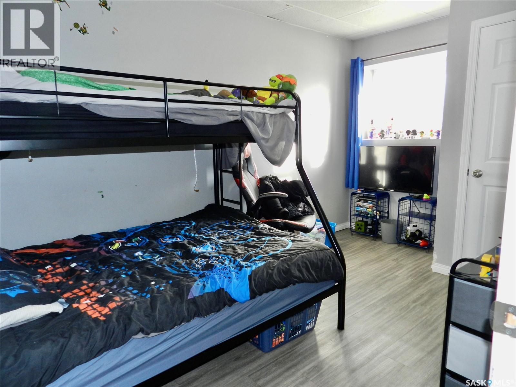
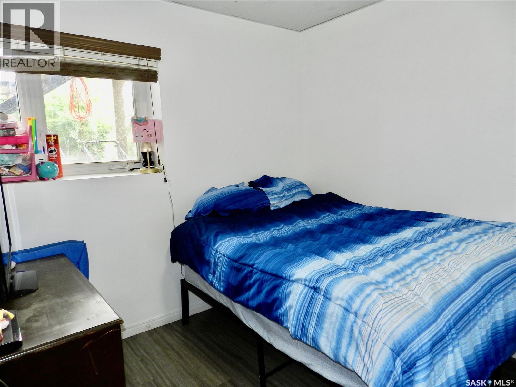
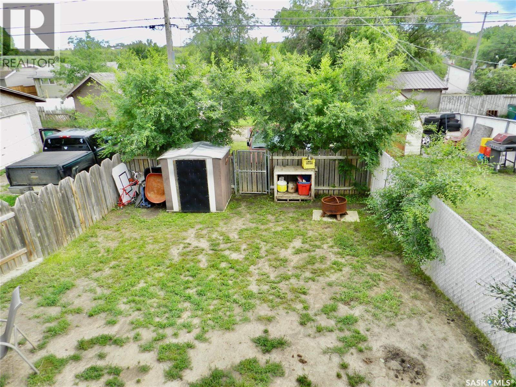
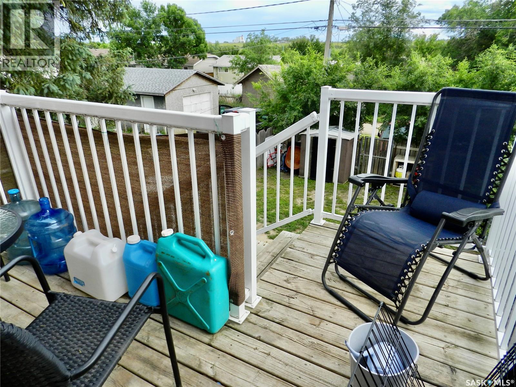
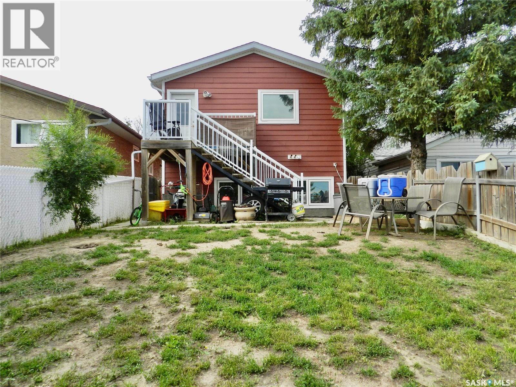
This well planned out home utilizes all possible space! The open concept living and dining rooms lead to a refreshed kitchen with a large pantry and an island providing an additional prep counter. Main floor laundry partners with a 2 piece bath for your convenience. Plenty of large windows in the lower level stream an abundance of natural light. You'll find the Master Bedroom easily accommodates a king sized bed. Two additional bedrooms and a full bathroom round out this home making it an excellent family dwelling just waiting for your personal touch. A deck, yard and plenty of parking complete this package. This 2013 built bi-level with 3 bedrooms and 2 baths is fully finished and close to parks, daycare and a golf course. (id:53113)
Property Details
| MLS® Number | SK041217 |
| Property Type | Single Family |
| Neigbourhood | Hillcrest MJ |
| Features | Treed, Rectangular, Sump Pump |
| Structure | Deck |
Building
| Bathroom Total | 2 |
| Bedrooms Total | 3 |
| Appliances | Washer, Refrigerator, Dishwasher, Dryer, Window Coverings, Stove |
| Architectural Style | Bi-level |
| Basement Development | Finished |
| Basement Type | Partial (finished) |
| Constructed Date | 2013 |
| Construction Style Attachment | Detached |
| Cooling Type | Air Exchanger |
| Heating Fuel | Natural Gas |
| Heating Type | Forced Air |
| Size Interior | 746 Ft2 |
| Type | House |
Parking
| Gravel | |
| Parking Space(s) | 3 |
Land
| Acreage | No |
| Fence Type | Fence |
| Landscape Features | Lawn |
| Size Frontage | 25 Ft |
| Size Irregular | 3125.00 |
| Size Total | 3125 Sqft |
| Size Total Text | 3125 Sqft |
Rooms
| Level | Type | Length | Width | Dimensions |
|---|---|---|---|---|
| Basement | Primary Bedroom | 11'4 x 12'1 | ||
| Basement | Bedroom | 8'11 x 7'8 | ||
| Basement | Bedroom | 8'4 x 12'6 | ||
| Basement | 4pc Bathroom | Measurements not available | ||
| Basement | Other | Measurements not available | ||
| Main Level | Living Room | 12'8 x 11'9 | ||
| Main Level | Dining Room | 6'7 x 13'4 | ||
| Main Level | Kitchen | 12'2 x 11'3 | ||
| Main Level | Laundry Room | 5'2 x 9'5 |
https://www.realtor.ca/real-estate/29975875/907-ominica-street-e-moose-jaw-hillcrest-mj
Contact Us
Contact us for more information

The trademarks REALTOR®, REALTORS®, and the REALTOR® logo are controlled by The Canadian Real Estate Association (CREA) and identify real estate professionals who are members of CREA. The trademarks MLS®, Multiple Listing Service® and the associated logos are owned by The Canadian Real Estate Association (CREA) and identify the quality of services provided by real estate professionals who are members of CREA. The trademark DDF® is owned by The Canadian Real Estate Association (CREA) and identifies CREA's Data Distribution Facility (DDF®)
July 01 2026 06:43:03
Saskatchewan REALTORS® Association
RE/MAX Bridge City Realty


